
1918 Creek Wood Drive, Dubuque, IA 52003
Local realty services provided by:CENTURY 21 Signature Real Estate
Listed by: exit unlimited team .
Office: exit unlimited
MLS#:155311
Source:IA_DBOR
Price summary
- Price:$679,900
- Price per sq. ft.:$173.84
About this home
Come see this beautiful home in Timber Hyrst Estates! This spacious home offers 4 bedrooms plus a fifth non-conforming room, currently used as a home gym, providing flexible space for a home office, hobby room, workout area, or additional storage. The primary suite features a beautiful en-suite bath, while two additional full bathrooms offer added convenience. Main-floor laundry makes everyday living easier, and the deck off the kitchen and living room is a great place to relax or entertain. The oversized three-car garage provides ample space for vehicles, storage, or a workshop. The expansive walkout lower level opens to a fully fenced backyard, offering plenty of room for outdoor activities and entertaining. Don't miss the opportunity to make this versatile, move-in ready home yours!
Contact an agent
Home facts
- Year built:2014
- Listing ID #:155311
- Added:1 day(s) ago
- Updated:July 28, 2026 at 08:47 PM
Rooms and interior
- Bedrooms:4
- Total bathrooms:3
- Full bathrooms:3
- Kitchen Description:Dishwasher, Microwave, Range, Refrigerator
- Basement Description:Full
- Living area:3,911 sq. ft.
Heating and cooling
- Cooling:Central Air
- Heating:Forced Air
- Central air:Yes
Structure and exterior
- Roof:Composition Shingle
- Year built:2014
- Building area:3,911 sq. ft.
- Construction Materials:Brick, Hardboard, Stone
- Exterior Features:Deck, Patio, Walkout
- Foundation Description:Concrete Perimeter
- Levels:1 Story
Schools
- High school:Dubuque Senior
- Middle school:Washington Jr High
- Elementary school:Table Mound
Utilities
- Water:Public
- Sewer:Public Sewer
Finances and disclosures
- Price:$679,900
- Price per sq. ft.:$173.84
Features and amenities
- Appliances:Dishwasher, Dryer, Microwave, Range, Refrigerator, Washer
- Laundry features:Dryer, On Main Level, Washer
Parking
- Total parking spaces:3
- Parking description:Attached
New listings near 1918 Creek Wood Drive
- New
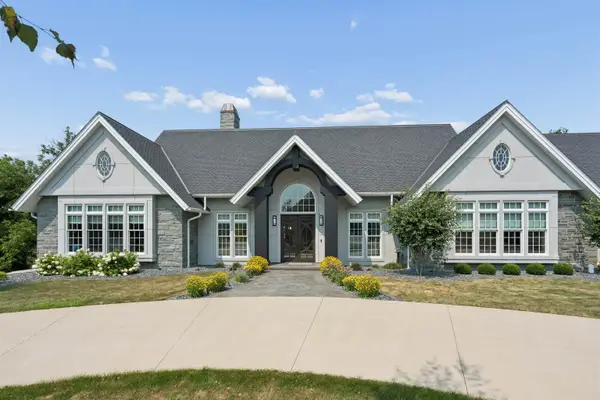 $1,700,000Active4 beds 5 baths6,066 sq. ft.
1202 Deer Creek Ridge, Dubuque, IA 52003
MLS# 155321Listed by: REMAX ADVANTAGE - New
 $110,000Active-- beds -- baths1,592 sq. ft.
2034 Jackson Street, Dubuque, IA 52001
MLS# 155317Listed by: REAL BROKER, LLC - Open Thu, 5:30 to 6:30pmNew
 $615,000Active4 beds 4 baths4,310 sq. ft.
15848 Woodmoor Drive, Dubuque, IA 52002
MLS# 155318Listed by: REMAX ADVANTAGE - New
 $117,500Active1 beds 1 baths772 sq. ft.
165 W 24th Street, Dubuque, IA 52001
MLS# 155310Listed by: REMAX ADVANTAGE - New
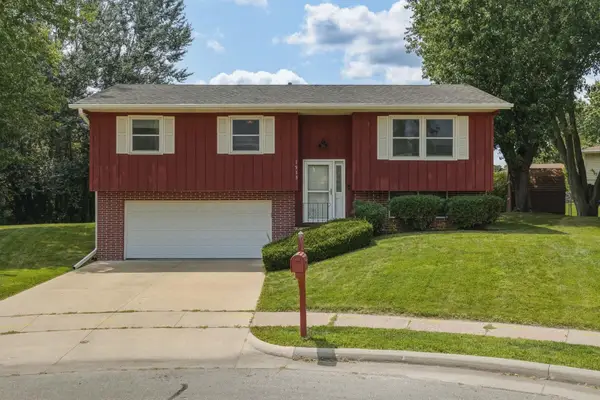 $295,000Active3 beds 2 baths1,445 sq. ft.
1913 Clifford Street, Dubuque, IA 52002
MLS# 155312Listed by: EXIT UNLIMITED - New
 $220,000Active-- beds -- baths3,076 sq. ft.
920 Wilson Avenue, Dubuque, IA 52001
MLS# 155313Listed by: REMAX ADVANTAGE - New
 $220,000Active-- beds -- baths2,700 sq. ft.
2320 Prince Street, Dubuque, IA 52001
MLS# 155315Listed by: REMAX ADVANTAGE - New
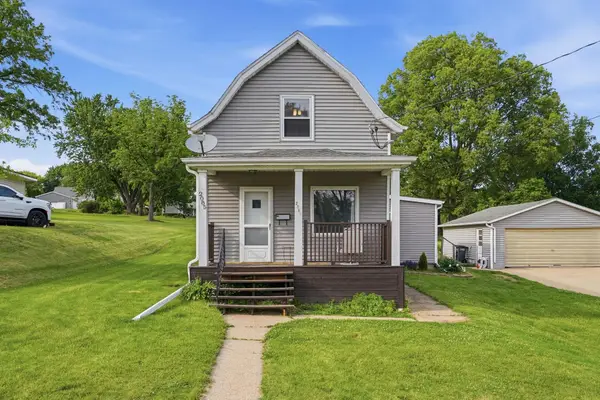 $197,000Active2 beds 1 baths1,344 sq. ft.
2085 Lombard Street, Dubuque, IA 52001
MLS# 155305Listed by: EXIT UNLIMITED  $70,000Pending4 beds 2 baths2,528 sq. ft.
1591 Main Street, Dubuque, IA 52001
MLS# 155294Listed by: EQUITY REAL ESTATE GROUP LLC


Protect your home and budget from life's surprises with an Assurant Home Warranty, backed by a partner that supports you through every step of homeownership. Explore Plans.
©2026 Century 21 Real Estate LLC. All rights reserved. CENTURY 21®, the CENTURY 21 Logo and C21® are service marks owned by Century 21 Real Estate LLC. Century 21 Real Estate LLC fully supports the principles of the Fair Housing Act and the Equal Opportunity Act. Each office is independently owned and operated. Listing information is deemed reliable but not guaranteed accurate.