
1971 Lagen Street, Dubuque, IA 52002
Local realty services provided by:CENTURY 21 Signature Real Estate
Listed by: ted leibfried
Office: exit unlimited
MLS#:155078
Source:IA_DBOR
Price summary
- Price:$250,000
- Price per sq. ft.:$187.97
About this home
Welcome home to this meticulously maintained one-owner split foyer home that has been lovingly cared for since day one. Offering 3 bedrooms, 1 full bath, and 1 half bath, this home combines pride of ownership with comfortable living. The spacious layout provides room to spread out, while the 2-car garage adds convenience and extra storage. Step outside to enjoy the fenced backyard, perfect for pets, play, gardening, or relaxing evenings outdoors. A rare opportunity to own a well-cared-for home that is truly ready for its next chapter.
Contact an agent
Home facts
- Year built:1975
- Listing ID #:155078
- Added:7 day(s) ago
- Updated:July 02, 2026 at 04:28 PM
Rooms and interior
- Bedrooms:3
- Total bathrooms:2
- Full bathrooms:1
- Half bathrooms:1
- Kitchen Description:Dishwasher, Disposal, Microwave, Range, Refrigerator
- Basement Description:Full
- Living area:1,330 sq. ft.
Heating and cooling
- Cooling:Central Air
- Heating:Forced Air
- Central air:Yes
Structure and exterior
- Roof:Composition Shingle
- Year built:1975
- Building area:1,330 sq. ft.
- Architectural Style:Split Foyer
- Construction Materials:Vinyl
- Exterior Features:3 Seasons Room, Fence, Porch, Shed(s)
- Foundation Description:Concrete Perimeter
Schools
- High school:S. Hempstead
- Middle school:E. Roosevelt Middle
- Elementary school:Kennedy
Utilities
- Water:Public
- Sewer:Public Sewer
Finances and disclosures
- Price:$250,000
- Price per sq. ft.:$187.97
Features and amenities
- Appliances:Dishwasher, Disposal, Dryer, Microwave, Range, Refrigerator, Washer
- Laundry features:Dryer, Lower Level, Washer
Parking
- Total parking spaces:2
- Parking description:Attached
New listings near 1971 Lagen Street
- New
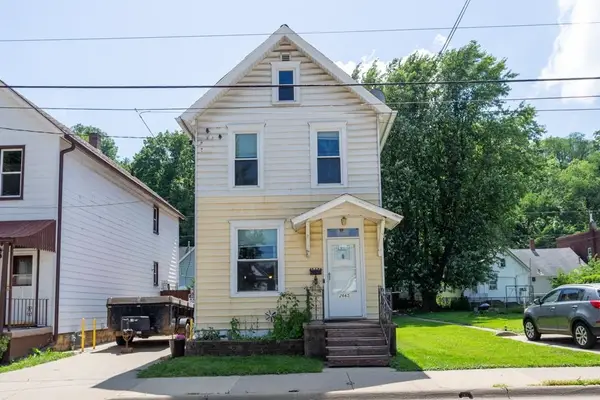 $124,000Active3 beds 2 baths1,298 sq. ft.
2665 White Street, Dubuque, IA 52001
MLS# 155128Listed by: KELLER WILLIAMS LEGACY GROUP - Open Thu, 5:30 to 6:30pmNew
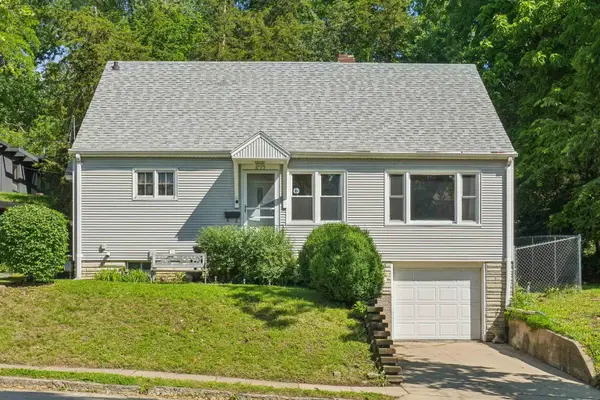 $230,000Active3 beds 2 baths1,822 sq. ft.
855 Kirkwood Street, Dubuque, IA 52001
MLS# 155127Listed by: EXP REALTY, LLC - New
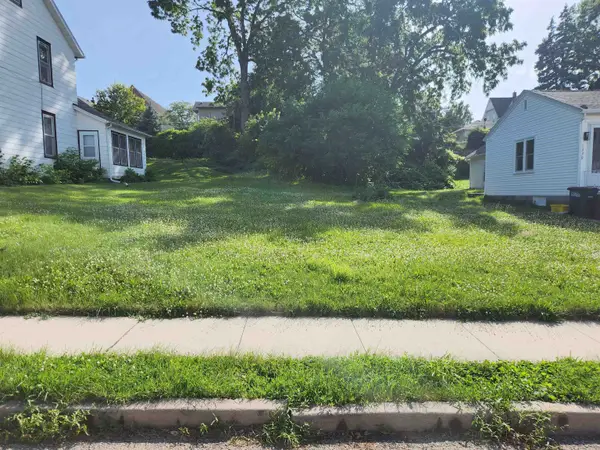 $35,000Active0 Acres
Lot 10 Belmont Street, Dubuque, IA 52001
MLS# 155125Listed by: BRISSEY REALTY LLC - New
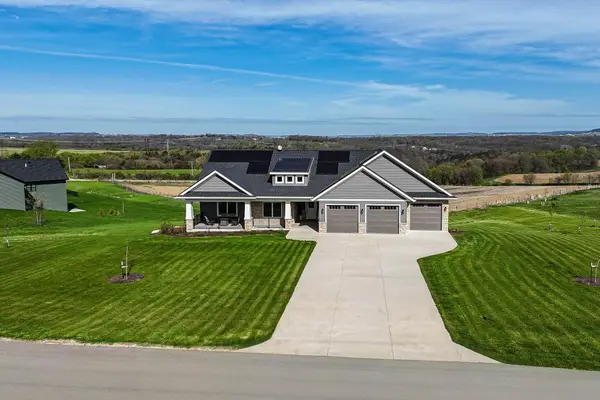 $720,000Active5 beds 3 baths3,160 sq. ft.
14481 Keegan Court, Dubuque, IA 52002
MLS# 155117Listed by: EXCHANGE BROKERS - New
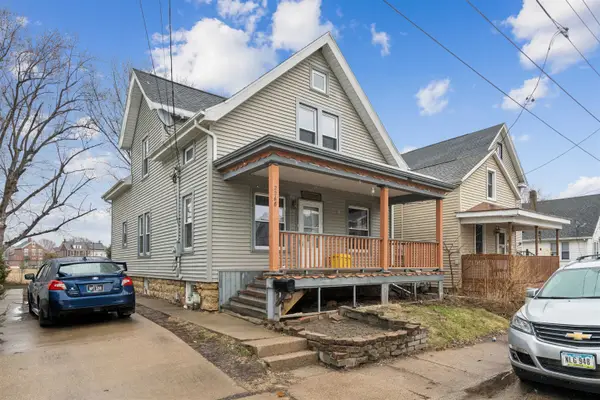 $130,000Active4 beds 2 baths1,600 sq. ft.
2268 Washington Street, Dubuque, IA 52001
MLS# 155119Listed by: EXIT UNLIMITED - Open Thu, 5 to 6pmNew
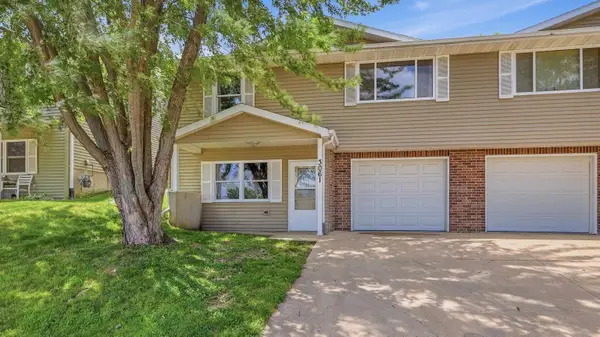 $229,000Active3 beds 2 baths1,292 sq. ft.
3061 Stellar Eagle Drive, Dubuque, IA 52001
MLS# 155120Listed by: RUHL & RUHL REALTORS - New
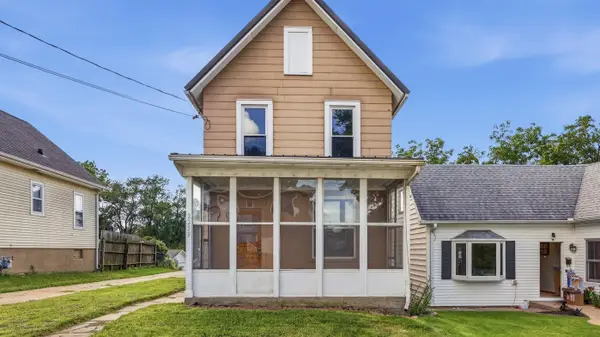 $129,900Active2 beds 1 baths1,280 sq. ft.
2259 Schroeder Street, Dubuque, IA 52001
MLS# 155111Listed by: EQUITY REAL ESTATE GROUP LLC - New
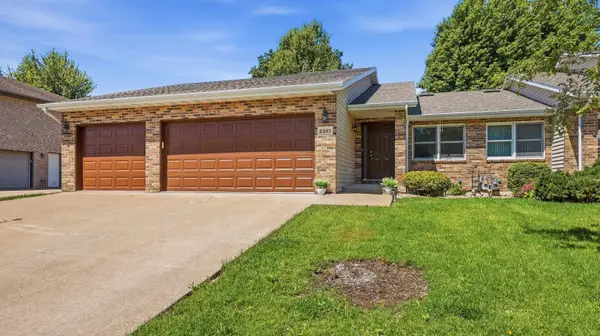 $355,000Active2 beds 2 baths1,991 sq. ft.
2205 Trenton Road, Dubuque, IA 52002
MLS# 155054Listed by: RUHL & RUHL REALTORS - Open Sun, 1 to 2:30pm
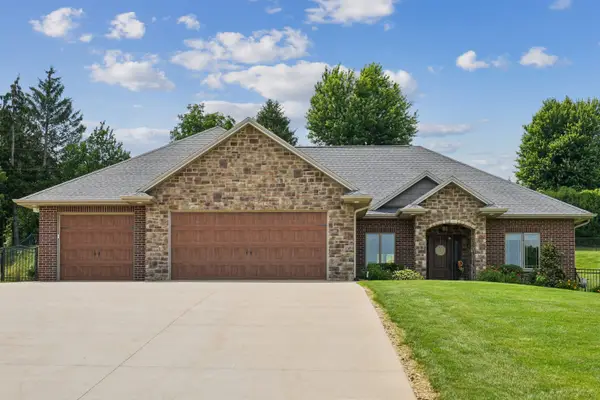 $649,900Pending5 beds 3 baths3,849 sq. ft.
16797 Daisy Trail, Dubuque, IA 52001
MLS# 155106Listed by: AMERICAN REALTY OF DUBUQUE, INC. - New
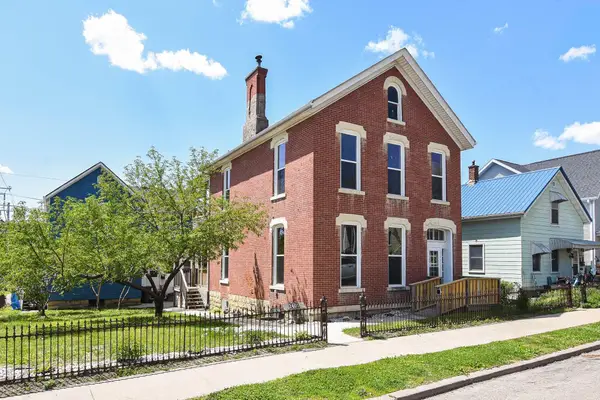 $189,900Active3 beds 2 baths2,204 sq. ft.
2401 Queen Street, Dubuque, IA 52001
MLS# 155108Listed by: EXCHANGE BROKERS


Protect your home and budget from life's surprises with an Assurant Home Warranty, backed by a partner that supports you through every step of homeownership. Explore Plans.
©2026 Century 21 Real Estate LLC. All rights reserved. CENTURY 21®, the CENTURY 21 Logo and C21® are service marks owned by Century 21 Real Estate LLC. Century 21 Real Estate LLC fully supports the principles of the Fair Housing Act and the Equal Opportunity Act. Each office is independently owned and operated. Listing information is deemed reliable but not guaranteed accurate.