2665 White Street, Dubuque, IA 52001
Local realty services provided by:CENTURY 21 Signature Real Estate
2665 White Street,Dubuque, IA 52001
$118,000
- 3 Beds
- 2 Baths
- 1,298 sq. ft.
- Single family
- Active
Listed by: kimberly roush
Office: keller williams legacy group
MLS#:155128
Source:IA_DBOR
Price summary
- Price:$118,000
- Price per sq. ft.:$90.91
About this home
Affordable, practical, and move-in ready with room to make it your own — 2665 White Street is a Dubuque home that simply makes sense. This pre-inspected 3-bedroom, 1.5-bath home offers nearly 1,300 square feet of comfortable living space, a functional layout, and the everyday convenience of an added half bath. Outside, the fenced yard adds usable outdoor space for pets, play, gardening, or relaxing, while the off-street parking and storage shed bring the kind of practical features buyers appreciate. Set in a convenient Dubuque location close to schools, shopping, dining, medical care, downtown, and everyday essentials, this home offers accessibility, value, and potential. Whether you’re a first-time buyer, investor, or simply looking for a manageable home in a central location, 2665 White Street is a smart opportunity in the heart of Dubuque.
Contact an agent
Home facts
- Year built:1909
- Subdivision & Development:BAL E 1/2-N 1/2-274 DAVIS FARM
- Listing ID #:155128
- Added:109 day(s) ago
- Updated:October 19, 2026 at 04:41 PM
Rooms and interior
- Bedrooms:3
- Total bathrooms:2
- Full bathrooms:1
- Half bathrooms:1
- Kitchen Description:Range, Refrigerator
- Basement Description:Full
- Living area:1,298 sq. ft.
Heating and cooling
- Cooling:Window Unit(s)
- Heating:Forced Air
Structure and exterior
- Year built:1909
- Building area:1,298 sq. ft.
- Exterior Features:Shed(s)
- Foundation Description:Rock
- Levels:2 Story
Schools
- High school:S. Hempstead
- Middle school:Jefferson Jr High
- Elementary school:Audubon
Utilities
- Water:Public
- Sewer:Public Sewer
Finances and disclosures
- Price:$118,000
- Price per sq. ft.:$90.91
Features and amenities
- Appliances:Dryer, Range, Refrigerator, Washer
- Laundry features:Dryer, On Main Level, Washer
Parking
- Parking description:Off Site
New listings near 2665 White Street
- New
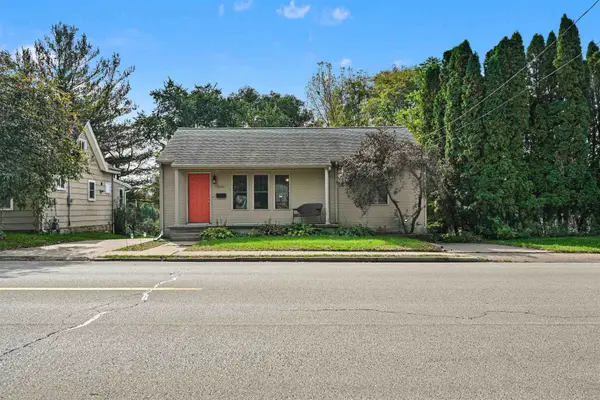
 $275,000Active2 beds 2 baths1,701 sq. ft.
1341 S Grandview Avenue, Dubuque, IA 52003
MLS# 155967Listed by: CENTURY 21 SIGNATURE REAL ESTATE - New
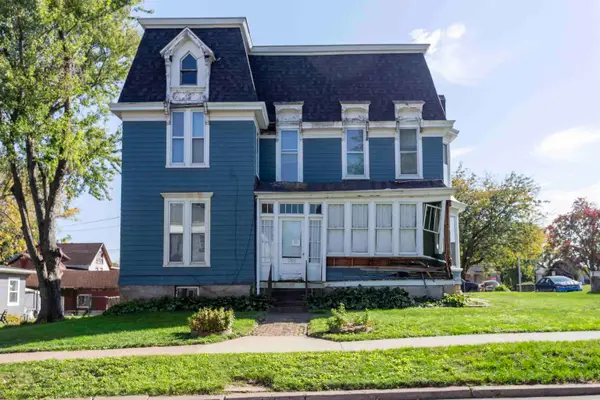 $85,000Active-- beds -- baths2,332 sq. ft.
788 Fenelon Place, Dubuque, IA 52001
MLS# 155963Listed by: KELLER WILLIAMS LEGACY GROUP - New
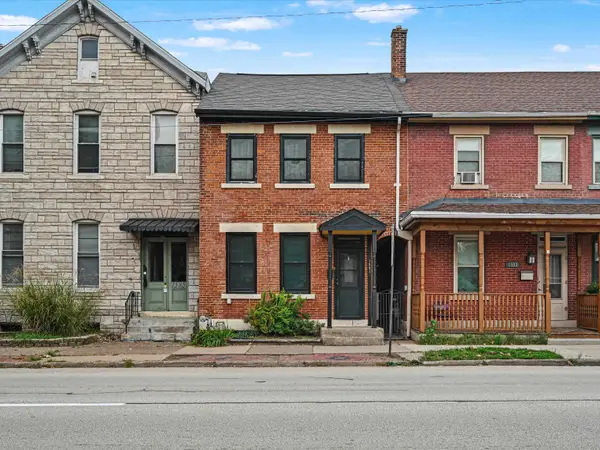 $145,000Active2 beds 1 baths1,148 sq. ft.
1591 White Street, Dubuque, IA 52001
MLS# 155959Listed by: CENTURY 21 SIGNATURE REAL ESTATE - New
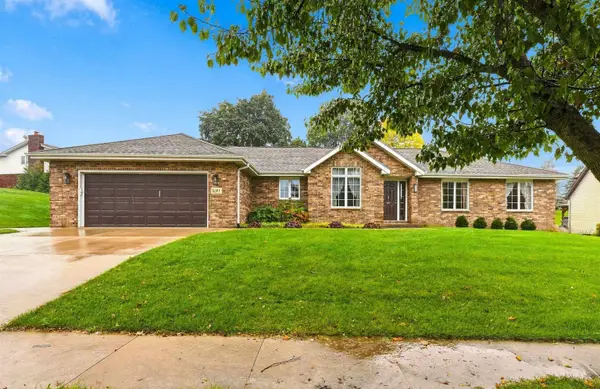 $490,000Active3 beds 4 baths3,119 sq. ft.
3187 Highland Park Drive, Dubuque, IA 52001
MLS# 155961Listed by: KELLER WILLIAMS LEGACY GROUP - New
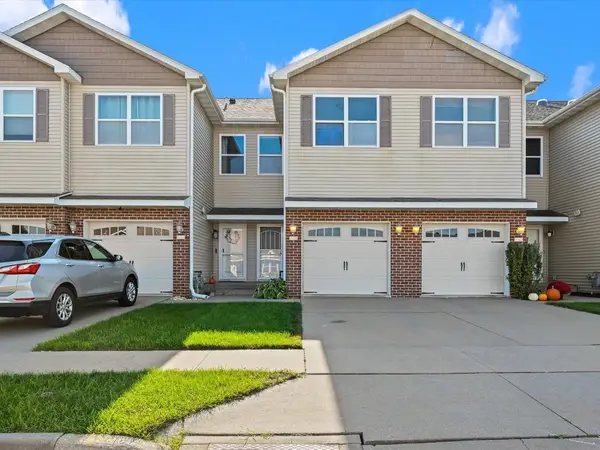 $225,000Active3 beds 3 baths1,539 sq. ft.
2664 Millstone Dr., Dubuque, IA 52002
MLS# 155955Listed by: AMERICAN REALTY OF DUBUQUE, INC. - New
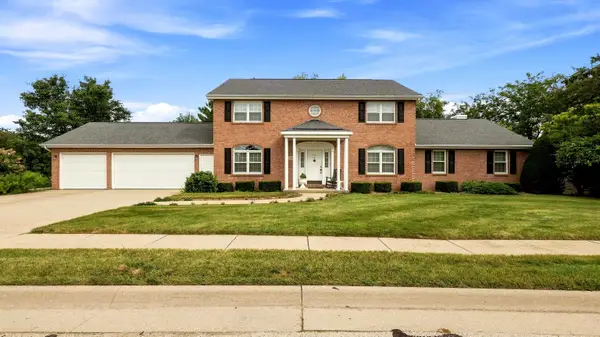 $615,000Active4 beds 4 baths3,907 sq. ft.
2807 Arbor Hills Drive, Dubuque, IA 52001
MLS# 155953Listed by: CENTURY 21 SIGNATURE REAL ESTATE - New
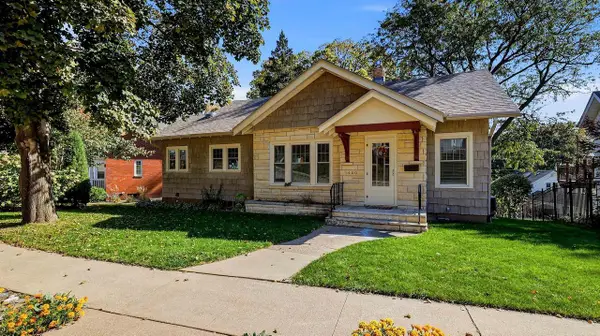 $310,000Active4 beds 3 baths2,663 sq. ft.
1420 Parkway Street, Dubuque, IA 52001
MLS# 2034694Listed by: KELLER WILLIAMS REALTY SIGNATURE - New
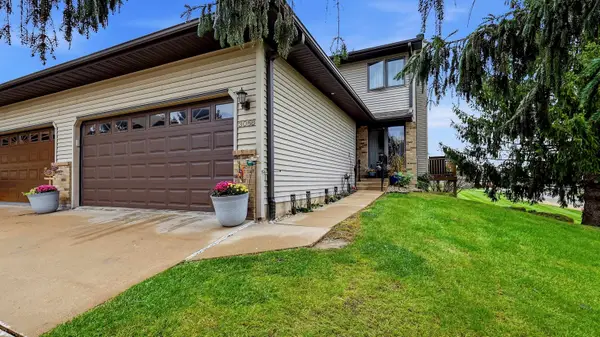 $357,500Active3 beds 3 baths1,961 sq. ft.
3058 Deerwood Circle, Dubuque, IA 52003
MLS# 155942Listed by: EXP REALTY, LLC - New
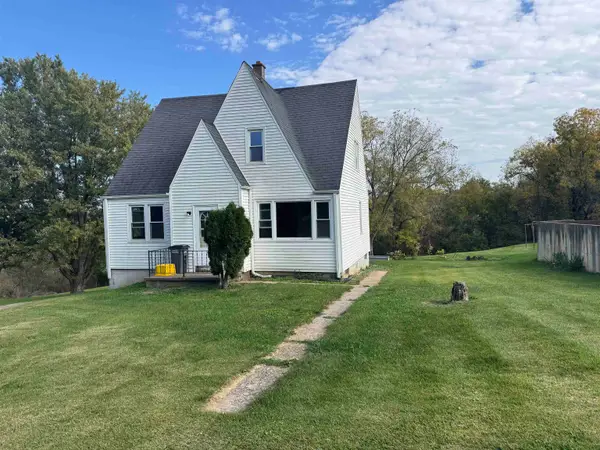 $100,000Active3 beds 2 baths1,209 sq. ft.
3595 Crescent Court, Dubuque, IA 52001
MLS# 155938Listed by: RUHL & RUHL REALTORS - New
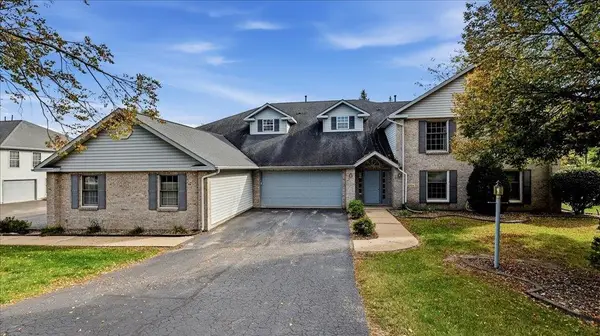 $244,900Active2 beds 2 baths1,422 sq. ft.
3294 Lake Ridge Drive #Unit B, Dubuque, IA 52003
MLS# 155936Listed by: KELLER WILLIAMS LEGACY GROUP


Protect your home and budget from life's surprises with an Assurant Home Warranty, backed by a partner that supports you through every step of homeownership. Explore Plans.
©2026 Century 21 Real Estate LLC. All rights reserved. CENTURY 21®, the CENTURY 21 Logo and C21® are service marks owned by Century 21 Real Estate LLC. Century 21 Real Estate LLC fully supports the principles of the Fair Housing Act and the Equal Opportunity Act. Each office is independently owned and operated. Listing information is deemed reliable but not guaranteed accurate.