
2125 Stafford Street, Dubuque, IA 52001
Local realty services provided by:CENTURY 21 Signature Real Estate
2125 Stafford Street,Dubuque, IA 52001
$149,999
- 3 Beds
- 2 Baths
- 1,535 sq. ft.
- Single family
- Active
Upcoming open houses
- Sun, Aug 2301:00 pm - 02:00 pm
Listed by: varvara klyuchnikova
Office: keller williams realty signature
MLS#:155511
Source:IA_DBOR
Price summary
- Price:$149,999
- Price per sq. ft.:$97.72
About this home
Welcome to 2125 Stafford Street! This three-bedroom home offers a spacious kitchen, two full bathrooms, and a two-car garage. Located on a corner lot with plenty of outdoor space, the home is conveniently situated on Dubuque’s North End with easy access to nearby amenities. Come take a look and see what this home has to offer!
Contact an agent
Home facts
- Year built:1901
- Subdivision & Development:LOT 71 COOKS ADD
- Listing ID #:155511
- Added:1 day(s) ago
- Updated:August 18, 2026 at 10:43 PM
Rooms and interior
- Bedrooms:3
- Total bathrooms:2
- Full bathrooms:2
- Kitchen Description:Dishwasher, Range, Refrigerator
- Basement Description:Full
- Living area:1,535 sq. ft.
Heating and cooling
- Cooling:Central Air
- Heating:Forced Air
- Central air:Yes
Structure and exterior
- Roof:Composition Shingle
- Year built:1901
- Building area:1,535 sq. ft.
- Construction Materials:Vinyl
- Exterior Features:Deck
- Foundation Description:Rock
- Levels:2 Story
Schools
- High school:S. Hempstead
- Middle school:Jefferson Jr High
- Elementary school:Audubon
Utilities
- Water:Public
- Sewer:Public Sewer
Finances and disclosures
- Price:$149,999
- Price per sq. ft.:$97.72
Features and amenities
- Appliances:Dishwasher, Range, Refrigerator
- Laundry features:On Main Level
Parking
- Total parking spaces:2
New listings near 2125 Stafford Street
- Open Sun, 1 to 2pmNew
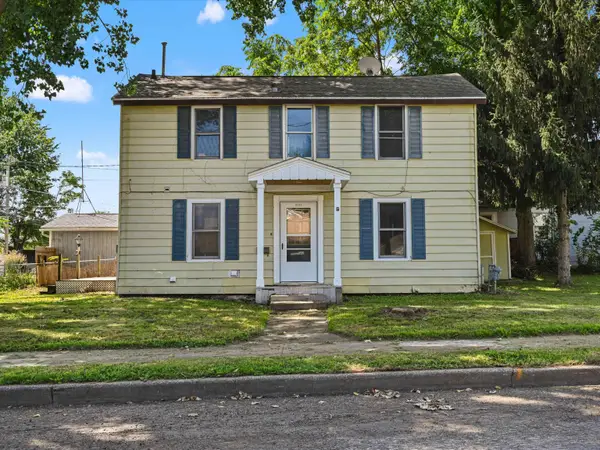 $149,999Active3 beds 2 baths1,535 sq. ft.
2125 Stafford Street, Dubuque, IA 52001
MLS# 155511Listed by: KELLER WILLIAMS REALTY SIGNATURE - New
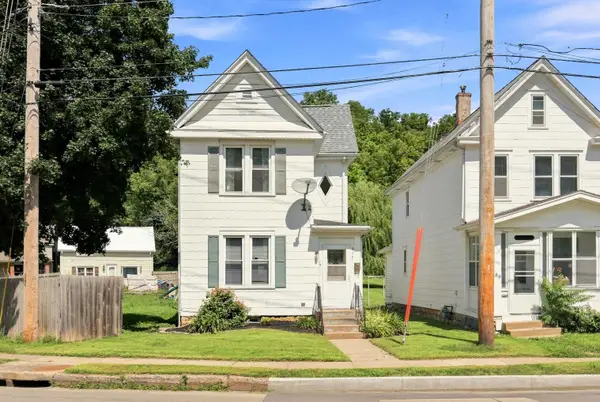 $155,000Active2 beds 1 baths1,806 sq. ft.
499 Kaufmann Avenue, Dubuque, IA 52001
MLS# 155512Listed by: CENTURY 21 SIGNATURE REAL ESTATE - New
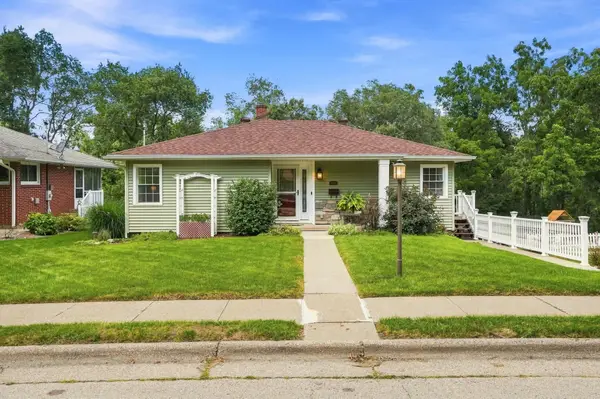 $235,000Active3 beds 2 baths1,390 sq. ft.
2355 Coates Street, Dubuque, IA 52003
MLS# 155506Listed by: AMERICAN REALTY OF DUBUQUE, INC. - New
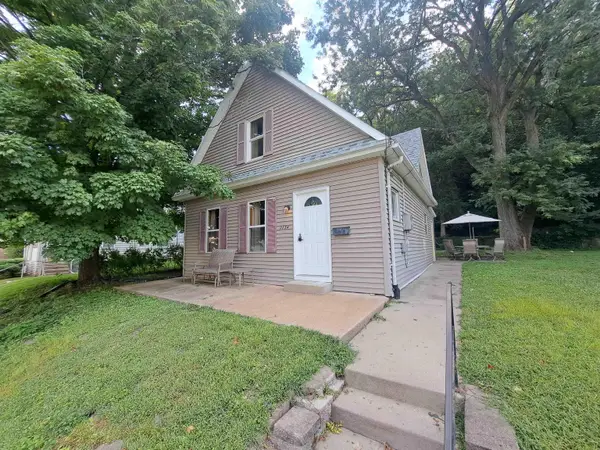 $163,000Active2 beds 2 baths
2734 Pinard Street, Dubuque, IA 52001
MLS# 20263865Listed by: LISTWITHFREEDOM.COM - New
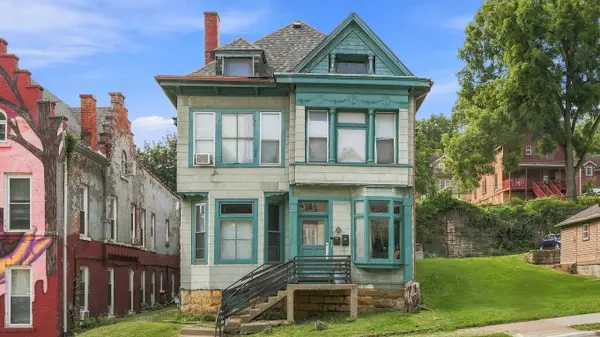 $159,000Active-- beds -- baths2,968 sq. ft.
568 Loras Boulevard, Dubuque, IA 52001
MLS# 155499Listed by: RED TREE REALTY/REAL BROKER, LLC 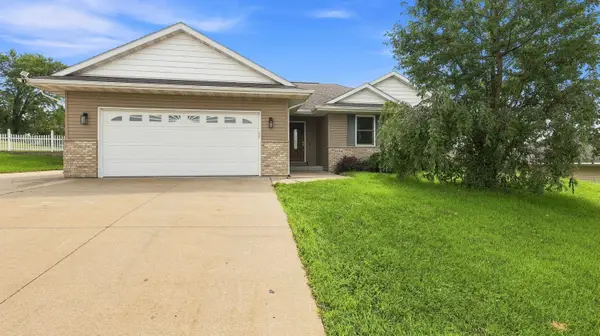 $359,900Pending4 beds 3 baths2,173 sq. ft.
2300 Trenton Road, Dubuque, IA 52002
MLS# 155496Listed by: REAL BROKER, LLC- New
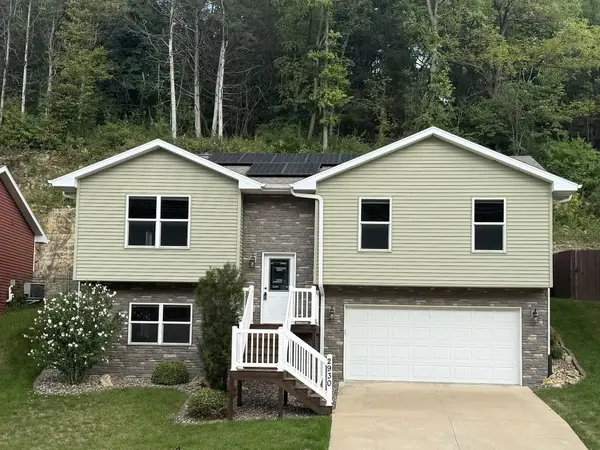 $289,900Active3 beds 2 baths1,656 sq. ft.
2930 N Grandview Avenue, Dubuque, IA 52001
MLS# 155494Listed by: KIRBY REALTY - New
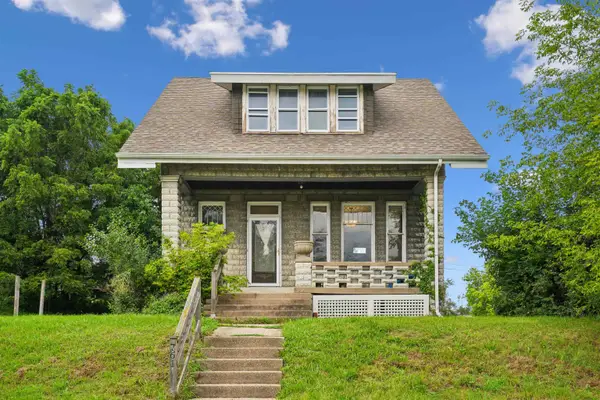 $137,450Active3 beds 3 baths1,222 sq. ft.
761 Cottage Place, Dubuque, IA 52001
MLS# 155492Listed by: AMERICAN REALTY OF DUBUQUE, INC. - New
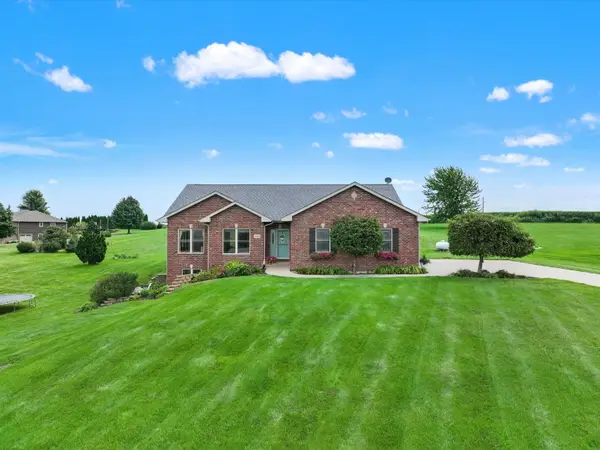 $499,000Active3 beds 3 baths
7460 Prairie View Lane, Dubuque, IA 52003
MLS# 20263854Listed by: JEFF HAGEL REAL ESTATE - New
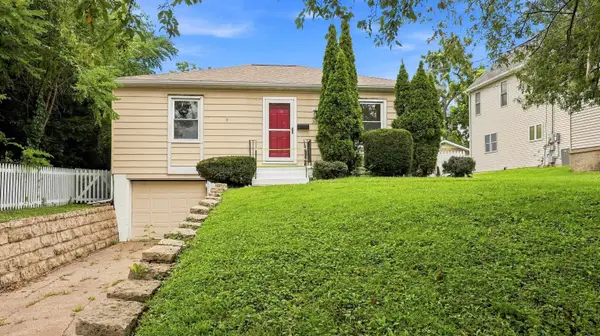 $267,000Active3 beds 2 baths1,904 sq. ft.
2095 Coates Street, Dubuque, IA 52003
MLS# 155484Listed by: KW ELITE POWERED BY KW 1ADVANTAGE


Protect your home and budget from life's surprises with an Assurant Home Warranty, backed by a partner that supports you through every step of homeownership. Explore Plans.
©2026 Century 21 Real Estate LLC. All rights reserved. CENTURY 21®, the CENTURY 21 Logo and C21® are service marks owned by Century 21 Real Estate LLC. Century 21 Real Estate LLC fully supports the principles of the Fair Housing Act and the Equal Opportunity Act. Each office is independently owned and operated. Listing information is deemed reliable but not guaranteed accurate.