
2183 Saint Celia Street, Dubuque, IA 52002
Local realty services provided by:CENTURY 21 Signature Real Estate
2183 Saint Celia Street,Dubuque, IA 52002
$272,000
- 3 Beds
- 2 Baths
- 2,017 sq. ft.
- Single family
- Pending
Listed by: vania riedl
Office: remax advantage
MLS#:155344
Source:IA_DBOR
Price summary
- Price:$272,000
- Price per sq. ft.:$134.85
About this home
Welcome to 2183 Saint Celia Street! This beautifully maintained 3-bedroom, 2-bath, 1 car garage ranch is situated on a desirable corner lot. The inviting main level features a spacious living room with built-ins and a cozy gas fireplace, creating the perfect space to relax or entertain. The finished lower level offers even more living space with a family room highlighted by a second gas fireplace, a full bath, laundry room, and a dedicated workshop—ideal for hobbies, storage, or projects. Step outside and enjoy your own private backyard retreat! The expansive deck with a pergola overlooks a beautifully landscaped yard with mature trees, offering privacy. Gather around the custom fire pit with family and friends or simply unwind in the peaceful setting. Additional highlights include a newer roof and numerous updates throughout the home, making it truly move-in ready. Don’t miss the opportunity to make this wonderful home yours!
Contact an agent
Home facts
- Year built:1969
- Subdivision & Development:LOT 1 BLK 8 SUNSET PARK SUB #2
- Listing ID #:155344
- Added:13 day(s) ago
- Updated:August 12, 2026 at 02:28 PM
Rooms and interior
- Bedrooms:3
- Total bathrooms:2
- Full bathrooms:2
- Kitchen Description:Dishwasher, Disposal, Microwave, Range, Refrigerator
- Basement Description:Full
- Living area:2,017 sq. ft.
Heating and cooling
- Cooling:Central Air
- Heating:Forced Air
- Central air:Yes
Structure and exterior
- Roof:Composition Shingle
- Year built:1969
- Building area:2,017 sq. ft.
- Construction Materials:Aluminum, Brick, Vinyl
- Exterior Features:Basketball Hoop, Deck, Fire Pit, Shed(s), Sidewalk
- Foundation Description:Concrete Perimeter
- Levels:1 Story
Schools
- High school:S. Hempstead
- Middle school:E. Roosevelt Middle
- Elementary school:Kennedy
Utilities
- Water:Public
- Sewer:Public Sewer
Finances and disclosures
- Price:$272,000
- Price per sq. ft.:$134.85
Features and amenities
- Appliances:Dishwasher, Disposal, Dryer, Microwave, Range, Refrigerator, Washer
- Laundry features:Dryer, Lower Level, Washer
Parking
- Total parking spaces:1
- Parking description:Attached
New listings near 2183 Saint Celia Street
- New
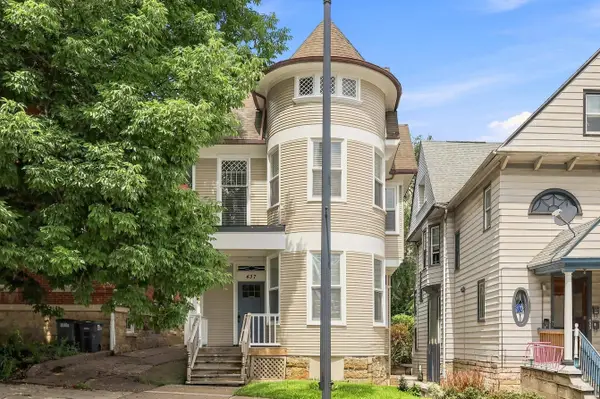 $209,900Active-- beds -- baths1,929 sq. ft.
437 Loras Boulevard, Dubuque, IA 52001
MLS# 155458Listed by: EQUITY REAL ESTATE GROUP LLC - Open Sun, 11am to 12pmNew
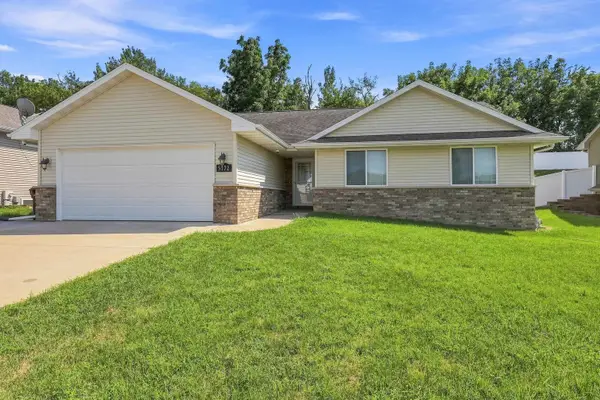 $409,000Active4 beds 3 baths2,085 sq. ft.
5172 Park Place, Dubuque, IA 52002
MLS# 155453Listed by: REMAX ADVANTAGE - New
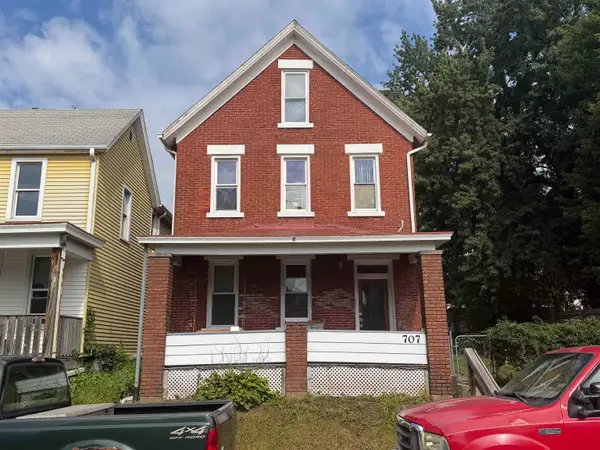 $129,900Active-- beds -- baths1,793 sq. ft.
707 Lincoln Avenue, Dubuque, IA 52001
MLS# 155451Listed by: EQUITY REAL ESTATE GROUP LLC - New
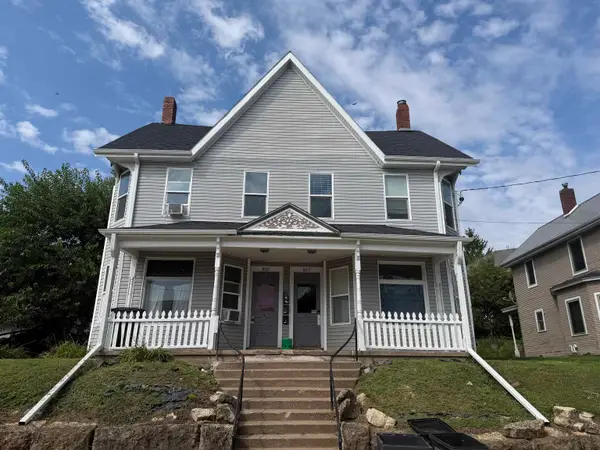 $229,900Active-- beds -- baths3,360 sq. ft.
815 Wilson Avenue, Dubuque, IA 52001
MLS# 155452Listed by: EQUITY REAL ESTATE GROUP LLC - New
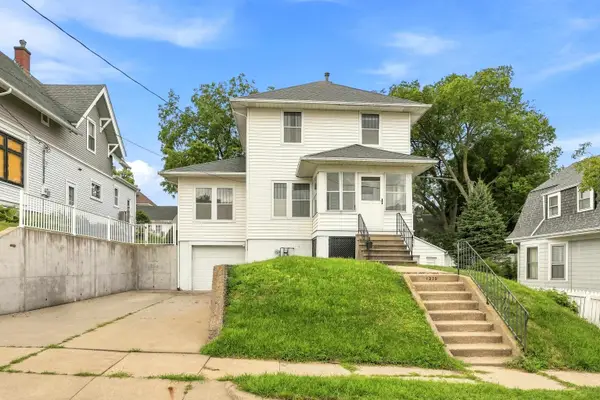 $189,900Active3 beds 1 baths1,063 sq. ft.
1225 Glen Oak Street, Dubuque, IA 52001
MLS# 155447Listed by: RUHL & RUHL REALTORS - Open Wed, 5 to 6pmNew
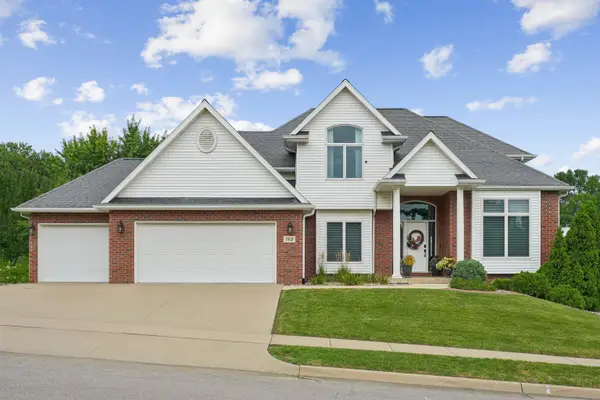 $615,000Active5 beds 4 baths3,376 sq. ft.
762 June Drive, Dubuque, IA 52003
MLS# 155448Listed by: REAL BROKER, LLC - New
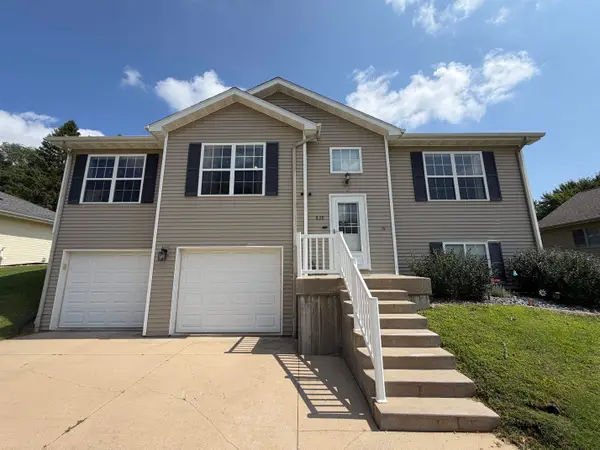 $379,000Active4 beds 3 baths2,018 sq. ft.
828 Patricia Ann Drive, Dubuque, IA 52003
MLS# 155449Listed by: REMAX ADVANTAGE - Open Sun, 12 to 1:30pm
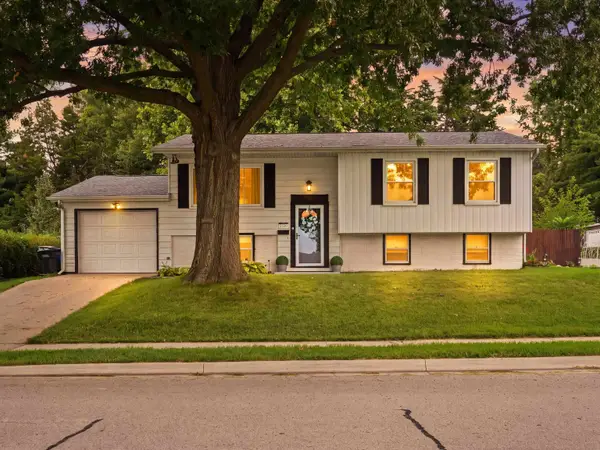 $279,900Pending3 beds 2 baths1,954 sq. ft.
2320 Graham Circle, Dubuque, IA 52002-0000
MLS# 155446Listed by: AMERICAN REALTY OF DUBUQUE, INC. - Open Thu, 5 to 6:30pmNew
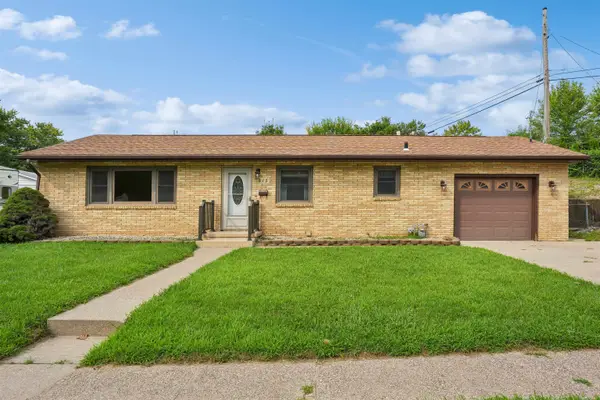 $229,900Active3 beds 1 baths2,092 sq. ft.
515 Maplewood Court, Dubuque, IA 52001
MLS# 155442Listed by: AMERICAN REALTY OF DUBUQUE, INC. - New
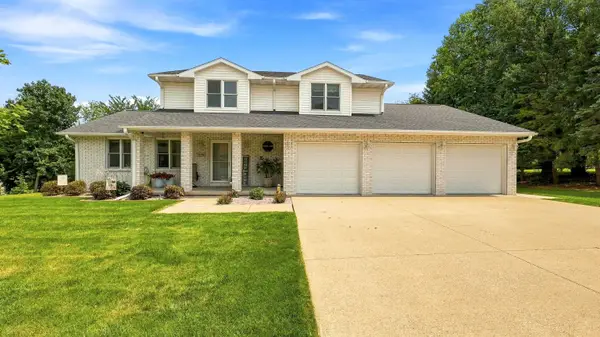 $525,000Active3 beds 3 baths2,246 sq. ft.
3188 Highland Park Drive, Dubuque, IA 52001-0000
MLS# 155441Listed by: REALTY PROS LTD.


Protect your home and budget from life's surprises with an Assurant Home Warranty, backed by a partner that supports you through every step of homeownership. Explore Plans.
©2026 Century 21 Real Estate LLC. All rights reserved. CENTURY 21®, the CENTURY 21 Logo and C21® are service marks owned by Century 21 Real Estate LLC. Century 21 Real Estate LLC fully supports the principles of the Fair Housing Act and the Equal Opportunity Act. Each office is independently owned and operated. Listing information is deemed reliable but not guaranteed accurate.