
762 June Drive, Dubuque, IA 52003
Local realty services provided by:CENTURY 21 Signature Real Estate
762 June Drive,Dubuque, IA 52003
$615,000
- 5 Beds
- 4 Baths
- 3,376 sq. ft.
- Single family
- Pending
Listed by: lovell group .
Office: real broker, llc.
MLS#:155448
Source:IA_DBOR
Price summary
- Price:$615,000
- Price per sq. ft.:$182.17
About this home
There’s an ease to this beautifully updated south-end Dubuque home—the kind of space that feels just as good for everyday life as it does when everyone gathers. Hardwood floors, warm finishes and natural light set the tone, while the kitchen becomes the heart of the home with a generous island, granite countertops and hidden walk-in pantry. A main-floor office and thoughtfully designed locker area add function without sacrificing style. Upstairs, the primary suite offers a beautiful walk-in shower, with second-floor laundry conveniently nearby. Downstairs, the walkout lower level creates an entirely different place to gather, complete with a bar, private en-suite bedroom and direct access to a fantastic patio and backyard. With 5 bedrooms, 3.5 baths, a 3-car epoxy-finished garage, built-in speaker system and Valentine Park just beyond the backyard, this is a home designed to live beautifully—inside and out.
Contact an agent
Home facts
- Year built:2000
- Subdivision & Development:LOT 5 BLK 2 MARNA RIDGE ESTATES 2
- Listing ID #:155448
- Added:3 day(s) ago
- Updated:August 15, 2026 at 04:45 AM
Rooms and interior
- Bedrooms:5
- Total bathrooms:4
- Full bathrooms:3
- Half bathrooms:1
- Kitchen Description:Dishwasher, Microwave, Range, Refrigerator
- Basement Description:Full
- Living area:3,376 sq. ft.
Heating and cooling
- Cooling:Central Air
- Heating:Forced Air
- Central air:Yes
Structure and exterior
- Roof:Composition Shingle
- Year built:2000
- Building area:3,376 sq. ft.
- Construction Materials:Brick, Vinyl
- Exterior Features:Deck, Patio, Walkout
- Foundation Description:Concrete Perimeter
- Levels:2 Story
Schools
- High school:Dubuque Senior
- Middle school:Washington Jr High
- Elementary school:Irving
Utilities
- Water:Public
- Sewer:Public Sewer
Finances and disclosures
- Price:$615,000
- Price per sq. ft.:$182.17
Features and amenities
- Appliances:Dishwasher, Dryer, Microwave, Range, Refrigerator, Washer
- Laundry features:Dryer, On Main Level, Upper Level, Washer
Parking
- Total parking spaces:3
- Parking description:Attached
New listings near 762 June Drive
- Open Sun, 10:30 to 11:30amNew
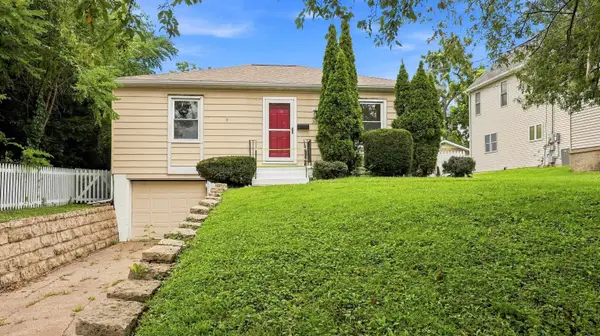 $267,000Active3 beds 2 baths1,904 sq. ft.
2095 Coates Street, Dubuque, IA 52003
MLS# 155484Listed by: KW ELITE POWERED BY KW 1ADVANTAGE - Open Sun, 11:30am to 12:30pmNew
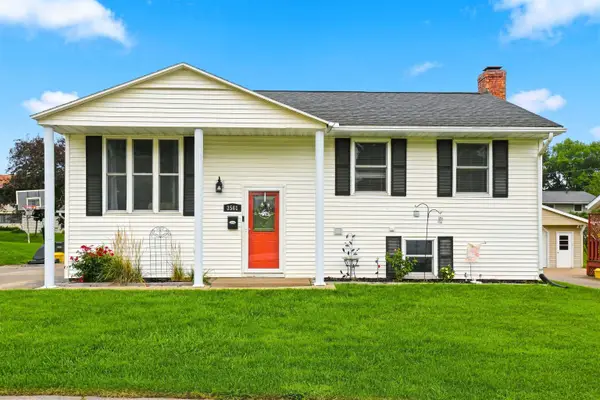 $305,000Active3 beds 2 baths2,053 sq. ft.
3561 Key Corners Street, Dubuque, IA 52002
MLS# 155485Listed by: REMAX ADVANTAGE - Open Sun, 11am to 12pmNew
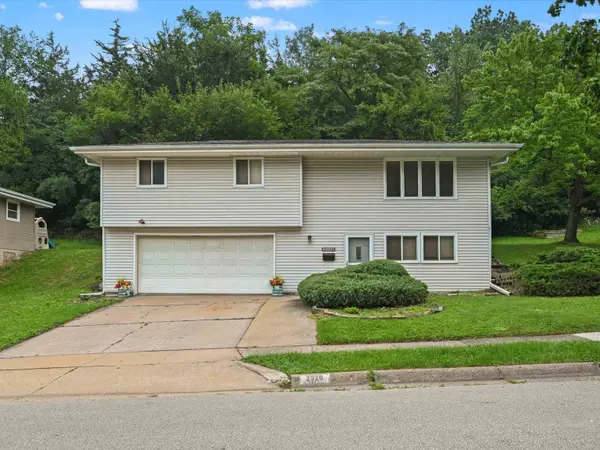 $253,000Active3 beds 2 baths1,479 sq. ft.
2920 Wildwood Drive, Dubuque, IA 52001
MLS# 155478Listed by: CENTURY 21 SIGNATURE REAL ESTATE - New
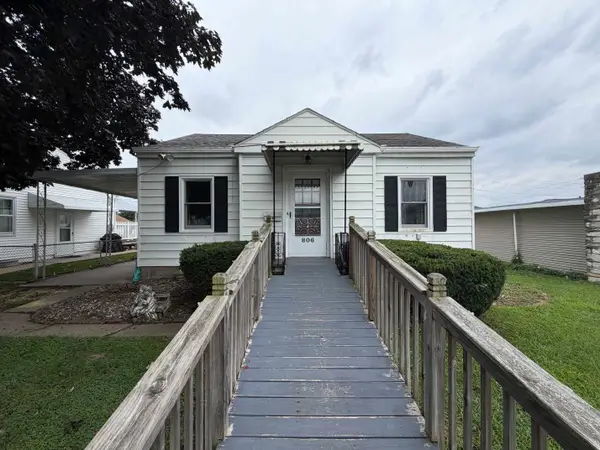 $167,500Active2 beds 2 baths1,480 sq. ft.
806 Euclid Street, Dubuque, IA 52001
MLS# 155482Listed by: REMAX ADVANTAGE - New
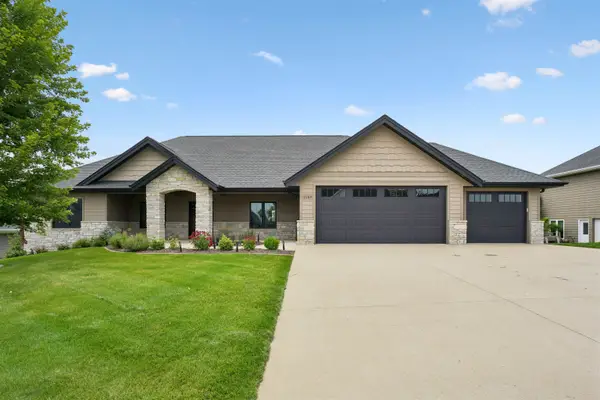 $975,000Active5 beds 3 baths3,690 sq. ft.
2189 Creek Wood Drive, Dubuque, IA 52003
MLS# 155476Listed by: EXP REALTY, LLC - New
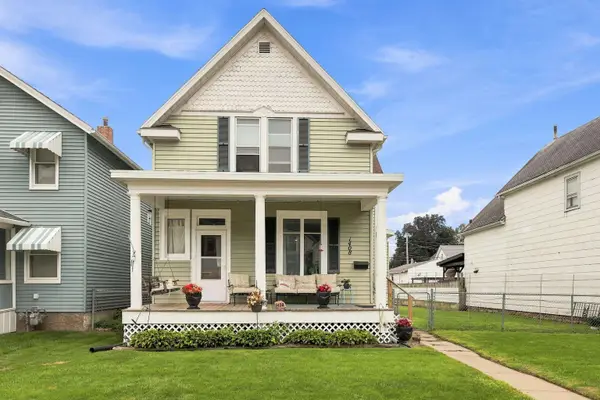 $185,000Active3 beds 2 baths1,588 sq. ft.
1408 Lincoln Avenue, Dubuque, IA 52001
MLS# 155470Listed by: RUHL & RUHL REALTORS - New
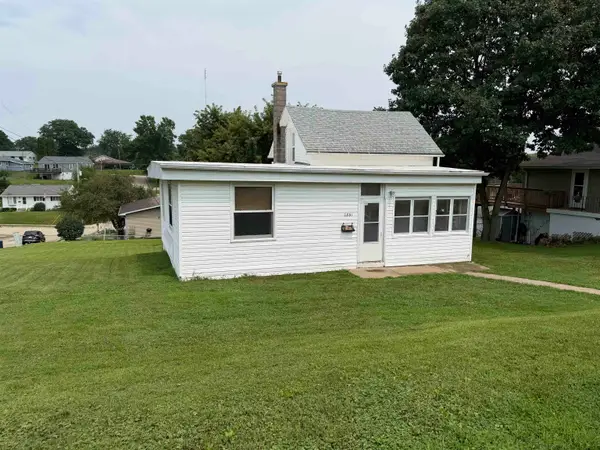 $132,500Active1 beds 1 baths868 sq. ft.
2891 Indiana Avenue, Dubuque, IA 52001
MLS# 155466Listed by: EQUITY REAL ESTATE GROUP LLC - New
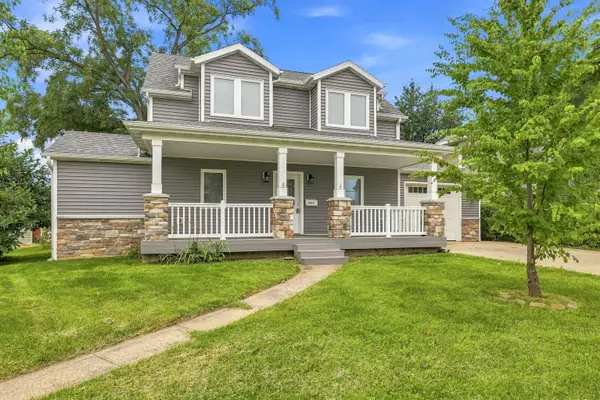 $354,500Active4 beds 3 baths2,110 sq. ft.
1865 Asbury Road, Dubuque, IA 52001
MLS# 155467Listed by: EQUITY REAL ESTATE GROUP LLC - New
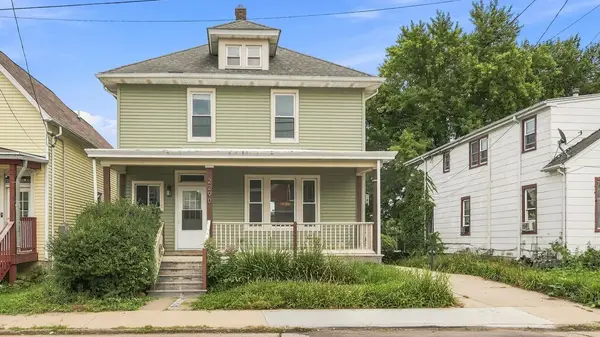 $150,000Active3 beds 2 baths1,536 sq. ft.
2290 Washington Street, Dubuque, IA 52001
MLS# 155463Listed by: EXP REALTY, LLC - New
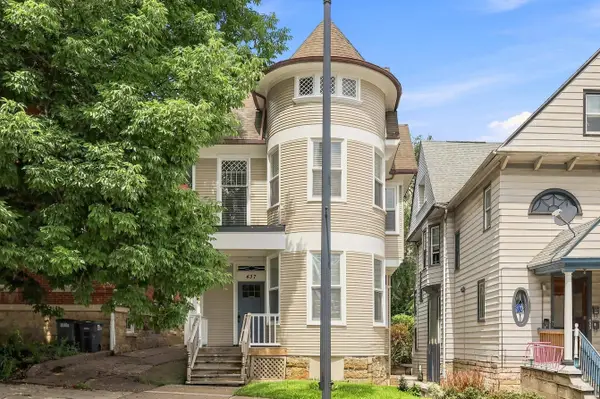 $209,900Active-- beds -- baths1,929 sq. ft.
437 Loras Boulevard, Dubuque, IA 52001
MLS# 155458Listed by: EQUITY REAL ESTATE GROUP LLC


Protect your home and budget from life's surprises with an Assurant Home Warranty, backed by a partner that supports you through every step of homeownership. Explore Plans.
©2026 Century 21 Real Estate LLC. All rights reserved. CENTURY 21®, the CENTURY 21 Logo and C21® are service marks owned by Century 21 Real Estate LLC. Century 21 Real Estate LLC fully supports the principles of the Fair Housing Act and the Equal Opportunity Act. Each office is independently owned and operated. Listing information is deemed reliable but not guaranteed accurate.