
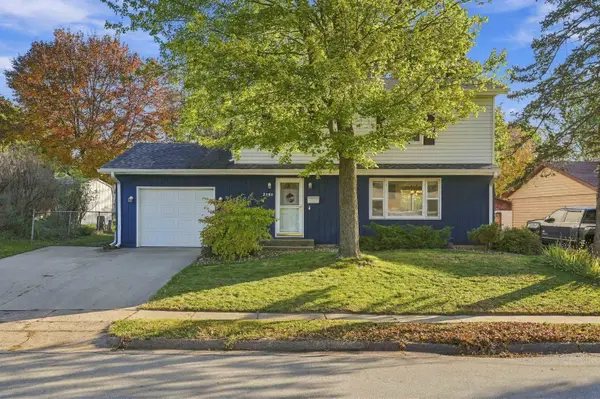
2210 Southway Drive, Dubuque, IA 52002
Local realty services provided by:CENTURY 21 Signature Real Estate
Upcoming open houses
- Sun, Oct 2512:30 pm - 01:30 pm
Listed by: stacy raap
Office: ruhl & ruhl realtors
MLS#:156007
Source:IA_DBOR
Price summary
- Price:$275,000
- Price per sq. ft.:$148.65
About this home
Welcome to 2210 Southway Drive! Situated in a great West End location, this spacious Dubuque home offers 4 bedrooms, 2 bathrooms, 2 car garage, and approximately 1,850 square feet of living space, along with plenty of potential to make it your own! Inside, you'll find two spacious living areas, including a large main-level living room and a finished lower-level family room, offering flexibility for everyday living, entertaining, or creating a space that fits your lifestyle. Recent improvements include updated paint, new lower-level flooring, and professionally cleaned carpets, providing a great starting point for your personal touches. Then, step outside to a large fenced backyard offering a defined outdoor space with possibilities for play, pets, or creating your own backyard retreat. Enjoy the convenience of Dubuque's West End, with easy access to schools, shopping, restaurants, parks, recreational opportunities, and everyday essentials. Nearby major roadways make commuting and getting around the Tri-State area convenient. With generous living spaces, recent improvements, a convenient location, and plenty of opportunity to add your personal style, this home has so much to offer. Come explore the possibilities at 2210 Southway Drive!...
Contact an agent
Home facts
- Year built:1976
- Subdivision & Development:LOT 11 BLK 11 WESTCHESTER
- Listing ID #:156007
- Added:2 day(s) ago
- Updated:October 25, 2026 at 12:44 AM
Rooms and interior
- Bedrooms:4
- Total bathrooms:2
- Full bathrooms:2
- Kitchen Description:Dishwasher, Disposal, Microwave, Range, Refrigerator
- Basement Description:Full
- Living area:1,850 sq. ft.
Heating and cooling
- Cooling:Central Air
- Heating:Forced Air
- Central air:Yes
Structure and exterior
- Year built:1976
- Building area:1,850 sq. ft.
- Architectural Style:Split Foyer
- Construction Materials:Brick
- Exterior Features:Playground
- Foundation Description:Concrete Perimeter
Schools
- High school:S. Hempstead
- Middle school:E. Roosevelt Middle
- Elementary school:Kennedy
Utilities
- Water:Public
- Sewer:Public Sewer
Finances and disclosures
- Price:$275,000
- Price per sq. ft.:$148.65
Features and amenities
- Appliances:Dishwasher, Disposal, Dryer, Microwave, Range, Refrigerator, Washer
- Laundry features:Dryer, Lower Level, Washer
Parking
- Total parking spaces:2
- Parking description:Attached
New listings near 2210 Southway Drive
 $75,000Pending-- beds -- baths1,950 sq. ft.
2824 Central Avenue, Dubuque, IA 52001
MLS# 156024Listed by: KW ELITE POWERED BY KW 1ADVANTAGE- Open Sun, 11am to 12:30pmNew
 $399,900Active4 beds 2 baths2,236 sq. ft.
15042 Humke Road, Dubuque, IA 52002
MLS# 156023Listed by: AMERICAN REALTY OF DUBUQUE, INC. - Open Sun, 1 to 2:30pmNew
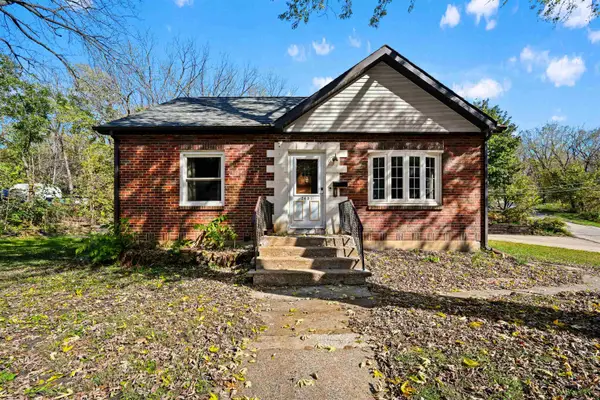 $215,000Active4 beds 2 baths1,880 sq. ft.
2451 Roosevelt Street, Dubuque, IA 52001
MLS# 156018Listed by: AMERICAN REALTY OF DUBUQUE, INC. - New
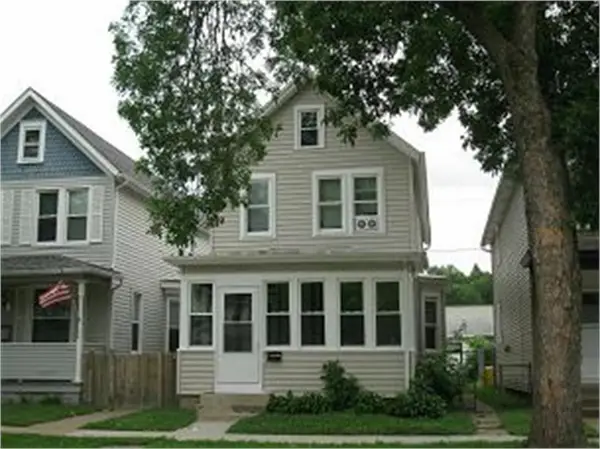 $139,900Active3 beds 2 baths1,308 sq. ft.
2646 Jackson Street, Dubuque, IA 52001
MLS# 156017Listed by: EXIT UNLIMITED - New
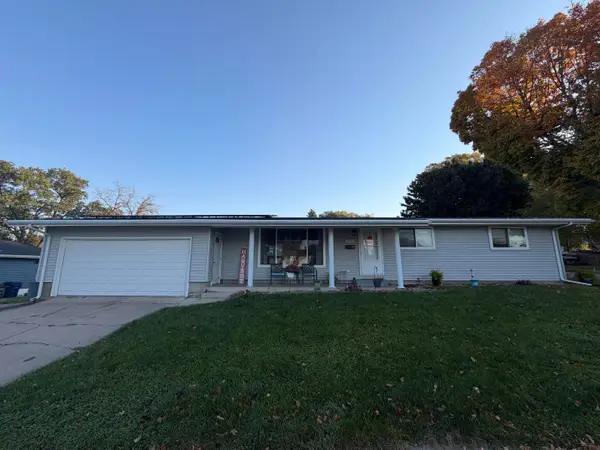 $239,900Active3 beds 2 baths2,304 sq. ft.
2930 Keokuk Street, Dubuque, IA 52001
MLS# 156012Listed by: REMAX ADVANTAGE  $340,000Pending4 beds 3 baths2,212 sq. ft.
1852 Dallas Court, Dubuque, IA 52002
MLS# 156013Listed by: REMAX ADVANTAGE $809,200Pending5 beds 3 baths3,657 sq. ft.
14394 Elly Rose Court, Dubuque, IA 52002
MLS# 156008Listed by: REMAX ADVANTAGE- New
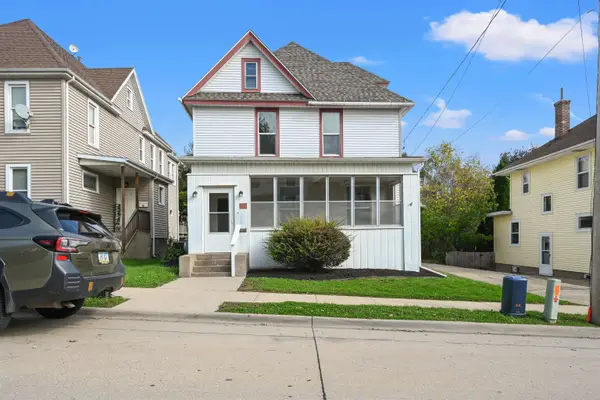 $220,000Active4 beds 2 baths1,664 sq. ft.
774 Alta Vista Street, Dubuque, IA 52001
MLS# 156006Listed by: AMERICAN REALTY OF DUBUQUE, INC. - Open Sun, 11am to 12pmNew
 $305,000Active4 beds 2 baths1,896 sq. ft.
2280 Saint John Drive, Dubuque, IA 52002
MLS# 156001Listed by: RUHL & RUHL REALTORS


Protect your home and budget from life's surprises with an Assurant Home Warranty, backed by a partner that supports you through every step of homeownership. Explore Plans.
©2026 Century 21 Real Estate LLC. All rights reserved. CENTURY 21®, the CENTURY 21 Logo and C21® are service marks owned by Century 21 Real Estate LLC. Century 21 Real Estate LLC fully supports the principles of the Fair Housing Act and the Equal Opportunity Act. Each office is independently owned and operated. Listing information is deemed reliable but not guaranteed accurate.