
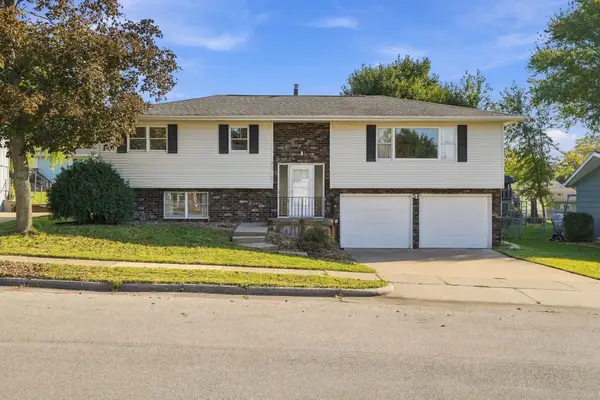
2280 Saint John Drive, Dubuque, IA 52002
Local realty services provided by:CENTURY 21 Signature Real Estate
Upcoming open houses
- Sun, Oct 2511:00 am - 12:00 pm
Listed by: stacy raap
Office: ruhl & ruhl realtors
MLS#:156001
Source:IA_DBOR
Price summary
- Price:$305,000
- Price per sq. ft.:$160.86
About this home
Discover the perfect blend of space, comfort, and modern touches at 2280 Saint John Drive! This beautifully refreshed West End Dubuque home features 4 bedrooms, 2 bathrooms, and 1,896 square feet of finished living space, with thoughtful updates throughout. Fresh paint creates a bright, welcoming atmosphere, while updated light fixtures, door hardware, and light switches add a modern touch. Both bathrooms have received updates, including new vanities and fixtures, with additional improvements to the upstairs bathroom. The spacious primary bedroom features a beautiful board and batten accent wall and charming barn doors, adding character and style. The lower level offers additional living space with new flooring and dimmable lighting, providing flexibility for relaxing, entertaining, or everyday activities. Outside, enjoy the fenced backyard with a patio area ideal for grilling, gathering with friends, or simply unwinding. New gutters and a 1-car garage add everyday practicality. Conveniently located near West End shopping, dining, schools, parks, and amenities, this home combines comfort, style, and convenience in a great location. With so many updates already completed, 2280 Saint John Drive is ready for its next chapter. Schedule your private showing today!...
Contact an agent
Home facts
- Year built:1965
- Subdivision & Development:LOT 46 BLK 2 SUNSET PARK #2
- Listing ID #:156001
- Added:1 day(s) ago
- Updated:October 23, 2026 at 08:42 PM
Rooms and interior
- Bedrooms:4
- Total bathrooms:2
- Full bathrooms:1
- Half bathrooms:1
- Kitchen Description:Dishwasher, Disposal, Microwave, Range, Refrigerator
- Basement Description:Full
- Living area:1,896 sq. ft.
Heating and cooling
- Cooling:Central Air
- Heating:Forced Air
- Central air:Yes
Structure and exterior
- Year built:1965
- Building area:1,896 sq. ft.
- Construction Materials:Wood
- Foundation Description:Concrete Perimeter
- Levels:2 Story
Schools
- High school:S. Hempstead
- Middle school:E. Roosevelt Middle
- Elementary school:Kennedy
Utilities
- Water:Public
- Sewer:Public Sewer
Finances and disclosures
- Price:$305,000
- Price per sq. ft.:$160.86
Features and amenities
- Appliances:Dishwasher, Disposal, Dryer, Microwave, Range, Refrigerator, Washer
- Laundry features:Dryer, Lower Level, Washer
Parking
- Total parking spaces:1
- Parking description:Attached
New listings near 2280 Saint John Drive
- Open Sun, 1 to 2:30pmNew
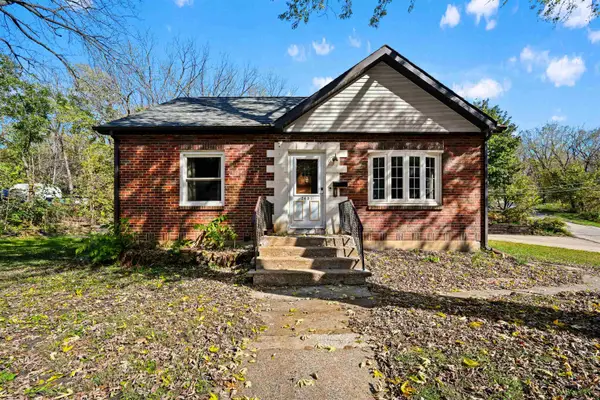 $215,000Active4 beds 2 baths1,880 sq. ft.
2451 Roosevelt Street, Dubuque, IA 52001
MLS# 156018Listed by: AMERICAN REALTY OF DUBUQUE, INC. - New
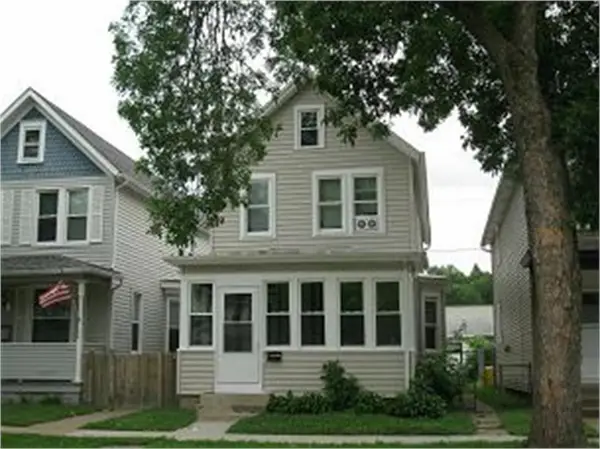 $139,900Active3 beds 2 baths1,308 sq. ft.
2646 Jackson Street, Dubuque, IA 52001
MLS# 156017Listed by: EXIT UNLIMITED - New
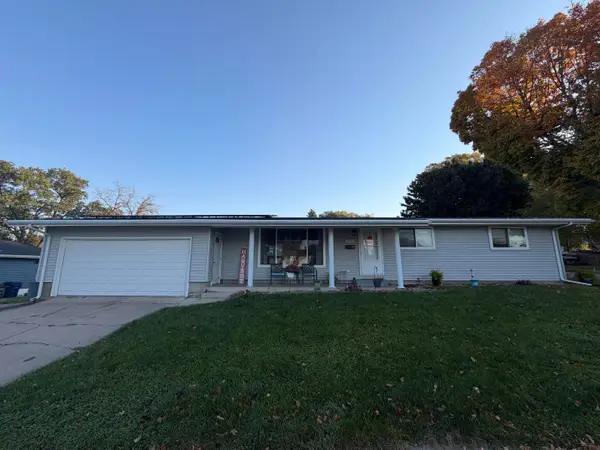 $239,900Active3 beds 2 baths2,304 sq. ft.
2930 Keokuk Street, Dubuque, IA 52001
MLS# 156012Listed by: REMAX ADVANTAGE - New
 $340,000Active4 beds 3 baths2,212 sq. ft.
1852 Dallas Court, Dubuque, IA 52002
MLS# 156013Listed by: REMAX ADVANTAGE  $809,200Pending5 beds 3 baths3,657 sq. ft.
14394 Elly Rose Court, Dubuque, IA 52002
MLS# 156008Listed by: REMAX ADVANTAGE- New
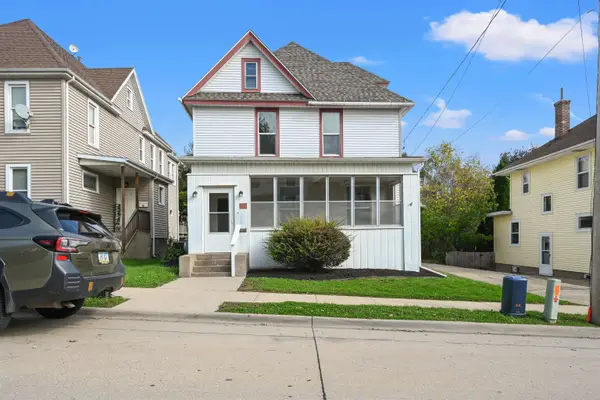 $220,000Active4 beds 2 baths1,664 sq. ft.
774 Alta Vista Street, Dubuque, IA 52001
MLS# 156006Listed by: AMERICAN REALTY OF DUBUQUE, INC. - Open Sun, 12:30 to 1:30pmNew
 $275,000Active4 beds 2 baths1,850 sq. ft.
2210 Southway Drive, Dubuque, IA 52002
MLS# 156007Listed by: RUHL & RUHL REALTORS - Open Sun, 1 to 2pm
 $170,000Pending3 beds 2 baths1,444 sq. ft.
985 N Booth Street, Dubuque, IA 52001
MLS# 155995Listed by: EQUITY REAL ESTATE GROUP LLC - Open Sun, 1 to 2pmNew
 $400,000Active4 beds 3 baths2,182 sq. ft.
6505 N Wellington Lane, Dubuque, IA 52003
MLS# 155997Listed by: REAL BROKER, LLC


Protect your home and budget from life's surprises with an Assurant Home Warranty, backed by a partner that supports you through every step of homeownership. Explore Plans.
©2026 Century 21 Real Estate LLC. All rights reserved. CENTURY 21®, the CENTURY 21 Logo and C21® are service marks owned by Century 21 Real Estate LLC. Century 21 Real Estate LLC fully supports the principles of the Fair Housing Act and the Equal Opportunity Act. Each office is independently owned and operated. Listing information is deemed reliable but not guaranteed accurate.