
2230 Evergreen Drive, Dubuque, IA 52001
Local realty services provided by:CENTURY 21 Signature Real Estate
2230 Evergreen Drive,Dubuque, IA 52001
$274,900
- 3 Beds
- 2 Baths
- 1,920 sq. ft.
- Single family
- Pending
Listed by: cathy blanchard
Office: remax advantage
MLS#:155611
Source:IA_DBOR
Price summary
- Price:$274,900
- Price per sq. ft.:$143.18
About this home
Spectacular Walk Out Ranch in a Desirable Location! Beautifully updated 3-bedroom, 2-bath 1 Car Garage, walkout ranch offering comfortable main-level living with exceptional finished space designed for entertaining, relaxing, and enjoying everyday life! Step inside to an updated kitchen featuring new counters, fixtures, back splash, appliances & island and an open layout that is perfect for gathering with family and friends. The inviting layout makes entertaining a breeze while offering plenty of room for everyday living. The walkout lower level takes this home to the next level with a dedicated gaming room, weight room, and Bar for Entertaining also a lower level Bathroom, walkout to the patio to a relaxing jacuzzi ( available to purchase) giving you the perfect combination of fun, fitness, and relaxation all under one roof! You also have an Amazing Deck to relax and entertain on. Plenty of Green space for your children and pets to play! Don't wait to see this one it won't last long!!
Contact an agent
Home facts
- Year built:1957
- Subdivision & Development:LOT 3 BLK 1 CLOVER HILLS SUB
- Listing ID #:155611
- Added:2 day(s) ago
- Updated:September 03, 2026 at 09:50 PM
Rooms and interior
- Bedrooms:3
- Total bathrooms:2
- Full bathrooms:2
- Kitchen Description:Dishwasher, Disposal, Microwave, Range, Refrigerator
- Basement Description:Full
- Living area:1,920 sq. ft.
Heating and cooling
- Cooling:Central Air
- Heating:Forced Air
- Central air:Yes
Structure and exterior
- Year built:1957
- Building area:1,920 sq. ft.
- Exterior Features:Shed(s), Sidewalk, Walkout
- Foundation Description:Block
- Levels:1 Story
Schools
- High school:Dubuque Senior
- Middle school:E. Roosevelt Middle
- Elementary school:Kennedy
Utilities
- Water:Public
- Sewer:Public Sewer
Finances and disclosures
- Price:$274,900
- Price per sq. ft.:$143.18
Features and amenities
- Appliances:Dishwasher, Disposal, Dryer, Microwave, Range, Refrigerator, Washer
- Laundry features:Dryer, Lower Level, Washer
Parking
- Total parking spaces:1
- Parking description:Attached
New listings near 2230 Evergreen Drive
- Open Sun, 12:30 to 1:30pmNew
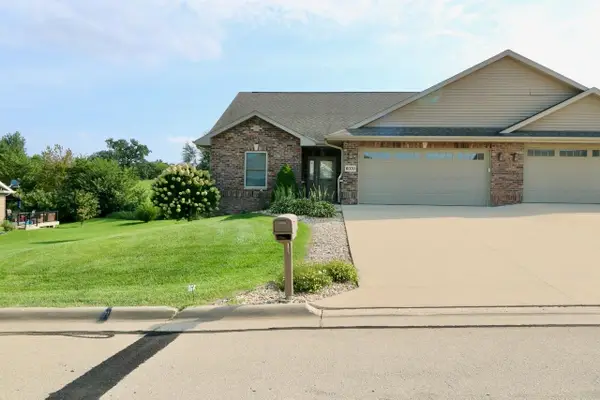 $360,000Active3 beds 3 baths2,364 sq. ft.
6070 Seven Springs Drive, Dubuque, IA 52002
MLS# 155638Listed by: REMAX ADVANTAGE - New
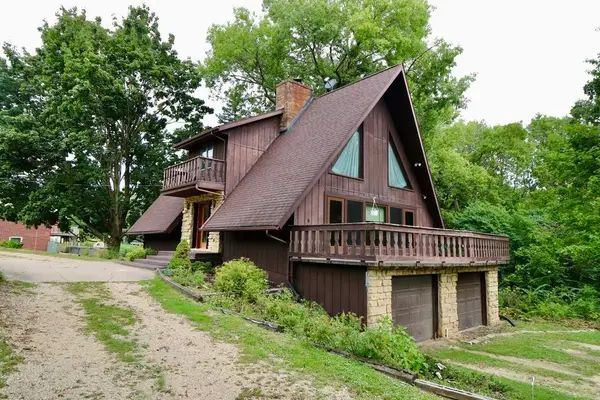 $380,000Active3 beds 2 baths2,694 sq. ft.
12882 Kennedy Road, Dubuque, IA 52002
MLS# 155641Listed by: REMAX ADVANTAGE - Open Sun, 1 to 2pmNew
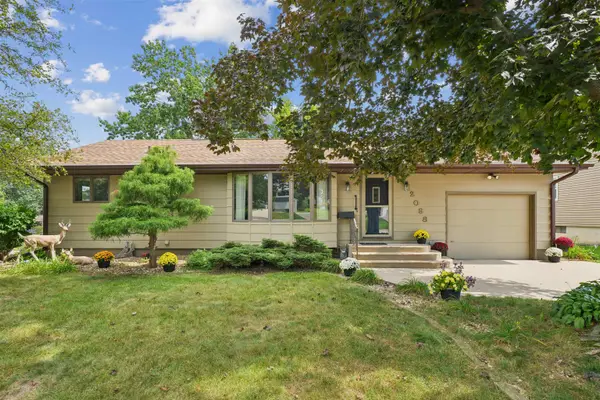 $240,000Active3 beds 2 baths1,930 sq. ft.
2098 Jeffrey Drive, Dubuque, IA 52002
MLS# 155634Listed by: RUHL & RUHL REALTORS - New
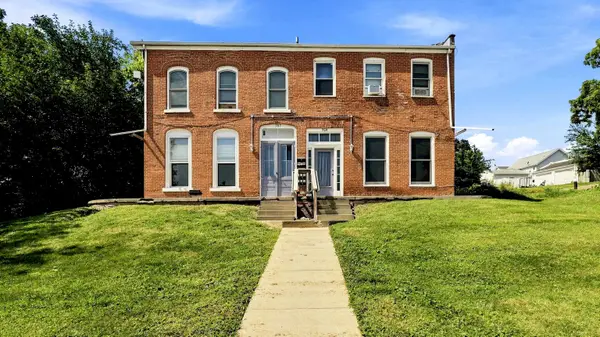 $290,000Active-- beds -- baths5,268 sq. ft.
757-759 Caledonia Place, Dubuque, IA 52001
MLS# 155630Listed by: EQUITY REAL ESTATE GROUP LLC - Open Thu, 5 to 6pmNew
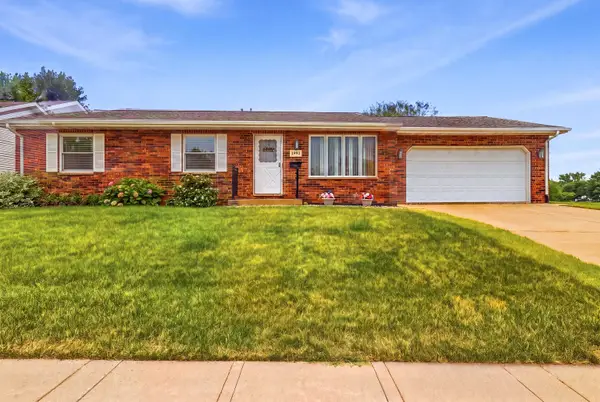 $315,000Active3 beds 3 baths1,828 sq. ft.
4944 Long View Drive, Dubuque, IA 52002
MLS# 155628Listed by: CENTURY 21 SIGNATURE REAL ESTATE 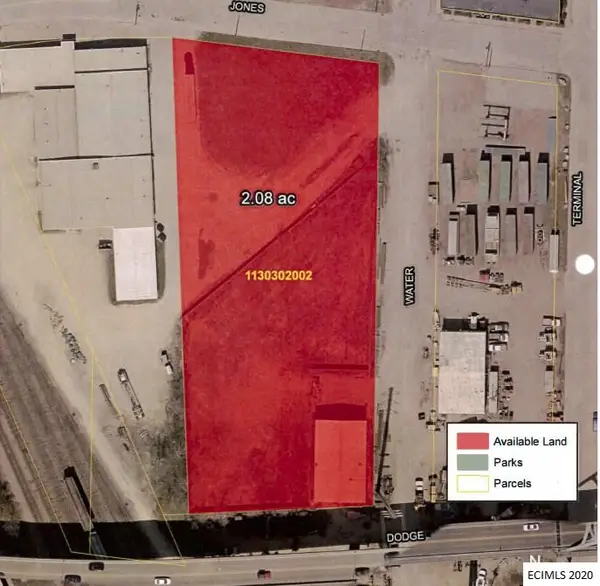 $1,617,653Active0 Acres
Jones Street #SWC of Water St, Dubuque, IA 52001
MLS# 140257Listed by: BOB FELDERMAN REALTY & PHOTOGRAPHY $194,118Active0 Acres
Jones Street #SWC of Water, Dubuque, IA 52001
MLS# 140260Listed by: BOB FELDERMAN REALTY & PHOTOGRAPHY $325,708Active0 Acres
Terminal Street #at Jones Street, Dubuque, IA 52001
MLS# 140262Listed by: BOB FELDERMAN REALTY & PHOTOGRAPHY $380,771Active0 Acres
130 Terminal Street #S of Julien Dbq Bridge, Dubuque, IA 52001
MLS# 140263Listed by: BOB FELDERMAN REALTY & PHOTOGRAPHY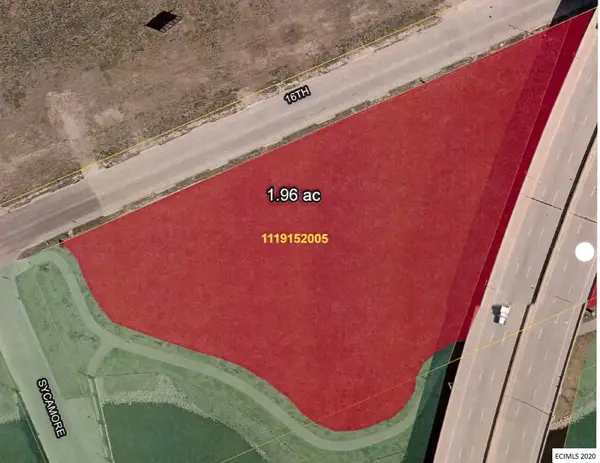 $79,909Active0 Acres
E 16th Street #at Sycamore St, West of, Dubuque, IA 52001
MLS# 140264Listed by: BOB FELDERMAN REALTY & PHOTOGRAPHY


Protect your home and budget from life's surprises with an Assurant Home Warranty, backed by a partner that supports you through every step of homeownership. Explore Plans.
©2026 Century 21 Real Estate LLC. All rights reserved. CENTURY 21®, the CENTURY 21 Logo and C21® are service marks owned by Century 21 Real Estate LLC. Century 21 Real Estate LLC fully supports the principles of the Fair Housing Act and the Equal Opportunity Act. Each office is independently owned and operated. Listing information is deemed reliable but not guaranteed accurate.