
2793 Shetland Court, Dubuque, IA 52001
Local realty services provided by:CENTURY 21 Signature Real Estate
2793 Shetland Court,Dubuque, IA 52001
$285,000
- 3 Beds
- 2 Baths
- 1,920 sq. ft.
- Single family
- Active
Upcoming open houses
- Sun, Nov 0111:30 am - 01:00 pm
Listed by: nick goodmann
Office: exp realty, llc.
MLS#:156051
Source:IA_DBOR
Price summary
- Price:$285,000
- Price per sq. ft.:$148.44
About this home
Welcome home to this cozy 4 level home. Many updates including new furnace & central air in 2026, newer water heater, newer front door & some newer windows. Family room with gas fireplace, updated master bath, walk-in closet. 25x28 4th level storage room with possibilities for game room etc. Cal-Cote walls. You will love sitting out on the deck & stone patio in the summer with your private wooded lot! Near schools on a quiet court!
Contact an agent
Home facts
- Year built:1979
- Subdivision & Development:LOT 8 BLK 6 EQUESTRIAN HEIGHTS SUB #2
- Listing ID #:156051
- Added:1 day(s) ago
- Updated:October 30, 2026 at 12:46 AM
Rooms and interior
- Bedrooms:3
- Total bathrooms:2
- Full bathrooms:2
- Kitchen Description:Dishwasher, Disposal, Range, Refrigerator
- Basement Description:Full
- Living area:1,920 sq. ft.
Heating and cooling
- Cooling:Central Air
- Heating:Forced Air
- Central air:Yes
Structure and exterior
- Year built:1979
- Building area:1,920 sq. ft.
- Architectural Style:Split Level
- Construction Materials:Brick
- Foundation Description:Concrete Perimeter
Schools
- High school:Dubuque Senior
- Middle school:E. Roosevelt Middle
- Elementary school:Eisenhower,Carver
Utilities
- Water:Public
- Sewer:Public Sewer
Finances and disclosures
- Price:$285,000
- Price per sq. ft.:$148.44
Features and amenities
- Appliances:Dishwasher, Disposal, Dryer, Range, Refrigerator, Washer
- Laundry features:Dryer, Lower Level, Washer
Parking
- Total parking spaces:2
- Parking description:Attached
New listings near 2793 Shetland Court
- New
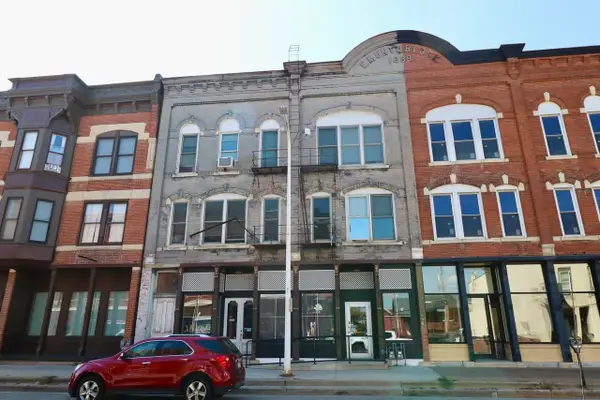 $350,000Active-- beds -- baths5,244 sq. ft.
1735 Central Avenue, Dubuque, IA 52001
MLS# 156059Listed by: REMAX ADVANTAGE - New
 $449,900Active4 beds 3 baths2,821 sq. ft.
2341 Deerborn Drive, Dubuque, IA 52002
MLS# 156055Listed by: REMAX ADVANTAGE - New
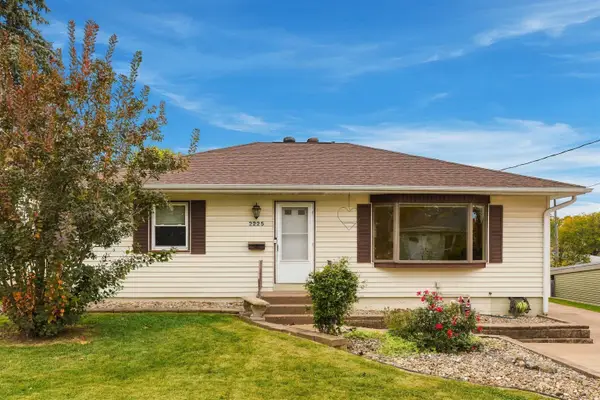 $279,000Active3 beds 2 baths2,385 sq. ft.
2225 Woodlawn Street, Dubuque, IA 52001
MLS# 156049Listed by: REAL BROKER, LLC - Open Sun, 11am to 12pmNew
 $259,900Active4 beds 2 baths1,968 sq. ft.
2651 Broadway Street, Dubuque, IA 52001
MLS# 156050Listed by: EQUITY REAL ESTATE GROUP LLC - Open Sun, 2 to 3:30pmNew
 $349,900Active5 beds 3 baths3,120 sq. ft.
5503 Northwood Court, Dubuque, IA 52002
MLS# 156048Listed by: RUHL & RUHL REALTORS - New
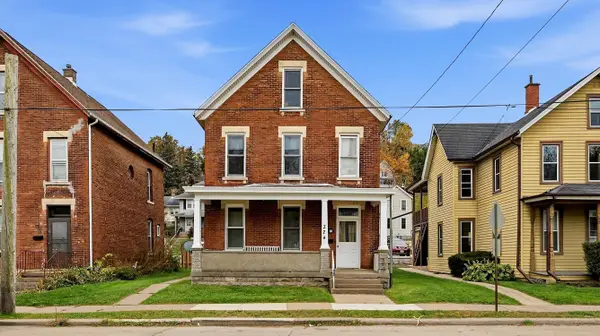 $223,000Active-- beds -- baths1,650 sq. ft.
324 Kaufmann Avenue, Dubuque, IA 52001
MLS# 156045Listed by: KW ELITE POWERED BY KW 1ADVANTAGE - New
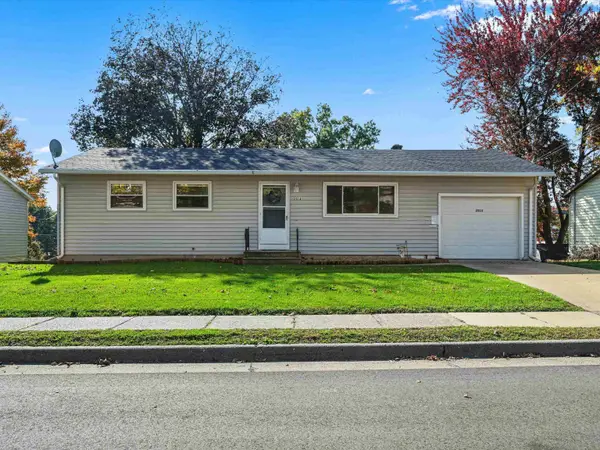 $245,000Active3 beds 2 baths1,640 sq. ft.
2514 Marywood Drive, Dubuque, IA 52001
MLS# 156043Listed by: AMERICAN REALTY OF DUBUQUE, INC. - New
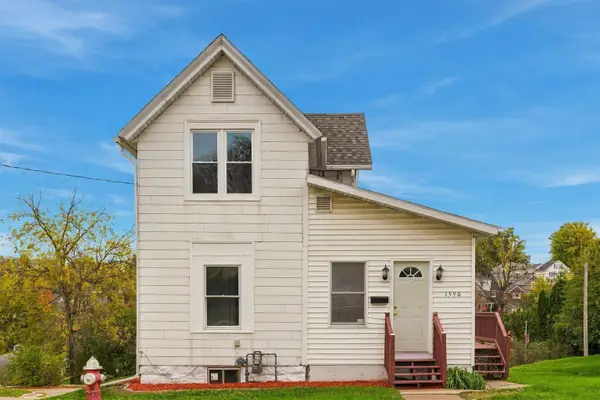 $205,000Active3 beds 1 baths1,126 sq. ft.
1590 N Grandview Avenue, Dubuque, IA 52001
MLS# 156044Listed by: EXP REALTY, LLC - New
 $49,900Active2 beds 1 baths1,172 sq. ft.
2036 Jackson Street, Dubuque, IA 52001
MLS# 156040Listed by: BRISSEY REALTY LLC


Protect your home and budget from life's surprises with an Assurant Home Warranty, backed by a partner that supports you through every step of homeownership. Explore Plans.
©2026 Century 21 Real Estate LLC. All rights reserved. CENTURY 21®, the CENTURY 21 Logo and C21® are service marks owned by Century 21 Real Estate LLC. Century 21 Real Estate LLC fully supports the principles of the Fair Housing Act and the Equal Opportunity Act. Each office is independently owned and operated. Listing information is deemed reliable but not guaranteed accurate.