
2341 Deerborn Drive, Dubuque, IA 52002
Local realty services provided by:CENTURY 21 Signature Real Estate
2341 Deerborn Drive,Dubuque, IA 52002
$449,900
- 4 Beds
- 3 Baths
- 2,821 sq. ft.
- Single family
- Active
Listed by: sara post
Office: remax advantage
MLS#:156055
Source:IA_DBOR
Price summary
- Price:$449,900
- Price per sq. ft.:$159.48
About this home
Welcome home to this beautifully maintained and extensively updated **4-bedroom, 3-bath home** offering spacious living, thoughtful remodeling, and incredible indoor and outdoor entertaining spaces! From the charming covered front porch and classic brick accents to the oversized 2-car garage, this home has so much to offer. Step inside to discover an inviting, open layout featuring vaulted ceilings, updated flooring, and generous living spaces. The beautifully updated kitchen is a standout, boasting abundant white cabinetry, stainless steel appliances, a large center island with seating, and plenty of counter space. The kitchen flows seamlessly into the dining and living areas, where a cozy fireplace creates a warm and welcoming atmosphere. The main level offers comfortable bedrooms, bathrooms, and convenient main-floor laundry. Downstairs, you'll find an expansive finished lower level featuring a second fireplace, plenty of room for movie nights, game day, or entertaining. An additional bedroom, bathroom, and versatile living spaces provide endless possibilities for guests, a home office, fitness area, or hobbies. A fantastic bonus is the direct access from the oversized garage to the lower level, adding convenience and functionality! Outdoor living is just as impressive! Relax on the inviting covered front porch or enjoy the beautiful covered back patio overlooking the spacious backyard, offering the perfect setting for grilling, entertaining, or simply unwinding. With numerous updates and remodeling improvements throughout, two fireplaces, exceptional entertaining spaces, and a flexible floor plan, this home truly has it all. So much has been done for you just move in and enjoy! Schedule your private showing today!...
Contact an agent
Home facts
- Year built:2003
- Subdivision & Development:LOT 27 ASBURY ESTATES
- Listing ID #:156055
- Added:1 day(s) ago
- Updated:October 31, 2026 at 12:41 AM
Rooms and interior
- Bedrooms:4
- Total bathrooms:3
- Full bathrooms:3
- Kitchen Description:Dishwasher, Disposal, Microwave, Range, Refrigerator
- Basement Description:Full
- Living area:2,821 sq. ft.
Heating and cooling
- Cooling:Central Air
- Heating:Forced Air
- Central air:Yes
Structure and exterior
- Year built:2003
- Building area:2,821 sq. ft.
- Construction Materials:Brick
- Foundation Description:Concrete Perimeter
- Levels:1 Story
Schools
- High school:S. Hempstead
- Middle school:E. Roosevelt Middle
- Elementary school:Carver
Utilities
- Water:Public
- Sewer:Public Sewer
Finances and disclosures
- Price:$449,900
- Price per sq. ft.:$159.48
Features and amenities
- Appliances:Dishwasher, Disposal, Dryer, Microwave, Range, Refrigerator, Washer, Water Softener
- Laundry features:Dryer, On Main Level, Washer
Parking
- Total parking spaces:2
- Parking description:Attached
New listings near 2341 Deerborn Drive
- New
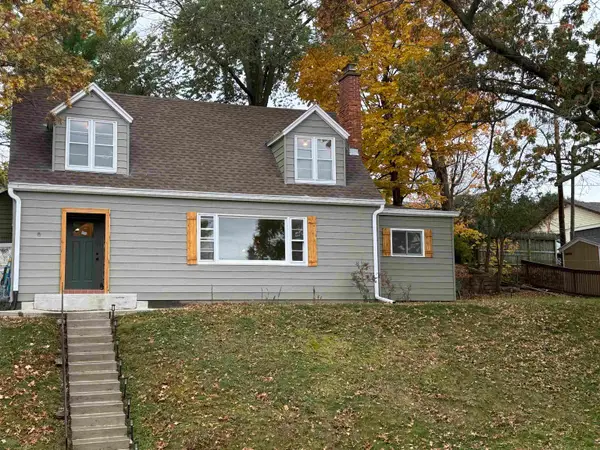 $279,000Active3 beds 3 baths2,271 sq. ft.
2002 Decorah Street, Dubuque, IA 52001
MLS# 156070Listed by: KELLER WILLIAMS LEGACY GROUP  $100,000Pending0 Acres
8991 Cambria Drive, Dubuque, IA 52003
MLS# 156069Listed by: KW ELITE POWERED BY KW 1ADVANTAGE- New
 $260,000Active4 beds 3 baths2,076 sq. ft.
855 Cleveland Avenue, Dubuque, IA 52003
MLS# 156066Listed by: KELLER WILLIAMS LEGACY GROUP - New
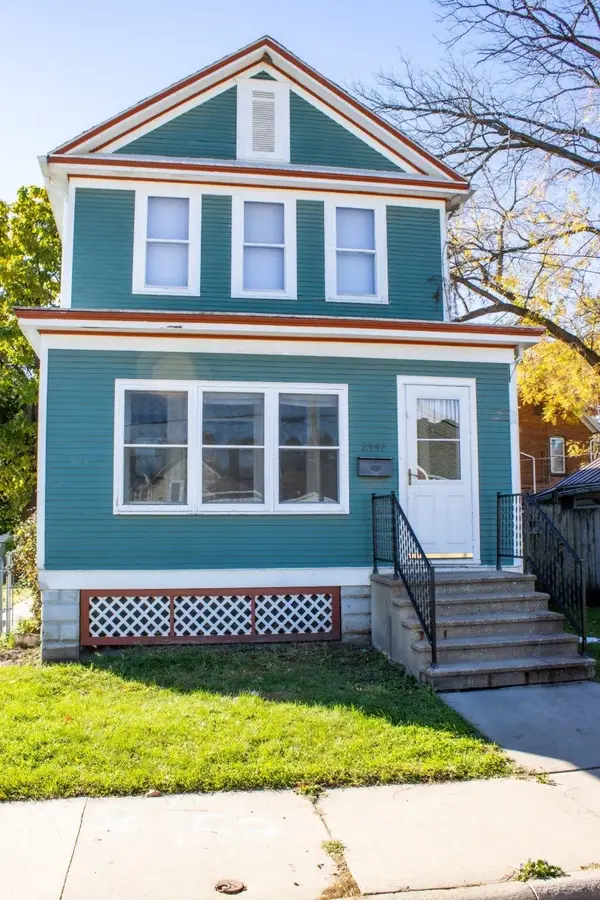 $134,500Active3 beds 2 baths1,470 sq. ft.
2947 White Street, Dubuque, IA 52001
MLS# 156064Listed by: EXP REALTY, LLC - New
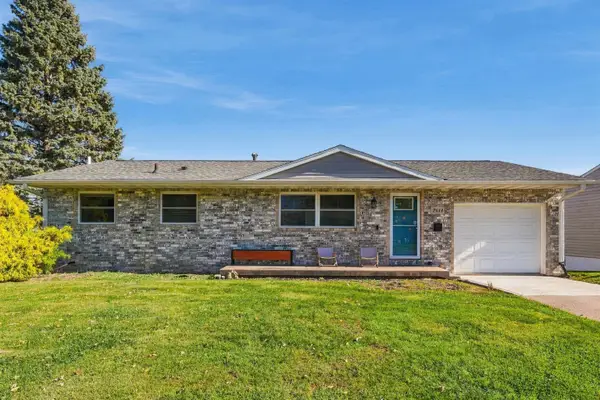 $239,000Active4 beds 2 baths1,725 sq. ft.
2614 Glenview Circle, Dubuque, IA 52001
MLS# 156063Listed by: EXP REALTY, LLC - New
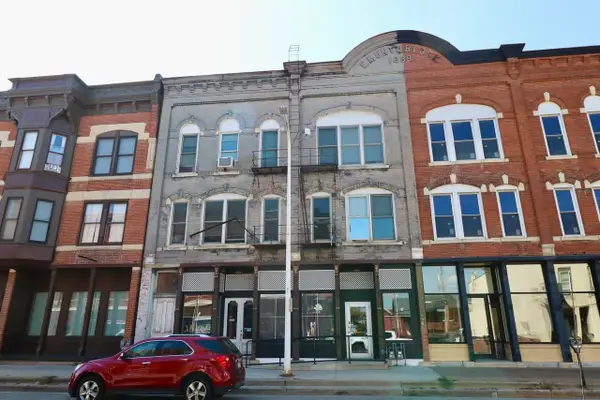 $350,000Active-- beds -- baths5,244 sq. ft.
1735 Central Avenue, Dubuque, IA 52001
MLS# 156059Listed by: REMAX ADVANTAGE - New
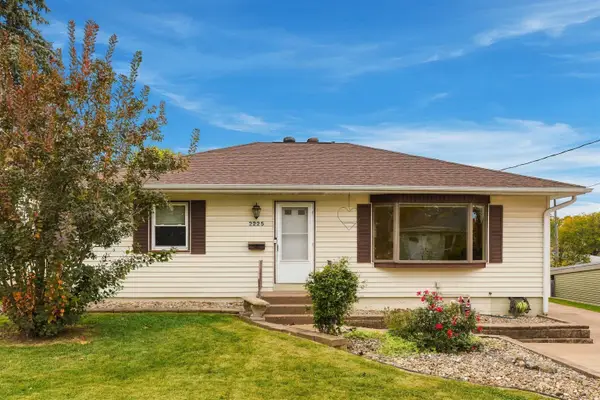 $279,000Active3 beds 2 baths2,385 sq. ft.
2225 Woodlawn Street, Dubuque, IA 52001
MLS# 156049Listed by: REAL BROKER, LLC - Open Sun, 11am to 12pmNew
 $259,900Active4 beds 2 baths1,968 sq. ft.
2651 Broadway Street, Dubuque, IA 52001
MLS# 156050Listed by: EQUITY REAL ESTATE GROUP LLC - Open Sun, 11:30am to 1pmNew
 $285,000Active3 beds 2 baths1,920 sq. ft.
2793 Shetland Court, Dubuque, IA 52001
MLS# 156051Listed by: EXP REALTY, LLC


Protect your home and budget from life's surprises with an Assurant Home Warranty, backed by a partner that supports you through every step of homeownership. Explore Plans.
©2026 Century 21 Real Estate LLC. All rights reserved. CENTURY 21®, the CENTURY 21 Logo and C21® are service marks owned by Century 21 Real Estate LLC. Century 21 Real Estate LLC fully supports the principles of the Fair Housing Act and the Equal Opportunity Act. Each office is independently owned and operated. Listing information is deemed reliable but not guaranteed accurate.