2920 Wildwood Drive, Dubuque, IA 52001
Local realty services provided by:CENTURY 21 Signature Real Estate
2920 Wildwood Drive,Dubuque, IA 52001
$230,000
- 3 Beds
- 2 Baths
- 1,479 sq. ft.
- Single family
- Active
Listed by: roxanne gartner
Office: century 21 signature real estate
MLS#:155478
Source:IA_DBOR
Price summary
- Price:$230,000
- Price per sq. ft.:$155.51
About this home
This Could Be Your New Home! Split-foyer featuring 3 bedrooms, 2 bathrooms, and a 2-car garage—plenty of space for living, laughing, and everything in between! Head downstairs to the finished lower level where the possibilities are endless! Whether you need a cozy family room, game-day hangout, home office, or just a great place to unwind, this space delivers—complete with a warm and welcoming fireplace that’s perfect for movie nights, chilly evenings, or just kicking back in comfort. Step outside and let the good times roll on the backyard patio! Fire up the grill, host friends, or simply relax with your favorite drink while enjoying the peaceful wooded backdrop. With a layout that’s easy to love, this home strikes the perfect balance of comfort, convenience, and a little bit of everyday fun. Don’t miss your chance to make it yours!
Contact an agent
Home facts
- Year built:1974
- Subdivision & Development:LOT 14 BLK 11 SUNRISE HEIGHTS
- Listing ID #:155478
- Added:63 day(s) ago
- Updated:October 17, 2026 at 03:22 PM
Rooms and interior
- Bedrooms:3
- Total bathrooms:2
- Full bathrooms:1
- Half bathrooms:1
- Kitchen Description:Dishwasher, Microwave, Range, Refrigerator
- Basement Description:Full
- Living area:1,479 sq. ft.
Heating and cooling
- Cooling:Central Air
- Heating:Forced Air
- Central air:Yes
Structure and exterior
- Year built:1974
- Building area:1,479 sq. ft.
- Architectural Style:Split Level
- Exterior Features:Shed(s)
- Foundation Description:Concrete Perimeter
Schools
- High school:Dubuque Senior
- Middle school:E. Roosevelt Middle
- Elementary school:Eisenhower
Utilities
- Water:Public
- Sewer:Public Sewer
Finances and disclosures
- Price:$230,000
- Price per sq. ft.:$155.51
Features and amenities
- Appliances:Dishwasher, Dryer, Microwave, Range, Refrigerator
- Laundry features:Dryer, Lower Level
Parking
- Total parking spaces:2
- Parking description:Attached
New listings near 2920 Wildwood Drive
- Open Sun, 11am to 12pmNew
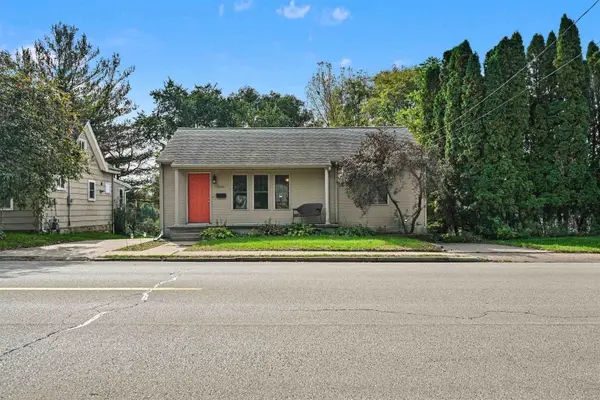
 $275,000Active2 beds 2 baths1,701 sq. ft.
1341 S Grandview Avenue, Dubuque, IA 52003
MLS# 155967Listed by: CENTURY 21 SIGNATURE REAL ESTATE - New
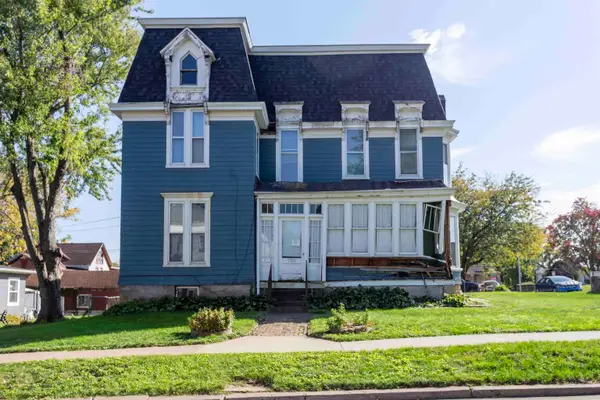 $85,000Active-- beds -- baths2,332 sq. ft.
788 Fenelon Place, Dubuque, IA 52001
MLS# 155963Listed by: KELLER WILLIAMS LEGACY GROUP - New
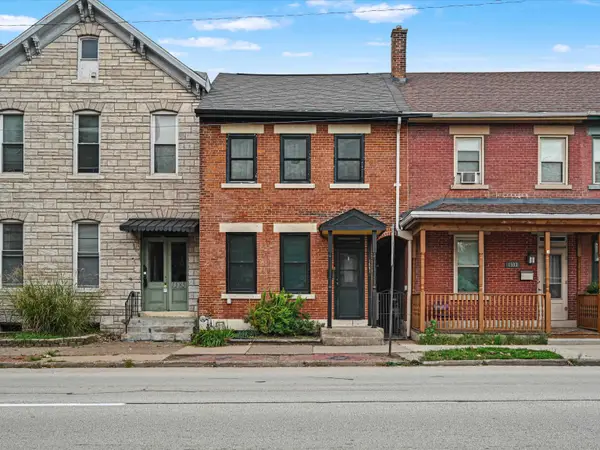 $145,000Active2 beds 1 baths1,148 sq. ft.
1591 White Street, Dubuque, IA 52001
MLS# 155959Listed by: CENTURY 21 SIGNATURE REAL ESTATE - Open Sun, 11:30am to 1pmNew
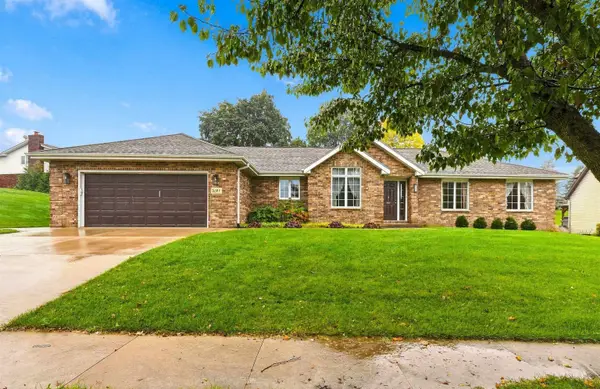 $490,000Active3 beds 4 baths3,119 sq. ft.
3187 Highland Park Drive, Dubuque, IA 52001
MLS# 155961Listed by: KELLER WILLIAMS LEGACY GROUP - Open Sun, 1 to 2:30pmNew
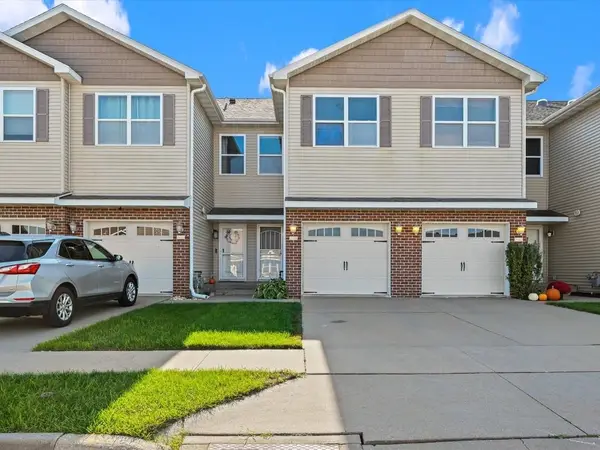 $225,000Active3 beds 3 baths1,539 sq. ft.
2664 Millstone Dr., Dubuque, IA 52002
MLS# 155955Listed by: AMERICAN REALTY OF DUBUQUE, INC. - New
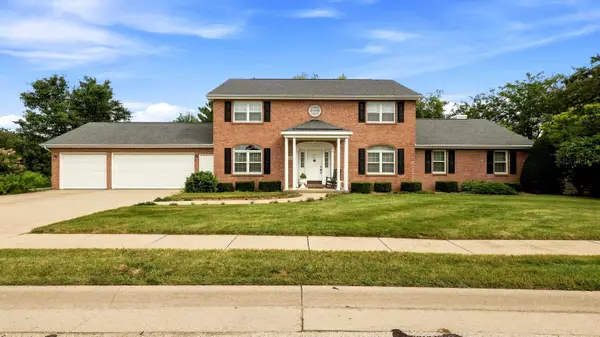 $615,000Active4 beds 4 baths3,907 sq. ft.
2807 Arbor Hills Drive, Dubuque, IA 52001
MLS# 155953Listed by: CENTURY 21 SIGNATURE REAL ESTATE - Open Sun, 11:30am to 1:30pmNew
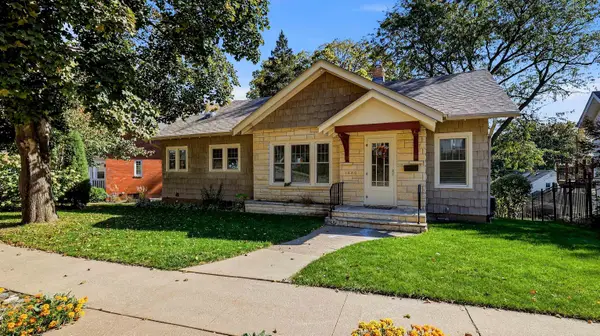 $310,000Active4 beds 3 baths2,663 sq. ft.
1420 Parkway Street, DUBUQUE, IA 52001
MLS# 202606551Listed by: KELLER WILLIAMS REALTY SIGNATURE - Open Sun, 11am to 12pmNew
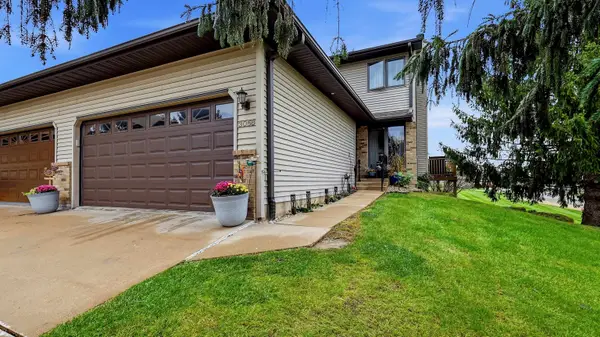 $357,500Active3 beds 3 baths1,961 sq. ft.
3058 Deerwood Circle, Dubuque, IA 52003
MLS# 155942Listed by: EXP REALTY, LLC - New
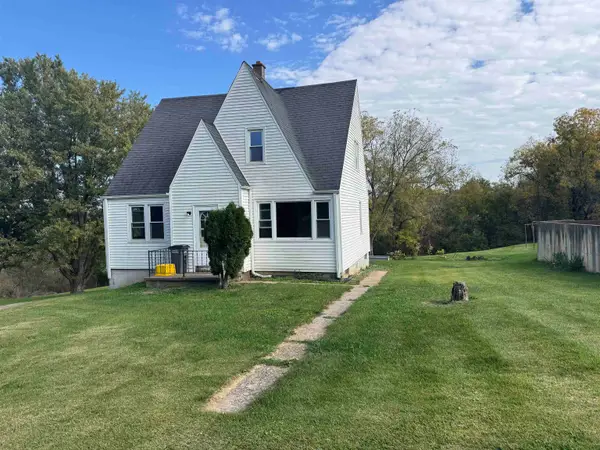 $100,000Active3 beds 2 baths1,209 sq. ft.
3595 Crescent Court, Dubuque, IA 52001
MLS# 155938Listed by: RUHL & RUHL REALTORS - Open Sun, 11am to 12pmNew
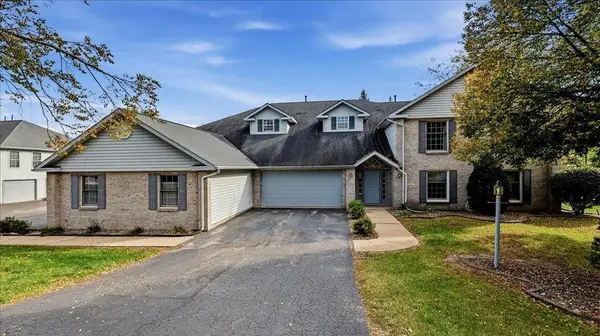 $244,900Active2 beds 2 baths1,422 sq. ft.
3294 Lake Ridge Drive #Unit B, Dubuque, IA 52003
MLS# 155936Listed by: KELLER WILLIAMS LEGACY GROUP


Protect your home and budget from life's surprises with an Assurant Home Warranty, backed by a partner that supports you through every step of homeownership. Explore Plans.
©2026 Century 21 Real Estate LLC. All rights reserved. CENTURY 21®, the CENTURY 21 Logo and C21® are service marks owned by Century 21 Real Estate LLC. Century 21 Real Estate LLC fully supports the principles of the Fair Housing Act and the Equal Opportunity Act. Each office is independently owned and operated. Listing information is deemed reliable but not guaranteed accurate.