3404 Ashley Lane, Dubuque, IA 52002
Local realty services provided by:CENTURY 21 Signature Real Estate
Listed by: tina perry
Office: ruhl & ruhl realtors
MLS#:155793
Source:IA_DBOR
Price summary
- Price:$525,000
- Price per sq. ft.:$159.57
About this home
Welcome to 3404 Ashley Lane in Dubuque! This impressive two-story home offers approximately 3,290 square feet of finished living space with 5 bedrooms and 5 bathrooms, along with an oversized 3-car heated garage with stairs to the basement. Built in 2013, the home is loaded with desirable upgrades and thoughtful details throughout. The main level features a beautiful granite kitchen, hardwood flooring, a cozy fireplace, and a spacious layout perfect for everyday living and entertaining. The primary suite offers a luxurious ensuite bath and coffered ceiling, while the home's design provides exceptional privacy with a bathroom for each bedroom. A finished lower level adds even more living space and includes a wet bar, making it an ideal area for gatherings, recreation, or relaxation. Enjoy the beautifully landscaped fenced in backyard.
Contact an agent
Home facts
- Year built:2013
- Subdivision & Development:LOT 39 WYNSTONE
- Listing ID #:155793
- Added:11 day(s) ago
- Updated:October 05, 2026 at 05:04 PM
Rooms and interior
- Bedrooms:5
- Total bathrooms:5
- Full bathrooms:4
- Half bathrooms:1
- Kitchen Description:Dishwasher, Disposal, Microwave, Range, Refrigerator
- Basement Description:Full
- Living area:3,290 sq. ft.
Heating and cooling
- Cooling:Central Air
- Heating:Forced Air
- Central air:Yes
Structure and exterior
- Year built:2013
- Building area:3,290 sq. ft.
- Construction Materials:Stone
- Exterior Features:Sidewalk
- Foundation Description:Concrete Perimeter
- Levels:2 Story
Schools
- High school:S. Hempstead
- Middle school:E. Roosevelt Middle
- Elementary school:Eisenhower
Utilities
- Water:Public
- Sewer:Public Sewer
Finances and disclosures
- Price:$525,000
- Price per sq. ft.:$159.57
Features and amenities
- Appliances:Dishwasher, Disposal, Dryer, Microwave, Range, Refrigerator, Washer
- Laundry features:Dryer, On Main Level, Washer
Parking
- Total parking spaces:3
- Parking description:Attached
New listings near 3404 Ashley Lane
- New
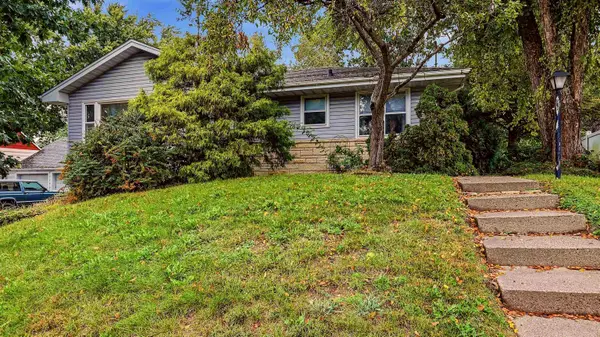 $220,000Active3 beds 2 baths1,184 sq. ft.
3025 Karen Street, Dubuque, IA 52001
MLS# 155867Listed by: RED TREE REALTY/REAL BROKER, LLC - New
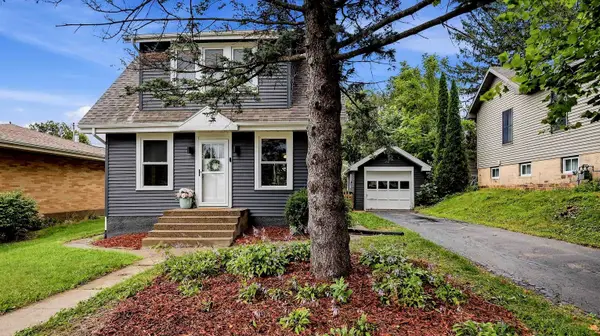
 $229,000Active3 beds 2 baths1,280 sq. ft.
686 Perry Street, Dubuque, IA 52003
MLS# 155868Listed by: CENTURY 21 SIGNATURE REAL ESTATE - New
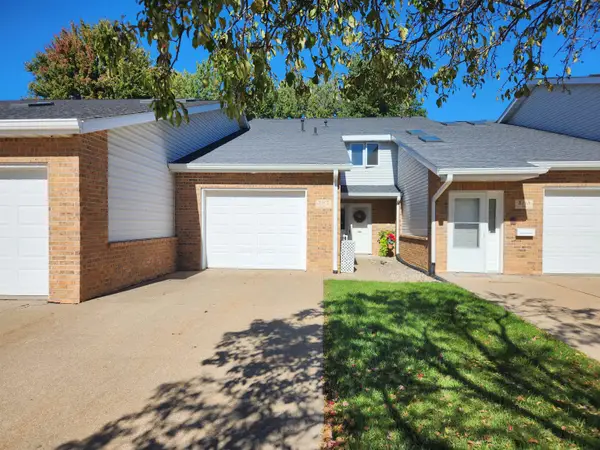 $250,000Active2 beds 2 baths1,587 sq. ft.
3113 Pasadena Court #Unit 31, Dubuque, IA 52001
MLS# 155866Listed by: BRISSEY REALTY LLC - New
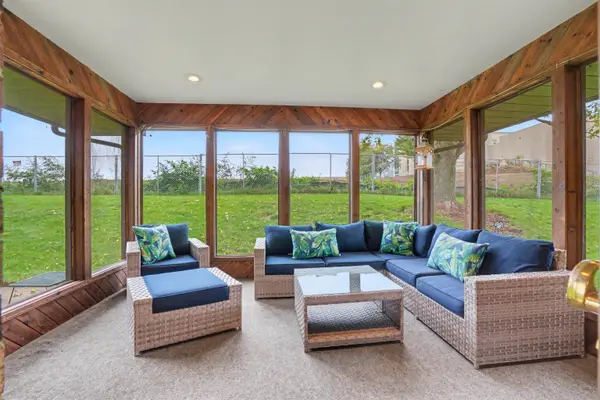 $449,500Active3 beds 3 baths3,399 sq. ft.
2305 Buckskin Circle, Dubuque, IA 52001
MLS# 155863Listed by: KELLER WILLIAMS LEGACY GROUP - New
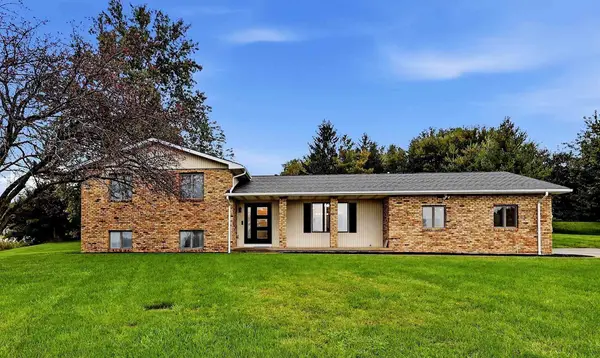 $479,000Active4 beds 3 baths2,330 sq. ft.
15153 Lore Oaks Court, Dubuque, IA 52002
MLS# 155860Listed by: KW ELITE POWERED BY KW 1ADVANTAGE - New
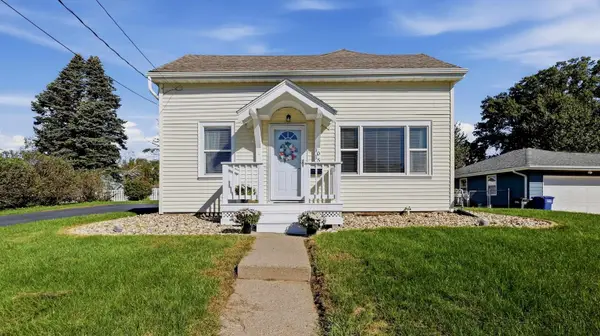 $247,000Active3 beds 2 baths1,251 sq. ft.
1015 Kane Street, Dubuque, IA 52001
MLS# 155862Listed by: KW ELITE POWERED BY KW 1ADVANTAGE - New
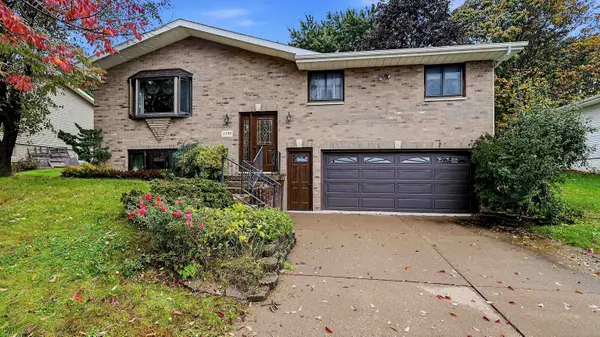 $295,000Active3 beds 3 baths1,808 sq. ft.
2082 Admiral Street, Dubuque, IA 52002
MLS# 155857Listed by: EXIT UNLIMITED - New
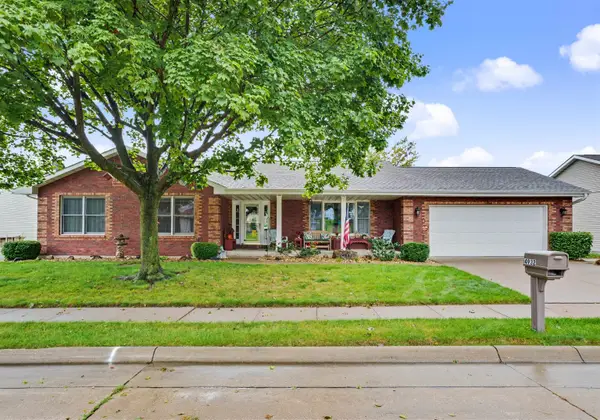 $355,000Active4 beds 3 baths2,344 sq. ft.
4932 Gabriel Drive, Dubuque, IA 52002
MLS# 155856Listed by: REMAX ADVANTAGE - New
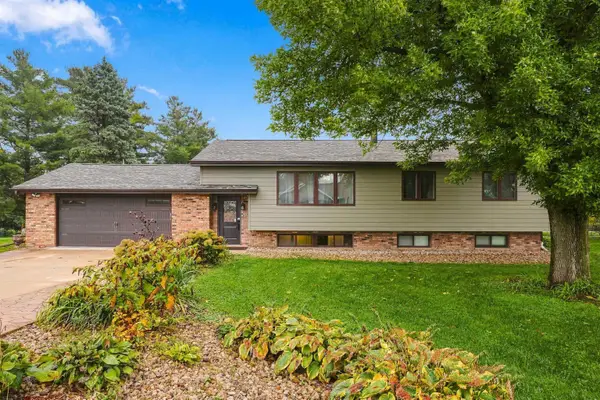 $400,000Active4 beds 2 baths2,370 sq. ft.
8800 Melissa Court, Dubuque, IA 52003
MLS# 155850Listed by: EQUITY REAL ESTATE GROUP LLC 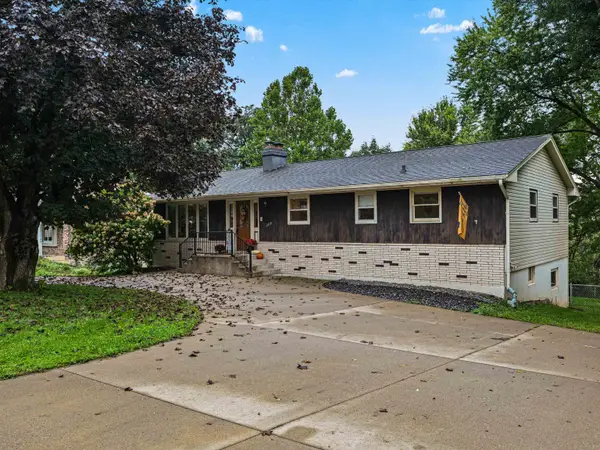 $249,900Pending3 beds 2 baths1,956 sq. ft.
1215 Kelly Lane, Dubuque, IA 52003
MLS# 155851Listed by: AMERICAN REALTY OF DUBUQUE, INC.


Protect your home and budget from life's surprises with an Assurant Home Warranty, backed by a partner that supports you through every step of homeownership. Explore Plans.
©2026 Century 21 Real Estate LLC. All rights reserved. CENTURY 21®, the CENTURY 21 Logo and C21® are service marks owned by Century 21 Real Estate LLC. Century 21 Real Estate LLC fully supports the principles of the Fair Housing Act and the Equal Opportunity Act. Each office is independently owned and operated. Listing information is deemed reliable but not guaranteed accurate.