
3467 Glencove Lane, Dubuque, IA 52002
Local realty services provided by:CENTURY 21 Signature Real Estate
3467 Glencove Lane,Dubuque, IA 52002
$249,000
- 4 Beds
- 2 Baths
- 1,804 sq. ft.
- Single family
- Active
Listed by: jesse mcintyre
Office: brissey realty llc.
MLS#:156109
Source:IA_DBOR
Price summary
- Price:$249,000
- Price per sq. ft.:$138.03
About this home
Welcome home to this well-maintained brick ranch on Dubuque's desirable west side. This inviting home features four bedrooms, beautiful wood floors, and a spacious primary bedroom complete with a on suite bath. Step outside to enjoy the fenced backyard and patio—ideal for relaxing, entertaining, or outdoor activities. Conveniently located near shopping, dining, and everyday amenities, this home offers a practical layout and a great location for comfortable living. A new living room window has been ordered and will be replaced in January. Don't miss the opportunity to make this charming property your own!
Contact an agent
Home facts
- Year built:1964
- Subdivision & Development:LOT 2 BLK 2 WEST SIDE MANOR SUB
- Listing ID #:156109
- Added:1 day(s) ago
- Updated:November 04, 2026 at 09:51 PM
Rooms and interior
- Bedrooms:4
- Total bathrooms:2
- Full bathrooms:2
- Kitchen Description:Dishwasher, Range, Refrigerator
- Basement Description:Full
- Living area:1,804 sq. ft.
Heating and cooling
- Cooling:Central Air
- Heating:Forced Air
- Central air:Yes
Structure and exterior
- Year built:1964
- Building area:1,804 sq. ft.
- Construction Materials:Brick
- Foundation Description:Concrete Perimeter
- Levels:1 Story
Schools
- High school:S. Hempstead
- Middle school:E. Roosevelt Middle
- Elementary school:Kennedy
Utilities
- Water:Public
- Sewer:Public Sewer
Finances and disclosures
- Price:$249,000
- Price per sq. ft.:$138.03
Features and amenities
- Appliances:Dishwasher, Dryer, Range, Refrigerator, Washer
- Laundry features:Dryer, Lower Level, Washer
Parking
- Total parking spaces:1
- Parking description:Attached
New listings near 3467 Glencove Lane
- New
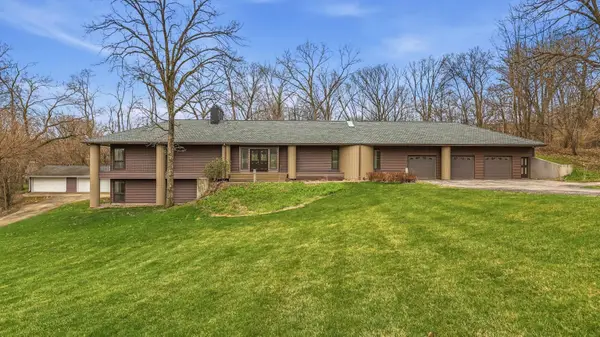 $769,000Active4 beds 4 baths4,648 sq. ft.
16379 Coventry Lane, Dubuque, IA 52001
MLS# 156114Listed by: REMAX ADVANTAGE - Open Sun, 2 to 3pmNew
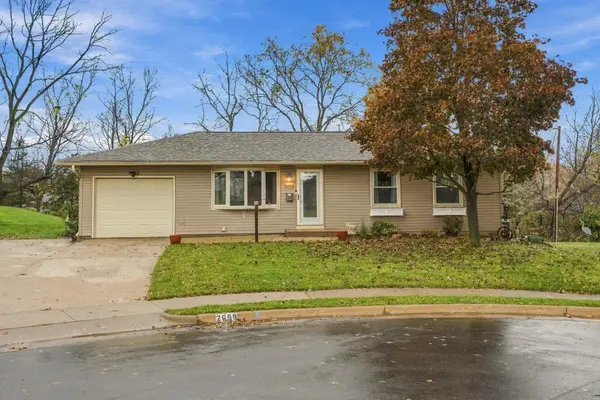 $238,000Active4 beds 2 baths1,630 sq. ft.
2658 Hiview Circle, Dubuque, IA 52002
MLS# 156104Listed by: RUHL & RUHL REALTORS - New
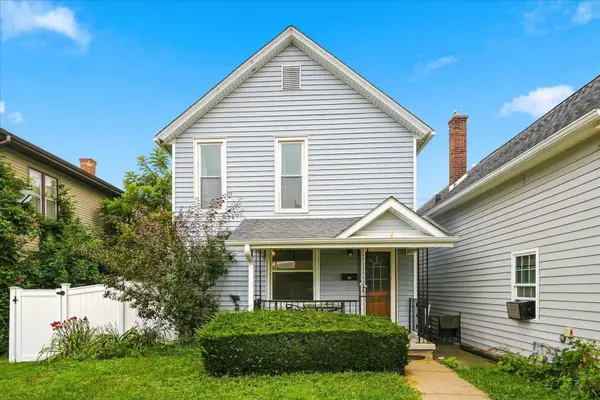 $140,000Active2 beds 1 baths1,200 sq. ft.
580 Nevada Street, Dubuque, IA 52001
MLS# 156107Listed by: THE TEAM BY REAL BROKER, LLC - New
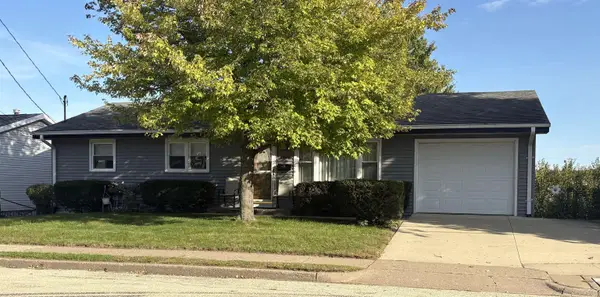 $220,000Active3 beds 2 baths2,019 sq. ft.
1600 Garfield Avenue, Dubuque, IA 52001
MLS# 156101Listed by: RIVER CITY REALTY, LTD. - New
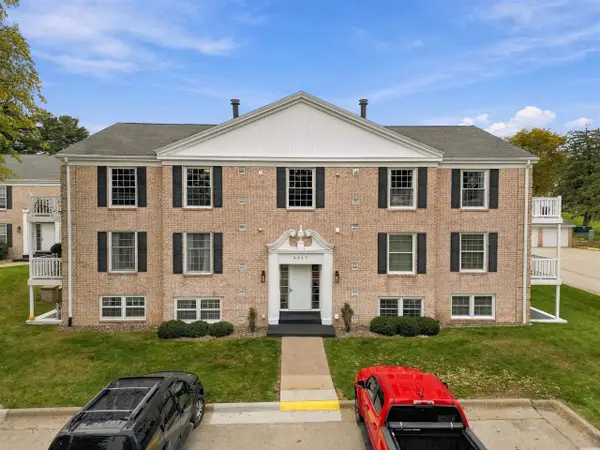 $155,000Active2 beds 2 baths1,421 sq. ft.
2347 Coventry Park #210, Dubuque, IA 52001
MLS# 2035866Listed by: KELLER WILLIAMS REALTY SIGNATURE - New
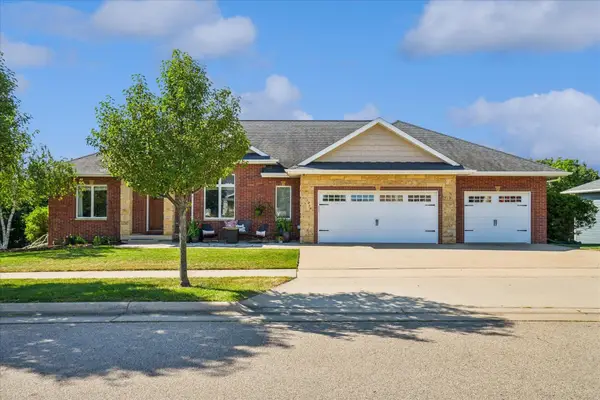 $655,000Active4 beds 3 baths3,911 sq. ft.
1918 Creek Wood Drive, Dubuque, IA 52003
MLS# 156099Listed by: THE TEAM BY REAL BROKER, LLC - Open Sun, 1 to 2pmNew
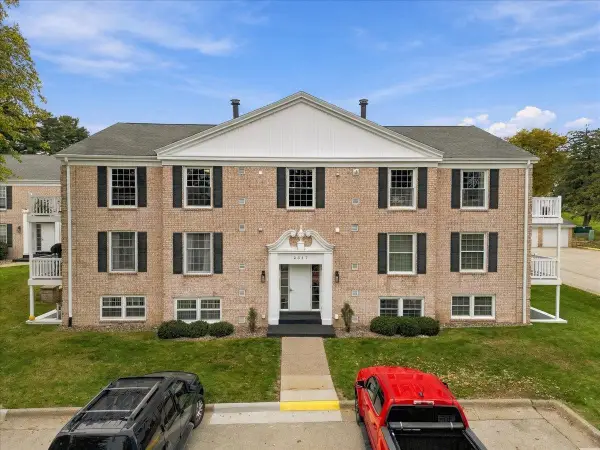 $155,000Active2 beds 2 baths1,421 sq. ft.
2347 Coventry Park, DUBUQUE, IA 52001
MLS# 202606977Listed by: KELLER WILLIAMS REALTY SIGNATURE - New
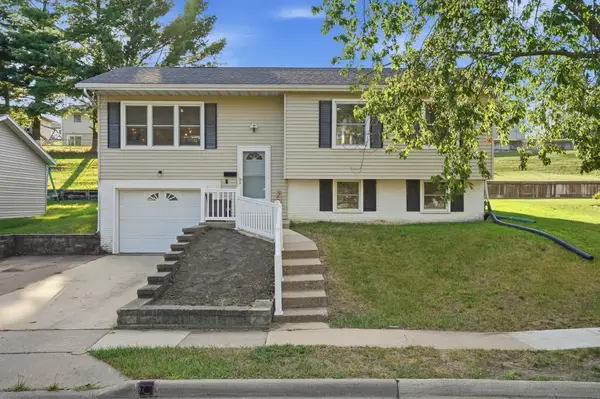 $267,400Active3 beds 2 baths1,628 sq. ft.
2207 Graham Circle, Dubuque, IA 52002
MLS# 156091Listed by: THE TEAM BY REAL BROKER, LLC - Open Sun, 1 to 2pmNew
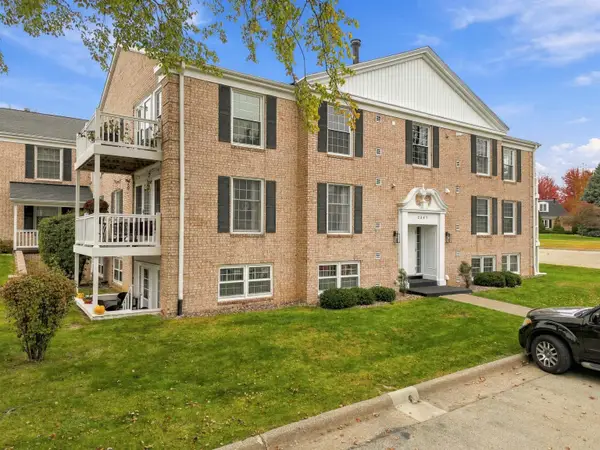 $155,000Active2 beds 2 baths1,421 sq. ft.
2347 Coventry Park #Unit C210, Dubuque, IA 52001
MLS# 156093Listed by: KELLER WILLIAMS REALTY SIGNATURE


Protect your home and budget from life's surprises with an Assurant Home Warranty, backed by a partner that supports you through every step of homeownership. Explore Plans.
©2026 Century 21 Real Estate LLC. All rights reserved. CENTURY 21®, the CENTURY 21 Logo and C21® are service marks owned by Century 21 Real Estate LLC. Century 21 Real Estate LLC fully supports the principles of the Fair Housing Act and the Equal Opportunity Act. Each office is independently owned and operated. Listing information is deemed reliable but not guaranteed accurate.