2347 Coventry Park #210, Dubuque, IA 52001
Local realty services provided by:CENTURY 21 Affiliated
2347 Coventry Park #210,Dubuque, IA 52001
$155,000
- 2 Beds
- 2 Baths
- 1,421 sq. ft.
- Condominium
- Active
Listed by: lavonne deininger
Office: keller williams realty signature
MLS#:2035866
Source:WI_WIREX_SCW
Price summary
- Price:$155,000
- Price per sq. ft.:$109.08
- Monthly HOA dues:$314
About this home
Spacious Living with Room to Make It Your Own! This 1,421 sq. ft. second-floor condo offers tall ceilings, large windows, and a flexible floor plan. The kitchen includes appliances, with laundry/pantry nearby. Two spacious bedrooms feature generous closets, including a primary suite with private bath. A second full bath adds convenience. The combined living/dining area opens to a private balcony. Basement storage and a detached one-car garage included. Interior is dated and ready for your personal touches and improvements. Monthly HOA covers water, sewer, garbage, lawn care, and snow removal, plus $800 annual fee. No pets, smoking, or rentals. Selling AS IS; seller cannot make repairs. Subject to Probate Rider and Court Approval.
Contact an agent
Home facts
- Year built:1970
- Listing ID #:2035866
- Added:2 day(s) ago
- Updated:November 06, 2026 at 04:20 PM
Rooms and interior
- Bedrooms:2
- Total bathrooms:2
- Full bathrooms:2
- Dining Description:On Main Level
- Bathrooms Description:At least 1 Tub, Master Bedroom Bath, Master Bedroom Bath: Full, Master Bedroom Bath: Tub/Shower Combo
- Kitchen Description:Dishwasher, On Main Level, Range/Oven, Refrigerator
- Bedroom Description:Master Bedroom On Main Level
- Basement Description:Full
- Living area:1,421 sq. ft.
Heating and cooling
- Cooling:Central Air, Forced Air
- Heating:Forced Air, Natural Gas
Structure and exterior
- Year built:1970
- Building area:1,421 sq. ft.
- Construction Materials:Brick
- Exterior Features:Deck
- Foundation Description:Poured Concrete
Schools
- High school:Call School District
- Middle school:Call School District
- Elementary school:Call School District
Utilities
- Water:Municipal Water
- Sewer:Municipal Sewer
Finances and disclosures
- Price:$155,000
- Price per sq. ft.:$109.08
- Tax amount:$2,192 (2025)
Features and amenities
- Laundry features:Dryer, Washer
Parking
- Parking description:1 Car Garage, 1 Space, 1-5 spaces, Assigned, Garage - Detached
New listings near 2347 Coventry Park #210
- Open Sun, 11am to 12pmNew
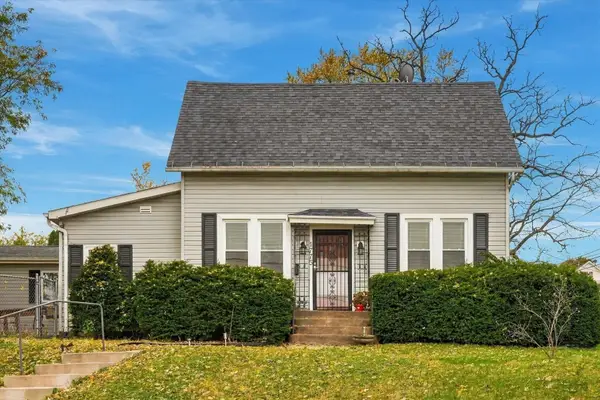 $225,000Active4 beds 3 baths2,004 sq. ft.
1775 Avoca Street, Dubuque, IA 52001
MLS# 156141Listed by: EXP REALTY, LLC - New
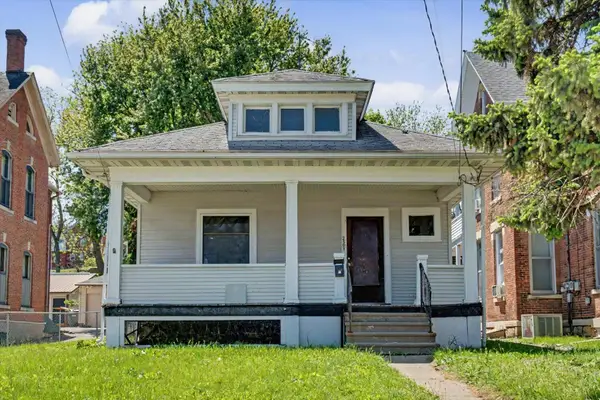 $114,000Active3 beds 1 baths1,104 sq. ft.
2501 Central Avenue, Dubuque, IA 52001
MLS# 156143Listed by: THE TEAM BY REAL BROKER, LLC - New
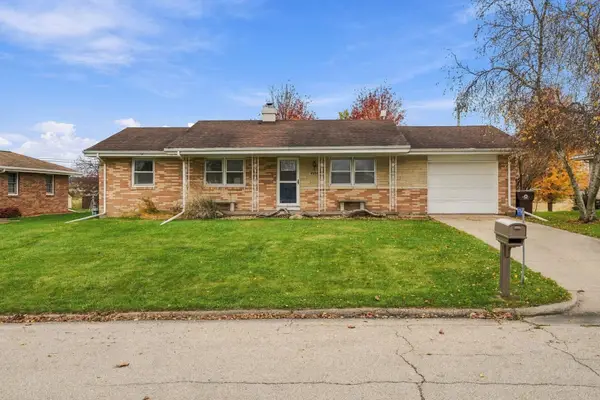 $264,900Active4 beds 3 baths1,900 sq. ft.
9596 Monticello Drive, Dubuque, IA 52003
MLS# 156144Listed by: THE TEAM BY REAL BROKER, LLC - New
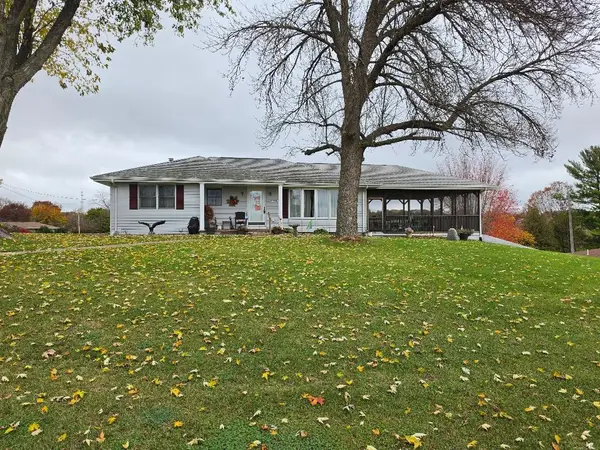 $274,900Active3 beds 2 baths1,644 sq. ft.
17286 Melody Circle, Dubuque, IA 52001
MLS# 156140Listed by: KEY CITY REALTY - New
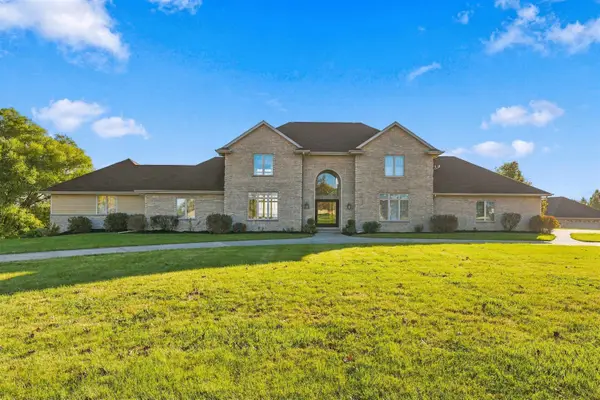 $1,300,000Active6 beds 5 baths5,789 sq. ft.
13384 Bmr Lane, Dubuque, IA 52002-0000
MLS# 156136Listed by: RUHL & RUHL REALTORS - New
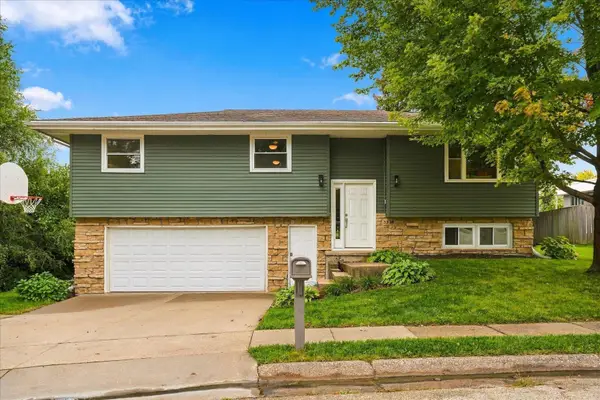 $285,000Active3 beds 2 baths1,834 sq. ft.
3326 Kimberly Drive, Dubuque, IA 52002
MLS# 156137Listed by: THE TEAM BY REAL BROKER, LLC - New
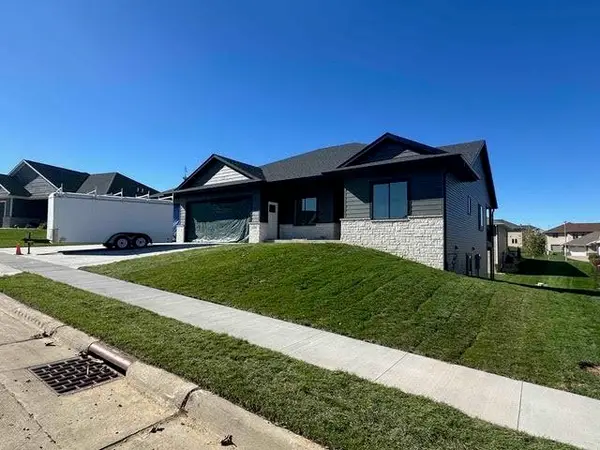 $569,000Active4 beds 4 baths2,761 sq. ft.
2261 Antler Ridge Drive, Dubuque, IA 52002
MLS# 156139Listed by: KELLER WILLIAMS LEGACY GROUP - New
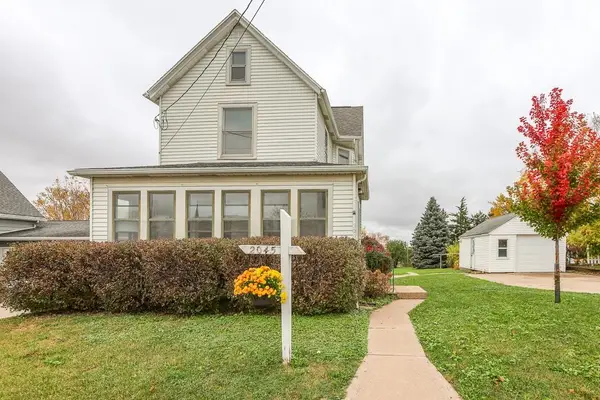
 $185,000Active3 beds 2 baths1,516 sq. ft.
2045 Clarke Drive, Dubuque, IA 52001
MLS# 156134Listed by: CENTURY 21 SIGNATURE REAL ESTATE - New
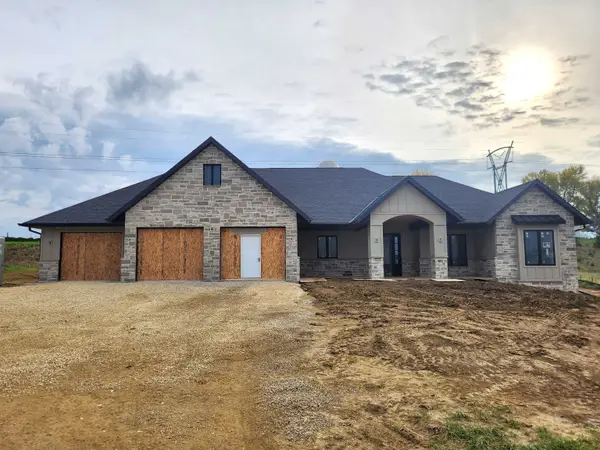 $1,250,000Active5 beds 5 baths4,470 sq. ft.
Lot 19 Creek Wood Drive, Dubuque, IA 52003
MLS# 156135Listed by: REMAX ADVANTAGE - Open Sun, 11:30am to 12:30pmNew
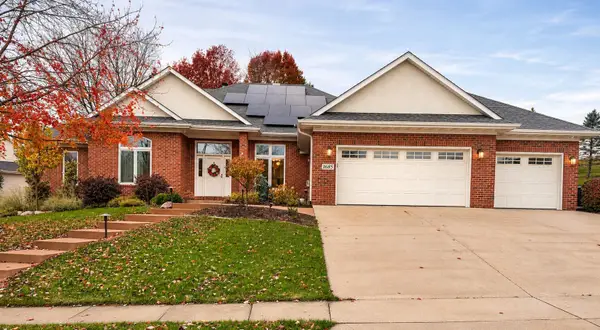 $575,000Active4 beds 3 baths4,459 sq. ft.
1685 Geraldine Drive, Dubuque, IA 52003
MLS# 156126Listed by: EXP REALTY, LLC


Protect your home and budget from life's surprises with an Assurant Home Warranty, backed by a partner that supports you through every step of homeownership. Explore Plans.
©2026 Century 21 Real Estate LLC. All rights reserved. CENTURY 21®, the CENTURY 21 Logo and C21® are service marks owned by Century 21 Real Estate LLC. Century 21 Real Estate LLC fully supports the principles of the Fair Housing Act and the Equal Opportunity Act. Each office is independently owned and operated. Listing information is deemed reliable but not guaranteed accurate.