
3485 Echo Hills Drive Drive, Dubuque, IA 52003
Local realty services provided by:CENTURY 21 Signature Real Estate
3485 Echo Hills Drive Drive,Dubuque, IA 52003
$645,000
- 3 Beds
- 3 Baths
- 3,451 sq. ft.
- Single family
- Pending
Listed by: lindsay firzlaff
Office: exit realty driftless group
MLS#:155209
Source:IA_DBOR
Price summary
- Price:$645,000
- Price per sq. ft.:$186.9
About this home
Perched high above the Mississippi River Valley, this one-of-a-kind contemporary home captures the spirit of Frank Lloyd Wright-inspired architecture, blending timeless design with breathtaking natural surroundings. Nestled on 1.9 wooded acres at the end of a quiet subdivision, this private retreat feels worlds away—yet it’s only minutes from Dubuque. Walls of windows invite the outdoors in, filling every room with abundant natural light and showcasing spectacular panoramic views stretching across the Mississippi River Valley. Whether you’re enjoying your morning coffee or hosting an evening gathering, the expansive multi-level deck was designed for entertaining while taking in unforgettable sunsets and ever-changing scenery. Inside, authentic craftsmanship defines the home. Dramatic stone walls, a stunning limestone fireplace, original tile work, and rich natural wood finishes create warmth and character throughout. The modern Arts & Crafts-inspired oak kitchen offers timeless appeal with generous workspace and cabinetry, while the dining room features an extraordinary original mural set against striking Brazilian cherry hardwood floors. From its architectural details to its unmatched setting, this is more than a home—it’s a private sanctuary where nature, design, and comfort come together. Property Highlights Frank Lloyd Wright-inspired contemporary design Panoramic Mississippi River Valley views 1.9-acre wooded setting at the end of the subdivision Expansive entertainment deck with multiple gathering spaces Floor-to-ceiling windows flooding the home with natural light Dramatic limestone fireplace and impressive stone accent walls Authentic tile work and natural wood craftsmanship throughout Modern Arts & Crafts-style oak kitchen Original dining room mural with Brazilian cherry flooring Minutes from Dubuque while offering exceptional privacy some photos are AI assisted...
Contact an agent
Home facts
- Year built:1971
- Subdivision & Development:LOT 2-2-2 ECHO HILLS;
- Listing ID #:155209
- Added:92 day(s) ago
- Updated:October 15, 2026 at 05:49 PM
Rooms and interior
- Bedrooms:3
- Total bathrooms:3
- Full bathrooms:2
- Half bathrooms:1
- Kitchen Description:Dishwasher, Range, Refrigerator
- Living area:3,451 sq. ft.
Heating and cooling
- Cooling:Geothermal
- Heating:Geothermal
Structure and exterior
- Year built:1971
- Building area:3,451 sq. ft.
- Construction Materials:Wood
- Exterior Features:Riverview
- Foundation Description:Concrete Perimeter
- Levels:2 Story
Schools
- High school:Dubuque Senior
- Middle school:E. Roosevelt Middle
- Elementary school:Table Mound
Utilities
- Water:Well
Finances and disclosures
- Price:$645,000
- Price per sq. ft.:$186.9
Features and amenities
- Appliances:Dishwasher, Dryer, Range, Refrigerator, Washer
- Laundry features:Dryer, Upper Level, Washer
Parking
- Total parking spaces:4
- Parking description:Attached
New listings near 3485 Echo Hills Drive Drive
- Open Sun, 11:30am to 1:30pmNew
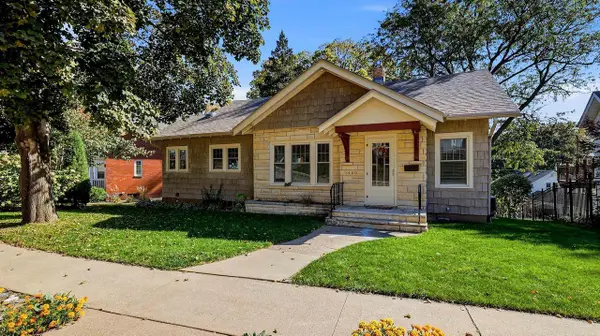 $310,000Active4 beds 3 baths2,663 sq. ft.
1420 Parkway Street, Dubuque, IA 52001
MLS# 2034694Listed by: KELLER WILLIAMS REALTY SIGNATURE - Open Sun, 11am to 12pmNew
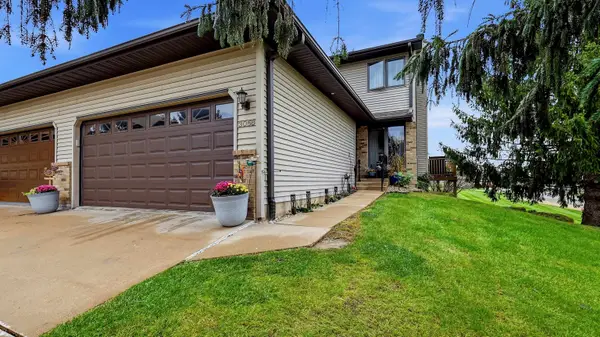 $357,500Active3 beds 3 baths1,961 sq. ft.
3058 Deerwood Circle, Dubuque, IA 52003
MLS# 155942Listed by: EXP REALTY, LLC - New
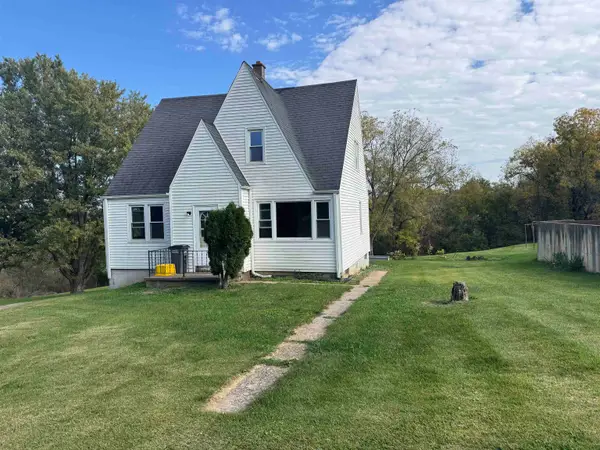 $100,000Active3 beds 2 baths1,209 sq. ft.
3595 Crescent Court, Dubuque, IA 52001
MLS# 155938Listed by: RUHL & RUHL REALTORS - New
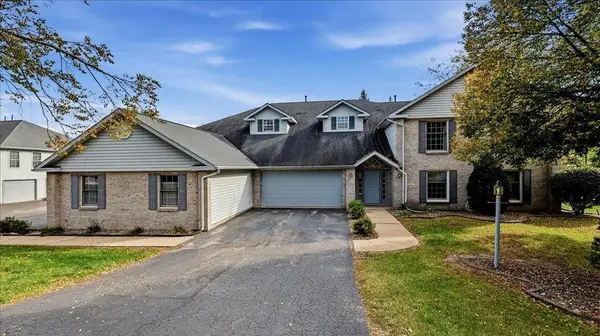 $244,900Active2 beds 2 baths1,422 sq. ft.
3294 Lake Ridge Drive #Unit B, Dubuque, IA 52003
MLS# 155936Listed by: KELLER WILLIAMS LEGACY GROUP - New
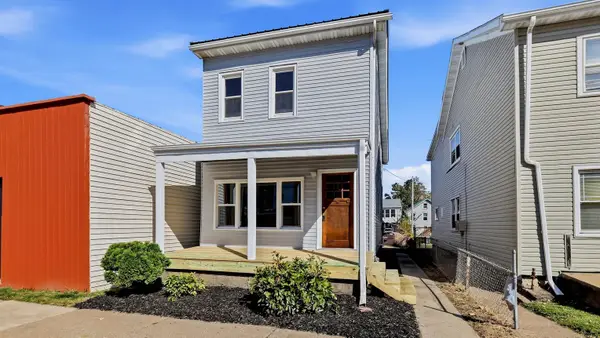 $100,000Active2 beds 1 baths1,280 sq. ft.
1882 White Street, Dubuque, IA 52001
MLS# 155930Listed by: RUHL & RUHL REALTORS - Open Sun, 11am to 12:30pmNew
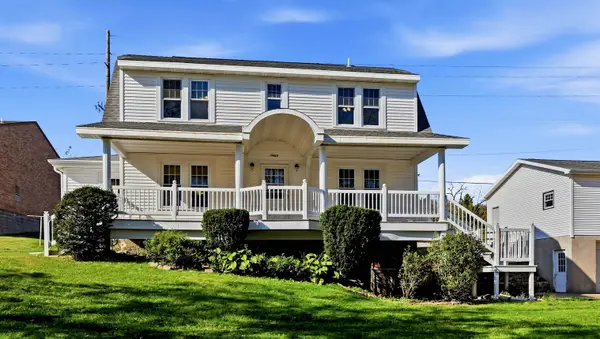 $325,000Active4 beds 3 baths2,460 sq. ft.
17465 Gardners Lane, Dubuque, IA 52001
MLS# 155931Listed by: RUHL & RUHL REALTORS - Open Sat, 12 to 1pmNew
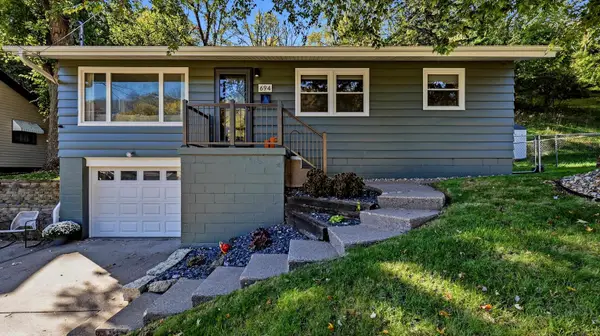 $239,000Active3 beds 2 baths1,520 sq. ft.
694 Kaufmann Avenue, Dubuque, IA 52001
MLS# 155934Listed by: REAL BROKER, LLC - New
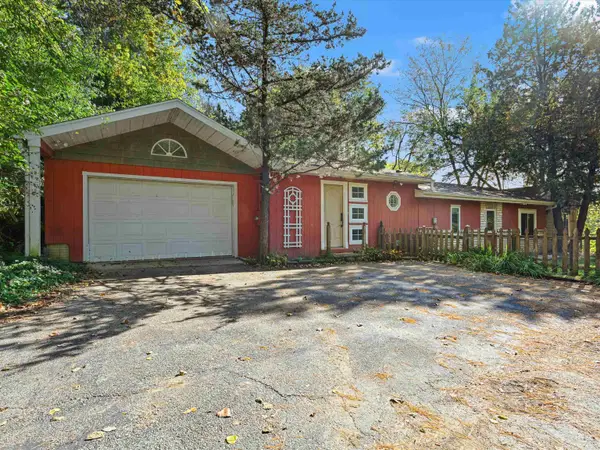 $249,999Active2 beds 2 baths1,647 sq. ft.
850 Kane Street, Dubuque, IA 52001
MLS# 155935Listed by: AMERICAN REALTY OF DUBUQUE, INC. - Open Sun, 11am to 12:30pmNew
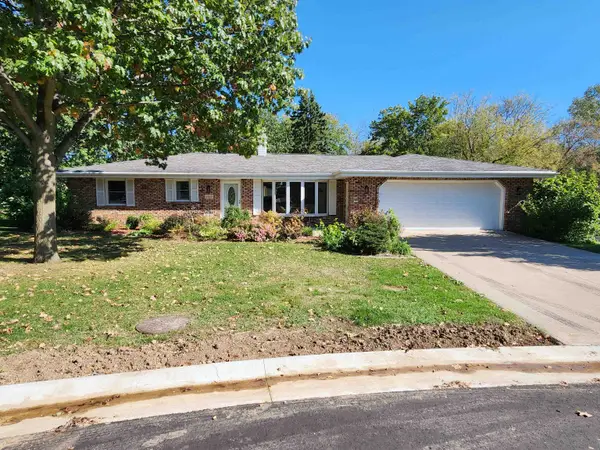 $445,000Active3 beds 3 baths3,028 sq. ft.
4942 Asbury Circle, Dubuque, IA 52002
MLS# 155925Listed by: BRISSEY REALTY LLC - Open Sun, 11am to 12pmNew
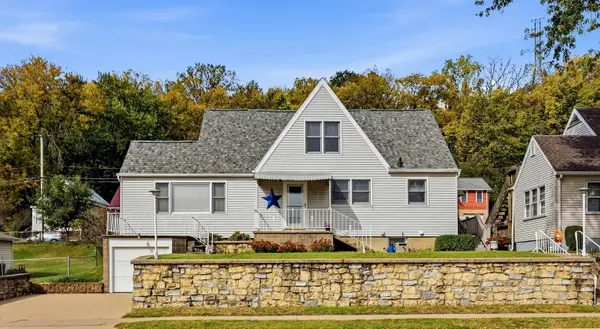 $195,000Active5 beds 2 baths3,101 sq. ft.
1725 Lincoln Avenue, Dubuque, IA 52001
MLS# 155921Listed by: RUHL & RUHL REALTORS


Protect your home and budget from life's surprises with an Assurant Home Warranty, backed by a partner that supports you through every step of homeownership. Explore Plans.
©2026 Century 21 Real Estate LLC. All rights reserved. CENTURY 21®, the CENTURY 21 Logo and C21® are service marks owned by Century 21 Real Estate LLC. Century 21 Real Estate LLC fully supports the principles of the Fair Housing Act and the Equal Opportunity Act. Each office is independently owned and operated. Listing information is deemed reliable but not guaranteed accurate.