
3663 Seville Drive, Dubuque, IA 52002
Local realty services provided by:CENTURY 21 Signature Real Estate
3663 Seville Drive,Dubuque, IA 52002
$485,000
- 4 Beds
- 4 Baths
- - sq. ft.
- Single family
- Sold
Listed by: janice smith
Office: remax advantage
MLS#:154744
Source:IA_DBOR
Sorry, we are unable to map this address
Price summary
- Price:$485,000
About this home
Welcome home to this inviting 2 story west end home! Plenty to love here as you will step right in and notice the new bamboo hardwood floors with 5" trim. Lots of living space with spacious open kitchen, large living room and main floor family room. Step right out onto the deck and enjoy large backyard on those warm summer evenings. Upstairs boasts large primary bedroom with en suite bathroom and large walk in closet! Updated main bathroom as well. Basement level you will enjoy the large rec room, bathroom and tons of storage! New driveway and sidewalk recently completed. A lot of natural light and so much more. Set up a showing today!
Contact an agent
Home facts
- Year built:1988
- Listing ID #:154744
- Added:44 day(s) ago
- Updated:July 12, 2026 at 06:43 AM
Rooms and interior
- Bedrooms:4
- Total bathrooms:4
- Full bathrooms:3
- Half bathrooms:1
- Kitchen Description:Dishwasher, Disposal, Microwave, Range, Refrigerator
- Basement Description:Full
Heating and cooling
- Cooling:Central Air
- Heating:Forced Air
- Central air:Yes
Structure and exterior
- Roof:Composition Shingle
- Year built:1988
- Construction Materials:Aluminum, Brick
- Exterior Features:Deck, Porch
- Foundation Description:Concrete Perimeter
- Levels:2 Story
Schools
- High school:S. Hempstead
- Middle school:E. Roosevelt Middle
- Elementary school:Eisenhower
Utilities
- Water:Public
- Sewer:Public Sewer
Finances and disclosures
- Price:$485,000
Features and amenities
- Appliances:Dishwasher, Disposal, Dryer, Microwave, Range, Refrigerator, Washer
- Laundry features:Dryer, On Main Level, Washer
Parking
- Total parking spaces:3
- Parking description:Attached
New listings near 3663 Seville Drive
- Open Sun, 12 to 1pmNew
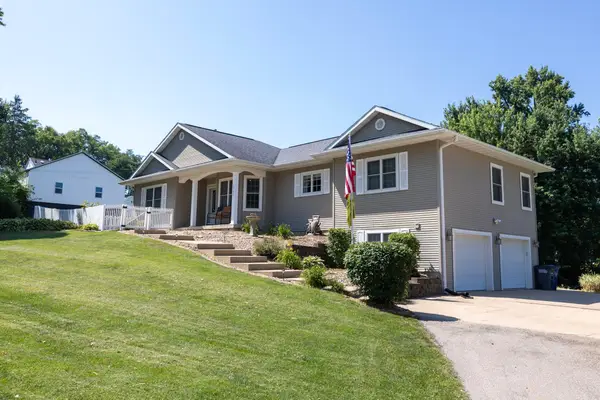 $400,000Active3 beds 3 baths2,186 sq. ft.
1735 Ashton Place, Dubuque, IA 52001
MLS# 155182Listed by: RED TREE REALTY/REAL BROKER, LLC - New
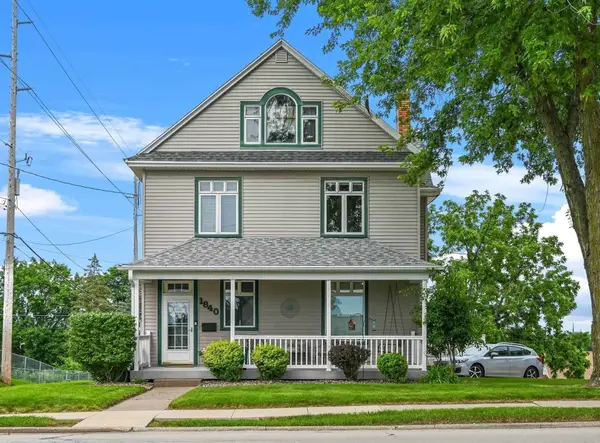 $375,000Active5 beds 4 baths3,058 sq. ft.
1840 Asbury Road, Dubuque, IA 52001
MLS# 155181Listed by: CENTURY 21 SIGNATURE REAL ESTATE - Open Sun, 2:30 to 3:30pmNew
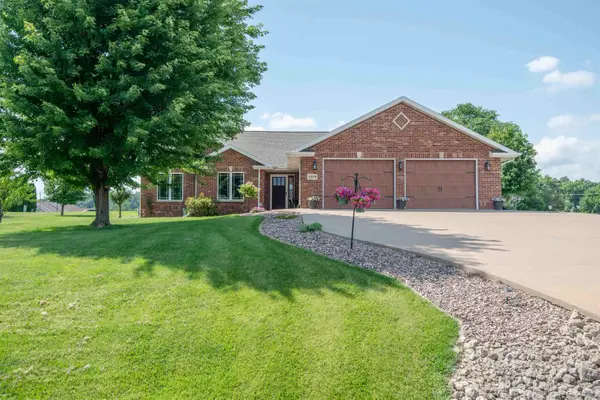 $550,000Active4 beds 4 baths2,770 sq. ft.
2289 Wedgewood Drive, Dubuque, IA 52002
MLS# 155180Listed by: KW ELITE POWERED BY KW 1ADVANTAGE - New
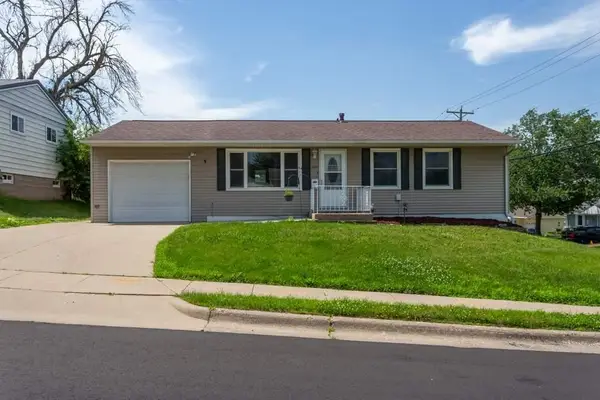 $222,500Active4 beds 2 baths1,339 sq. ft.
2491 Martin Drive, Dubuque, IA 52001
MLS# 155179Listed by: GARY CONRAD REALTY 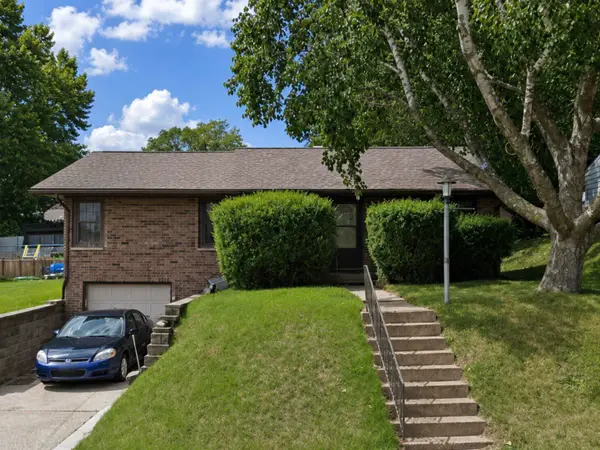 $148,000Pending3 beds 1 baths1,052 sq. ft.
2455 Pearl Street, Dubuque, IA 52001-0000
MLS# 155177Listed by: AMERICAN REALTY OF DUBUQUE, INC.- New
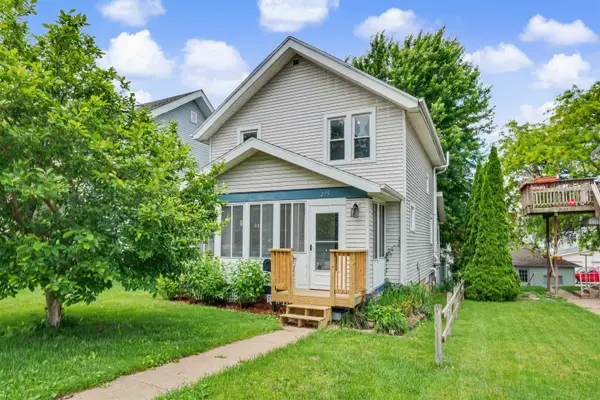 $199,900Active3 beds 2 baths1,232 sq. ft.
275 Nevada Street, Dubuque, IA 52001
MLS# 155174Listed by: EXIT UNLIMITED - Open Sun, 11am to 12pmNew
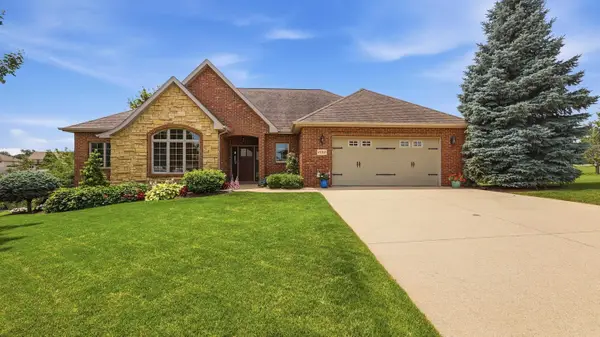 $445,000Active4 beds 4 baths2,863 sq. ft.
6122 Amber Ridge Drive, Dubuque, IA 52002
MLS# 155171Listed by: REMAX ADVANTAGE - New
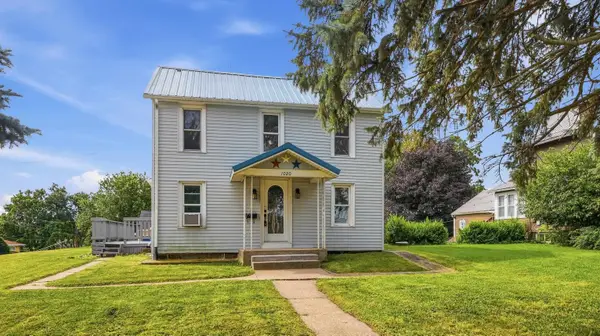 $235,000Active3 beds 1 baths1,272 sq. ft.
1020 Cleveland Avenue, Dubuque, IA 52001
MLS# 155172Listed by: RUHL & RUHL REALTORS - New
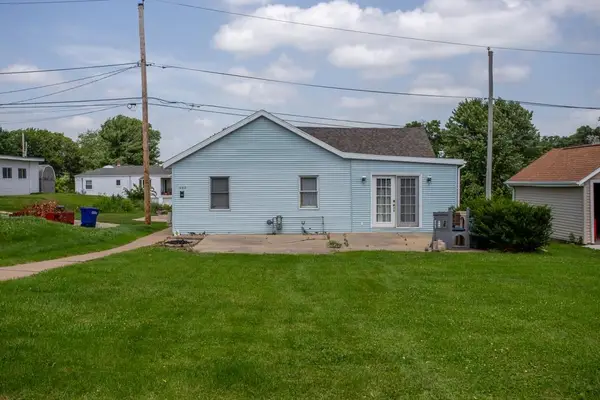 $151,000Active3 beds 1 baths1,050 sq. ft.
483 O'neil Street, Dubuque, IA 52001
MLS# 155173Listed by: REMAX ADVANTAGE - Open Sun, 1:30 to 2:30pm
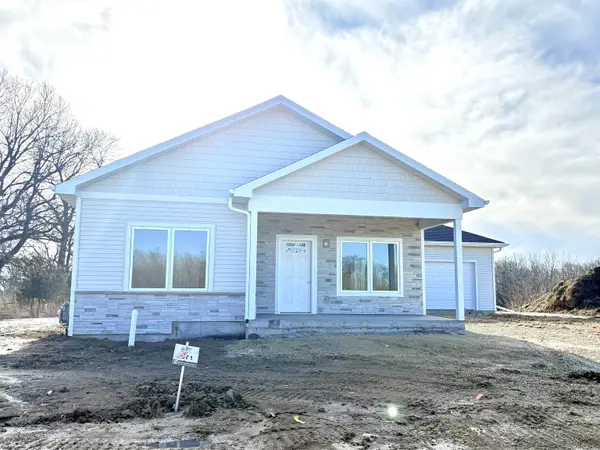 $374,900Active2 beds 2 baths1,471 sq. ft.
2484 Tiffany Court #(I'm Old But Still Coole, Dubuque, IA 52001
MLS# 153735Listed by: EQUITY REAL ESTATE GROUP LLC


Protect your home and budget from life's surprises with an Assurant Home Warranty, backed by a partner that supports you through every step of homeownership. Explore Plans.
©2026 Century 21 Real Estate LLC. All rights reserved. CENTURY 21®, the CENTURY 21 Logo and C21® are service marks owned by Century 21 Real Estate LLC. Century 21 Real Estate LLC fully supports the principles of the Fair Housing Act and the Equal Opportunity Act. Each office is independently owned and operated. Listing information is deemed reliable but not guaranteed accurate.