
6122 Amber Ridge Drive, Dubuque, IA 52002
Local realty services provided by:CENTURY 21 Signature Real Estate
6122 Amber Ridge Drive,Dubuque, IA 52002
$445,000
- 4 Beds
- 4 Baths
- 2,863 sq. ft.
- Single family
- Pending
Listed by: lynn o'connell
Office: remax advantage
MLS#:155171
Source:IA_DBOR
Price summary
- Price:$445,000
- Price per sq. ft.:$155.43
About this home
From the moment you arrive, you'll appreciate this beautifully maintained ranch walk-out featuring exceptional curb appeal and meticulously landscaped grounds. Ideally situated next to a walking path, this home offers the perfect combination of comfort, convenience, and outdoor enjoyment. Step inside to an inviting open floor plan designed for both everyday living and entertaining. The spacious living room features a vaulted ceiling, newer carpet and a cozy fireplace, creating a warm and welcoming atmosphere. The well-appointed kitchen offers hard-surface countertops, stainless steel appliances, a center island, pantry, and abundant workspace for the home chef. Enjoy your morning coffee or evening relaxation on the covered deck overlooking the beautifully maintained yard. The finished walk-out lower level expands your living space with a large family room, an oversized bedroom, full bathroom, generous storage room, and direct access to the backyard. Lovingly cared for and meticulously maintained, this pet-free and smoke-free home truly reflects pride of ownership throughout. Move-in ready and waiting for its next owners to enjoy! Pre-Inspected for your convenience....
Contact an agent
Home facts
- Year built:2007
- Listing ID #:155171
- Added:6 day(s) ago
- Updated:July 16, 2026 at 07:28 PM
Rooms and interior
- Bedrooms:4
- Total bathrooms:4
- Full bathrooms:3
- Half bathrooms:1
- Kitchen Description:Dishwasher, Disposal, Microwave, Range, Refrigerator
- Basement Description:Full
- Living area:2,863 sq. ft.
Heating and cooling
- Cooling:Central Air
- Heating:Forced Air
- Central air:Yes
Structure and exterior
- Roof:Composition Shingle
- Year built:2007
- Building area:2,863 sq. ft.
- Construction Materials:Brick, Stone, Vinyl
- Exterior Features:Deck, Patio, Walkout
- Foundation Description:Concrete Perimeter
- Levels:1 Story
Schools
- High school:S. Hempstead
- Middle school:E. Roosevelt Middle
- Elementary school:Kennedy
Utilities
- Water:Public
- Sewer:Public Sewer
Finances and disclosures
- Price:$445,000
- Price per sq. ft.:$155.43
Features and amenities
- Appliances:Dishwasher, Disposal, Dryer, Microwave, Range, Refrigerator, Washer, Water Softener
- Laundry features:Dryer, On Main Level, Washer
Parking
- Total parking spaces:3
- Parking description:Attached, Tandem
New listings near 6122 Amber Ridge Drive
- Open Sun, 11am to 12pmNew
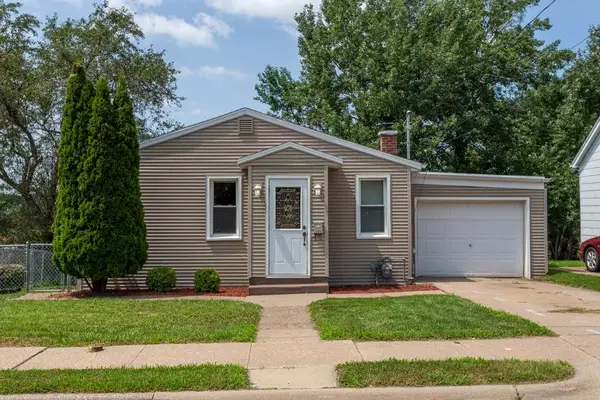 $150,000Active2 beds 1 baths998 sq. ft.
2665 University Avenue, Dubuque, IA 52001
MLS# 155221Listed by: REMAX ADVANTAGE - New
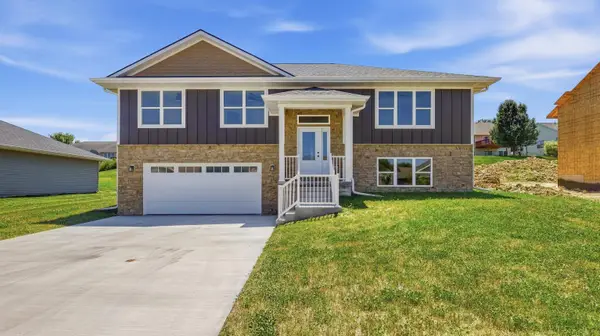 $439,900Active4 beds 3 baths2,345 sq. ft.
6100 Lynbrook Drive, Dubuque, IA 52002
MLS# 155223Listed by: REMAX ADVANTAGE 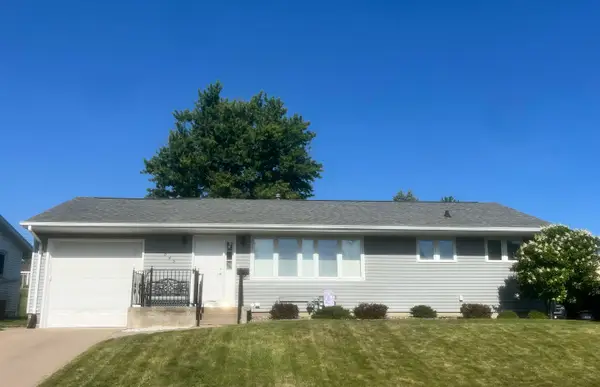 $249,000Pending3 beds 2 baths1,915 sq. ft.
2045 Jeffrey Drive, Dubuque, IA 52001
MLS# 155222Listed by: RUHL & RUHL REALTORS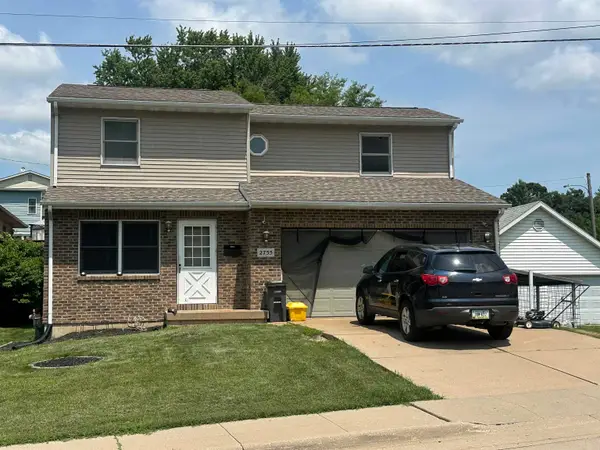 $229,900Pending3 beds 3 baths1,616 sq. ft.
2755 Van Buren Street, Dubuque, IA 52001
MLS# 155216Listed by: EXP REALTY, LLC- New
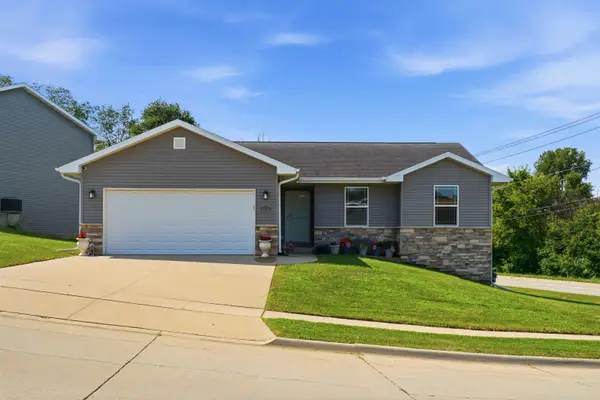 $310,000Active4 beds 3 baths2,183 sq. ft.
800 Marisa Ridge, Dubuque, IA 52001
MLS# 155218Listed by: REMAX ADVANTAGE - New
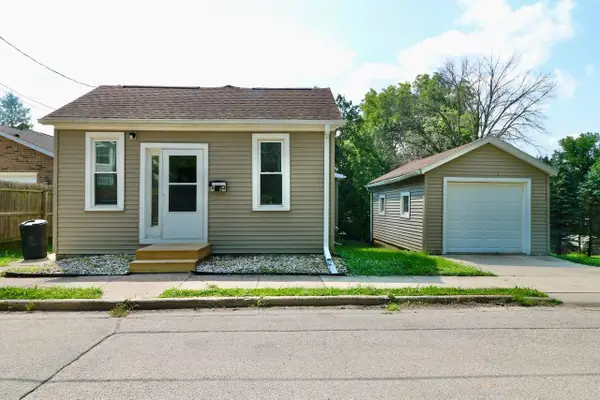 $178,000Active2 beds 1 baths1,041 sq. ft.
2594 Pearl Street, Dubuque, IA 52001
MLS# 155219Listed by: REMAX ADVANTAGE 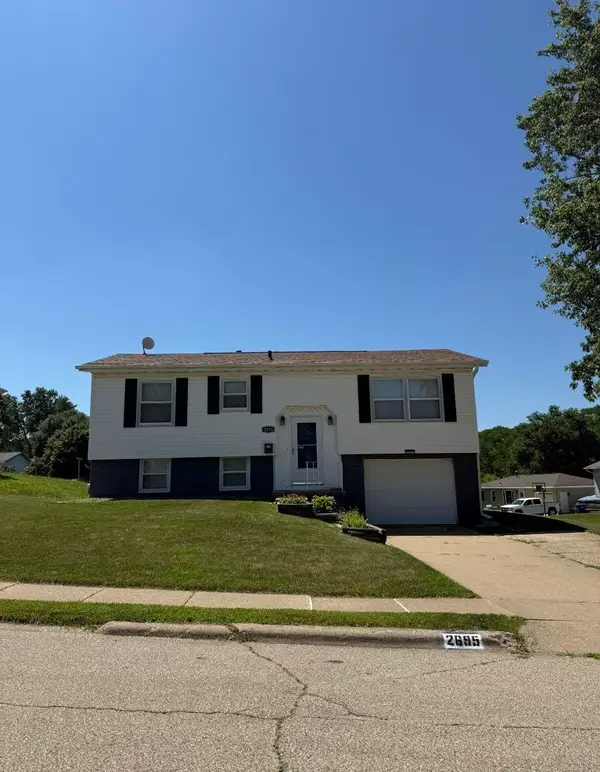 $245,000Pending3 beds 1 baths1,312 sq. ft.
2695 Dove Street, Dubuque, IA 52002
MLS# 155211Listed by: REMAX ADVANTAGE- $245,000Pending3 beds 1 baths1,312 sq. ft.
2695 Dove Street, Dubuque, IA 52002
MLS# 155211Listed by: REMAX ADVANTAGE - $245,000Pending3 beds 1 baths1,312 sq. ft.
2695 Dove Street, Dubuque, IA 52002
MLS# 155211Listed by: REMAX ADVANTAGE - Open Sun, 11am to 12:30pmNew
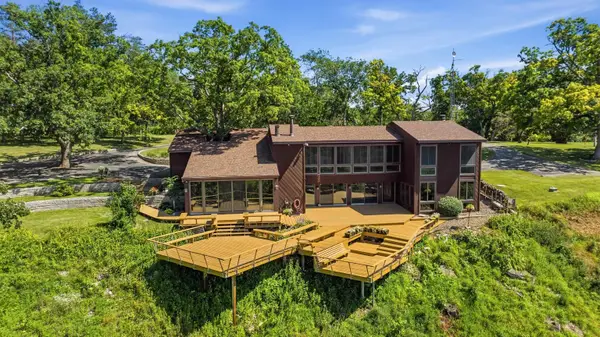 $749,000Active3 beds 3 baths3,451 sq. ft.
3485 Echo Hills Drive Drive, Dubuque, IA 52003
MLS# 155209Listed by: EXIT REALTY DRIFTLESS GROUP


Protect your home and budget from life's surprises with an Assurant Home Warranty, backed by a partner that supports you through every step of homeownership. Explore Plans.
©2026 Century 21 Real Estate LLC. All rights reserved. CENTURY 21®, the CENTURY 21 Logo and C21® are service marks owned by Century 21 Real Estate LLC. Century 21 Real Estate LLC fully supports the principles of the Fair Housing Act and the Equal Opportunity Act. Each office is independently owned and operated. Listing information is deemed reliable but not guaranteed accurate.