
800 Marisa Ridge, Dubuque, IA 52001
Local realty services provided by:CENTURY 21 Signature Real Estate
800 Marisa Ridge,Dubuque, IA 52001
$305,000
- 4 Beds
- 3 Baths
- 2,183 sq. ft.
- Single family
- Pending
Listed by: susan dietz
Office: remax advantage
MLS#:155218
Source:IA_DBOR
Price summary
- Price:$305,000
- Price per sq. ft.:$139.72
About this home
Built in 2013, this beautiful walkout ranch offers an open, functional floor plan and a deck overlooking a nicely fenced backyard—perfect for relaxing, entertaining, or enjoying the outdoors. The main level features a spacious living room, dining area, and kitchen with a removable island, providing flexibility to fit your lifestyle. You'll also appreciate the convenience of main-floor laundry, a comfortable primary suite with two closets and a private full bath, plus all kitchen appliances are included. The finished walkout lower level provides spacious additional living space with a large rec room featuring built-in speakers, making it an ideal home theater, game room, or entertainment area. It also includes an additional bedroom, a full bathroom, and a generous storage room. This move-in-ready home combines modern comfort, practical living spaces, and a fantastic layout both inside and out!
Contact an agent
Home facts
- Year built:2013
- Subdivision & Development:Lot 36 North Ridge Estates
- Listing ID #:155218
- Added:64 day(s) ago
- Updated:September 18, 2026 at 11:53 PM
Rooms and interior
- Bedrooms:4
- Total bathrooms:3
- Full bathrooms:3
- Kitchen Description:Dishwasher, Disposal, Microwave, Range, Refrigerator
- Basement Description:Full
- Living area:2,183 sq. ft.
Heating and cooling
- Cooling:Central Air
- Heating:Forced Air
- Central air:Yes
Structure and exterior
- Year built:2013
- Building area:2,183 sq. ft.
- Construction Materials:Stone
- Exterior Features:Walkout
- Foundation Description:Concrete Perimeter
- Levels:1 Story
Schools
- High school:S. Hempstead
- Middle school:Jefferson Jr High
- Elementary school:Marshall
Utilities
- Water:Public
- Sewer:Public Sewer
Finances and disclosures
- Price:$305,000
- Price per sq. ft.:$139.72
Features and amenities
- Appliances:Dishwasher, Disposal, Microwave, Range, Refrigerator
- Laundry features:On Main Level
Parking
- Total parking spaces:2
- Parking description:Attached
New listings near 800 Marisa Ridge
- New
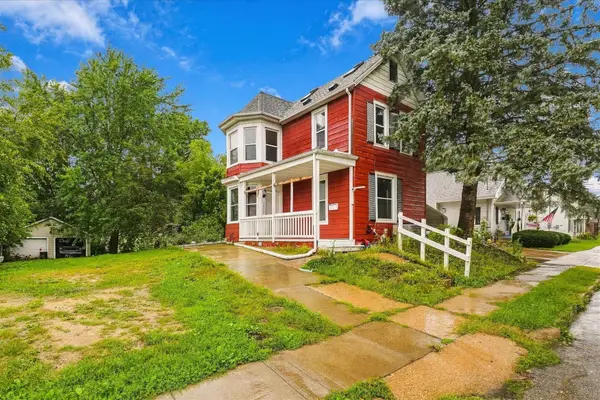 $184,000Active3 beds 2 baths1,508 sq. ft.
320 Valeria Street, Dubuque, IA 52001
MLS# 155755Listed by: EXIT UNLIMITED - New
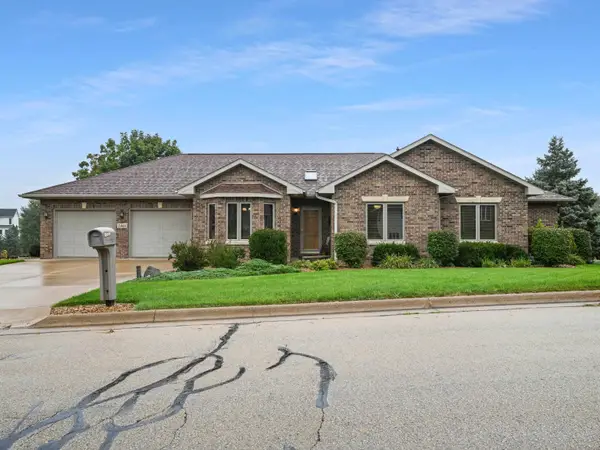 $499,000Active3 beds 3 baths2,830 sq. ft.
2448 Pinehurst Court, Dubuque, IA 52002
MLS# 155757Listed by: AMERICAN REALTY OF DUBUQUE, INC. - Open Sun, 1 to 2pmNew
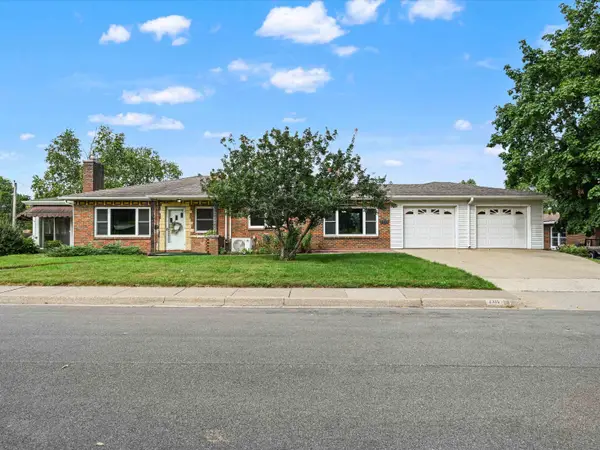 $300,000Active3 beds 2 baths2,047 sq. ft.
2315 Woodlawn Street, Dubuque, IA 52001
MLS# 155758Listed by: CENTURY 21 SIGNATURE REAL ESTATE - New
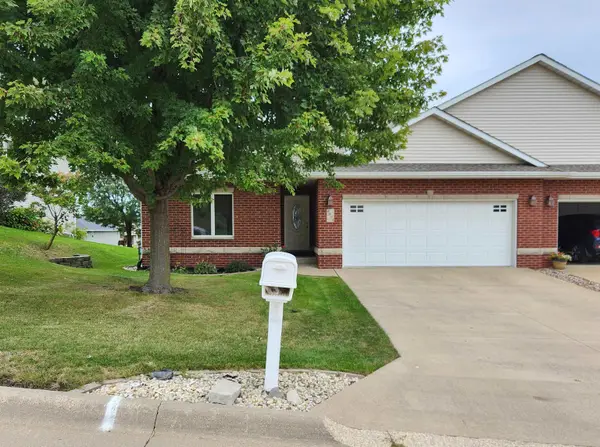 $369,000Active3 beds 3 baths2,376 sq. ft.
6053 Seven Springs Drive, Dubuque, IA 52002-9999
MLS# 155751Listed by: BRISSEY REALTY LLC - Open Sun, 11am to 12pmNew
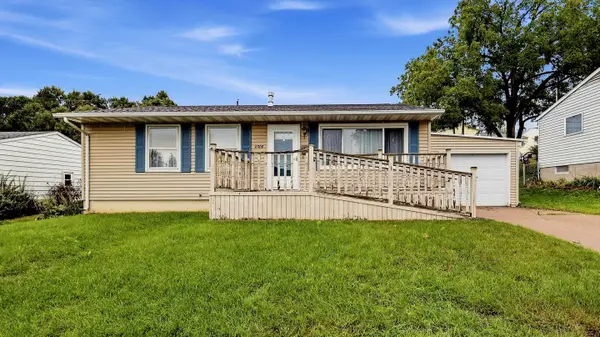 $195,000Active3 beds 1 baths864 sq. ft.
2308 Trygg Drive, Dubuque, IA 52001
MLS# 155748Listed by: RUHL & RUHL REALTORS - New
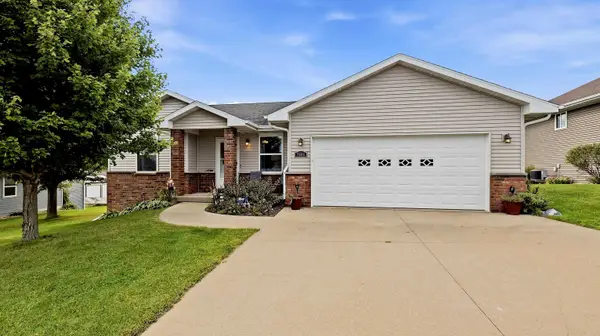 $345,000Active4 beds 3 baths2,326 sq. ft.
7686 S Westbrook Drive, Dubuque, IA 52002
MLS# 155745Listed by: REMAX ADVANTAGE - New
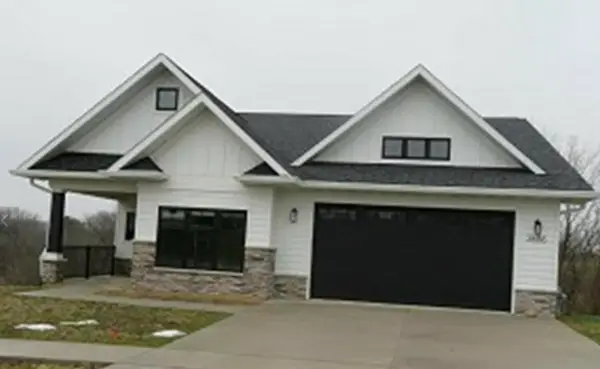 $540,000Active3 beds 2 baths2,094 sq. ft.
3686 Lasso Court, Dubuque, IA 52001
MLS# 155743Listed by: EQUITY REAL ESTATE GROUP LLC - New
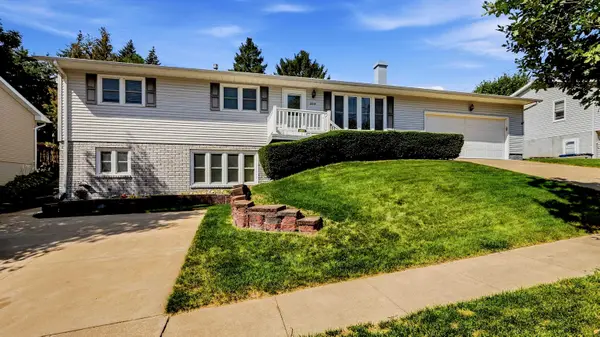 $278,000Active4 beds 2 baths2,266 sq. ft.
2215 Jaeger Drive, Dubuque, IA 52003
MLS# 155738Listed by: REMAX ADVANTAGE - New
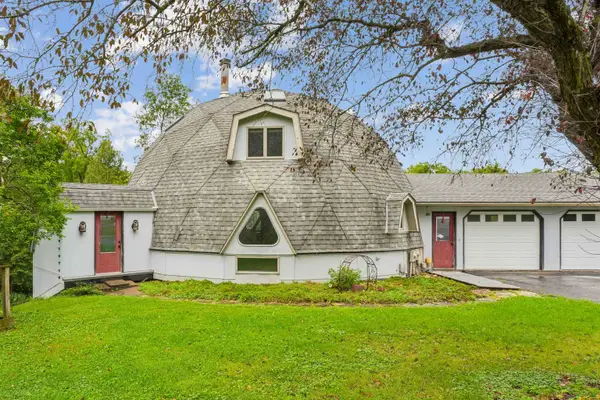 $185,000Active6 beds 3 baths4,711 sq. ft.
11963 Park View Lane, Dubuque, IA 52003
MLS# 155736Listed by: RUHL & RUHL REALTORS - Open Sun, 11am to 12pmNew
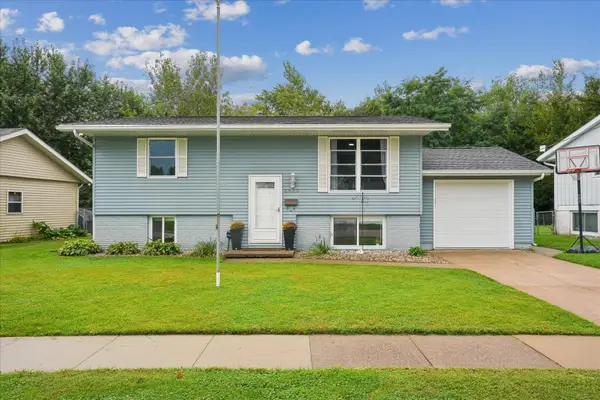 $259,000Active3 beds 2 baths1,650 sq. ft.
3522 Keymeer Drive, Dubuque, IA 52002
MLS# 155732Listed by: EXIT UNLIMITED


Protect your home and budget from life's surprises with an Assurant Home Warranty, backed by a partner that supports you through every step of homeownership. Explore Plans.
©2026 Century 21 Real Estate LLC. All rights reserved. CENTURY 21®, the CENTURY 21 Logo and C21® are service marks owned by Century 21 Real Estate LLC. Century 21 Real Estate LLC fully supports the principles of the Fair Housing Act and the Equal Opportunity Act. Each office is independently owned and operated. Listing information is deemed reliable but not guaranteed accurate.