410 3rd St, Dumont, IA 50625
Local realty services provided by:CENTURY 21 Signature Real Estate
410 3rd St,Dumont, IA 50625
$195,000
- 4 Beds
- 2 Baths
- - sq. ft.
- Single family
- Pending
Listed by:
 Jennifer Steere(319) 231 - 5845CENTURY 21 Signature Real Estate
Office: century 21 signature re- waverly
MLS#:20264110
Source:IA_NEIMLS
Price summary
- Price:$195,000
About this home
Small town living at its finest in this spacious ranch home boasting a bright open floor plan! The large kitchen features lots of extra cabinet and counter space, The sliding doors off the dining room lead you to a deck and pool area with fenced yard The conveniently located main floor laundry room is close to bedrooms and living area. The three main floor bedrooms are a great size. The lower level features a wide open family room space, non conforming bedroom and 3/4 bath with nice storage areas. The possibilities are endless with these 4 parcels of land!
Contact an agent
Home facts
- Year built:1978
- Listing ID #:20264110
- Added:14 day(s) ago
- Updated:September 11, 2026 at 11:34 AM
Rooms and interior
- Bedrooms:4
- Total bathrooms:2
- Full bathrooms:1
- Bathrooms Description:Separate Shower, Tub/Shower
- Kitchen Description:Dishwasher, Free-Standing Range, Refrigerator
- Basement:Yes
- Basement Description:Block, Partially Finished
Heating and cooling
- Cooling:Ceiling Fan(s), Central Air
- Heating:Forced Air
- Central air:Yes
Structure and exterior
- Roof:Asphalt
- Year built:1978
- Lot area:1.95 Acres
- Architectural Style:Ranch
- Construction Materials:Vinyl Siding
- Exterior Features:Deck
Schools
- High school:Hampton-Dumont
- Middle school:Hampton-Dumont
- Elementary school:Hampton-Dumont
Finances and disclosures
- Price:$195,000
- Tax amount:$2,600
Features and amenities
- Laundry features:1st Floor, Dryer, Laundry Room, Washer
- Amenities:Ceiling Fan(s)
Parking
- Parking description:Attached Garage, Garage Door Opener
- Carport spaces:2
New listings near 410 3rd St
- New
 $149,900Active3 beds 2 baths1,995 sq. ft.
220 Main Street, Dumont, IA 50625
MLS# 6342460Listed by: ABBOTT REALTY INC 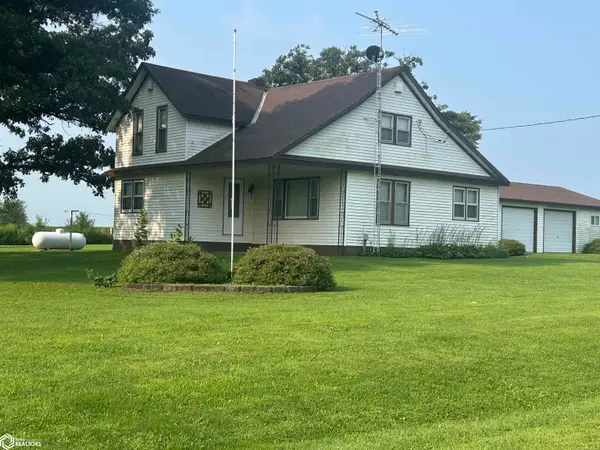 $179,900Pending8.06 Acres
1322 Wren Ave, Dumont, IA 50625
MLS# 6341493Listed by: KRUKOW REAL ESTATE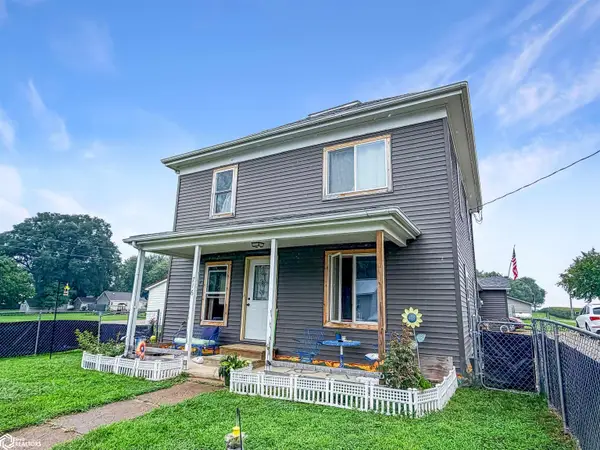 $92,000Active4 beds 2 baths1,744 sq. ft.
716 Broadway Street, Dumont, IA 50625
MLS# 6341333Listed by: ABBOTT REALTY INC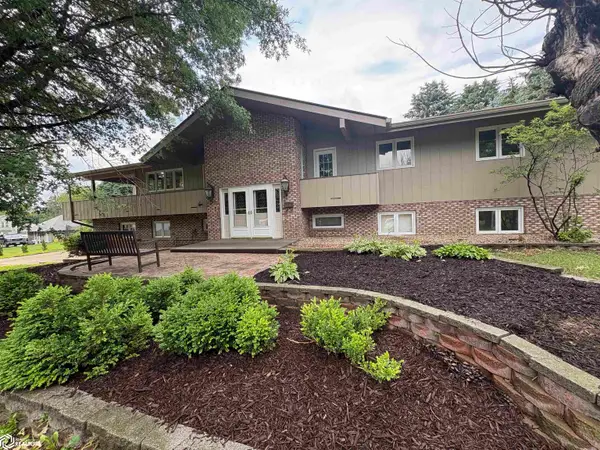 $244,000Active4 beds 3 baths2,684 sq. ft.
110 Sunnyside, Dumont, IA 50625
MLS# 6339631Listed by: STALEY REAL ESTATE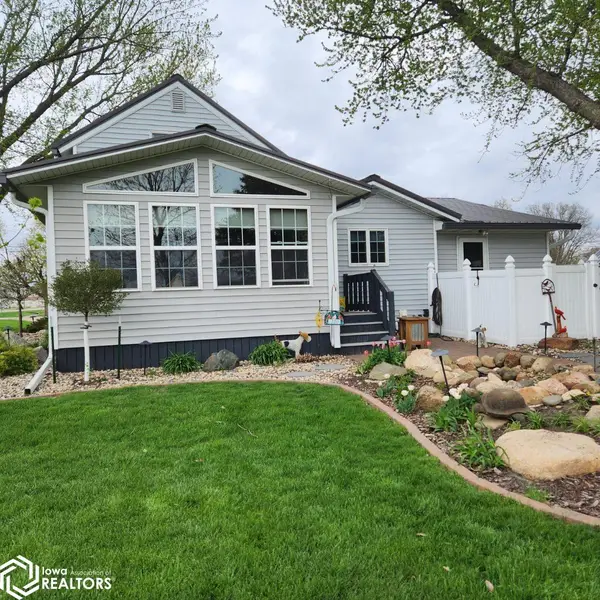 $144,900Active3 beds 2 baths1,995 sq. ft.
220 Main Street, Dumont, IA 50625
MLS# 6338917Listed by: JEFF HAGEL REAL ESTATE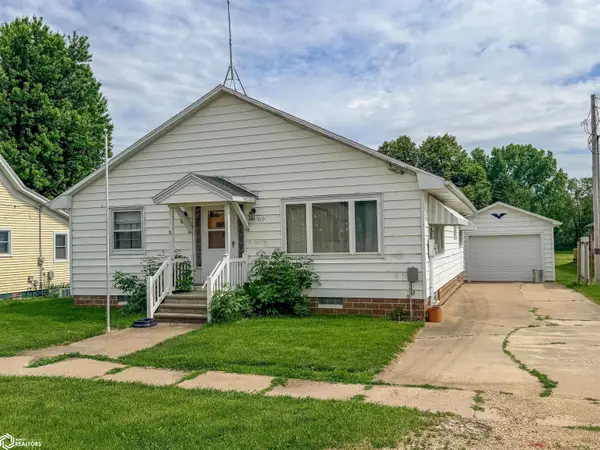 $77,500Pending2 beds 2 baths1,344 sq. ft.
919 3rd Street, Dumont, IA 50625
MLS# 6338912Listed by: ABBOTT REALTY INC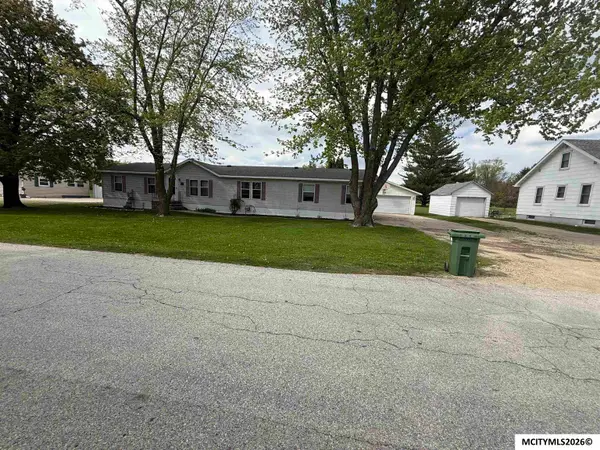 $157,000Active4 beds 3 baths1,976 sq. ft.
310 Bickford st, DUMONT, IA 50625
MLS# 260370Listed by: REALTY ONE GROUP WELCOME HOME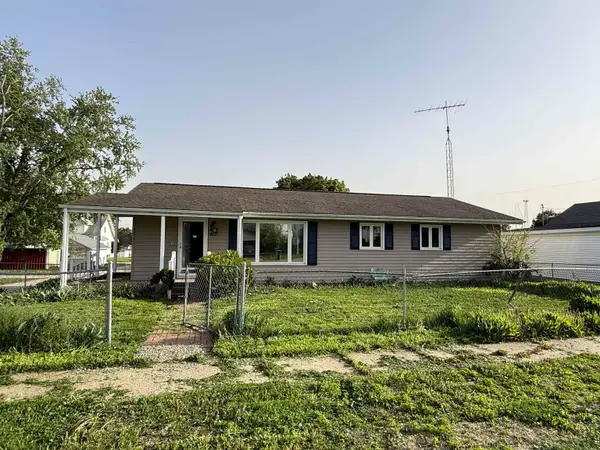
 $99,900Active2 beds 2 baths
415 3rd Street, Dumont, IA 50625
MLS# 20262042Listed by: CENTURY 21 SIGNATURE RE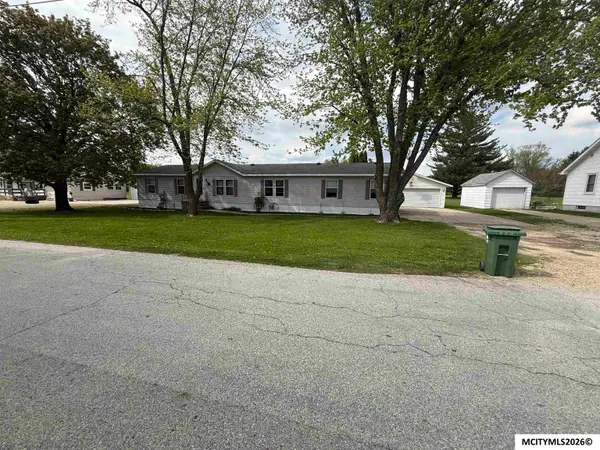 $165,000Active4 beds 3 baths1,976 sq. ft.
310 Bickford St, DUMONT, IA 50625
MLS# 260297Listed by: REALTY ONE GROUP WELCOME HOME


Protect your home and budget from life's surprises with an Assurant Home Warranty, backed by a partner that supports you through every step of homeownership. Explore Plans.
©2026 Century 21 Real Estate LLC. All rights reserved. CENTURY 21®, the CENTURY 21 Logo and C21® are service marks owned by Century 21 Real Estate LLC. Century 21 Real Estate LLC fully supports the principles of the Fair Housing Act and the Equal Opportunity Act. Each office is independently owned and operated. Listing information is deemed reliable but not guaranteed accurate.