
14354 Burtons Furnace Road, Durango, IA 52039
Local realty services provided by:CENTURY 21 Signature Real Estate
14354 Burtons Furnace Road,Durango, IA 52039
$335,000
- 4 Beds
- 3 Baths
- 2,318 sq. ft.
- Single family
- Active
Listed by: cathy blanchard
Office: remax advantage
MLS#:155742
Source:IA_DBOR
Price summary
- Price:$335,000
- Price per sq. ft.:$144.52
About this home
Country Setting, City Convenience! This spacious 4 bedroom, 3 bath ranch with a 3 Car Garage offers the best of both worlds—peaceful country living on a full acre, yet conveniently located just minutes from the city. The home features a large kitchen with plenty of space for cooking and entertaining, it has beautiful hickory cabinets and all stainless steel appliances stay. Just off the kitchen you can step out to the patio and enjoy gorgeous views while sipping your morning coffee, at night enjoy a few beverages while entertaining and enjoy the New Hot Tub perfect for relaxing while taken in the peaceful surroundings. You also have a fenced in yard to keep your pets or children close by. In the lower level you will have a custom bar and family room that has plenty of room for family, guests, hobbies, and everyday living. The 3 Car Garage provides abundant space for vehicles, toys and storage. Enjoy the privacy and open space that come with an acre of land while still having quick access to everything the city has to offer. If you’ve been looking for room to spread out without giving up convenience, this one is worth a look!...
Contact an agent
Home facts
- Year built:1956
- Subdivision & Development:LOT 2 NW NE - SEC 06 T89N R2E;
- Listing ID #:155742
- Added:34 day(s) ago
- Updated:October 21, 2026 at 06:00 PM
Rooms and interior
- Bedrooms:4
- Total bathrooms:3
- Full bathrooms:3
- Kitchen Description:Dishwasher, Microwave, Range, Refrigerator
- Basement Description:Full
- Living area:2,318 sq. ft.
Heating and cooling
- Cooling:Central Air
- Heating:Forced Air
- Central air:Yes
Structure and exterior
- Year built:1956
- Building area:2,318 sq. ft.
- Architectural Style:Raised Ranch
- Construction Materials:Brick
- Exterior Features:Fire Pit, Hot Tub
- Foundation Description:Block
- Levels:1 Story
Schools
- High school:S. Hempstead
- Middle school:Jefferson Jr High
- Elementary school:Sageville
Utilities
- Water:Well
Finances and disclosures
- Price:$335,000
- Price per sq. ft.:$144.52
Features and amenities
- Appliances:Dishwasher, Dryer, Microwave, Range, Refrigerator, Washer
- Laundry features:Dryer, Lower Level, Washer
Parking
- Total parking spaces:3
- Parking description:Attached
New listings near 14354 Burtons Furnace Road
- New
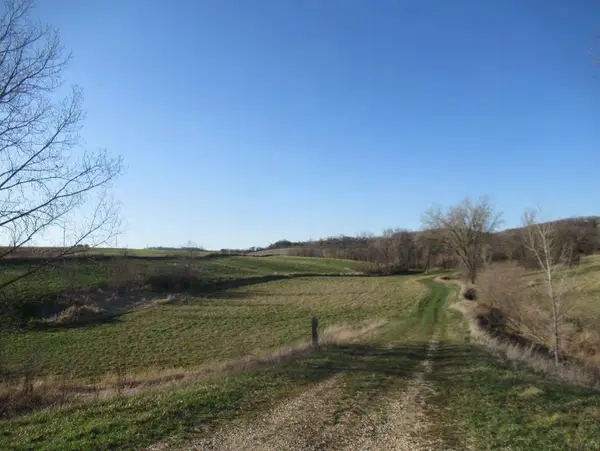 $1Active-- beds -- baths
XXX Asbury Road, Durango, IA 52039
MLS# 20265108Listed by: EXIT REALTY DRIFTLESS GROUP 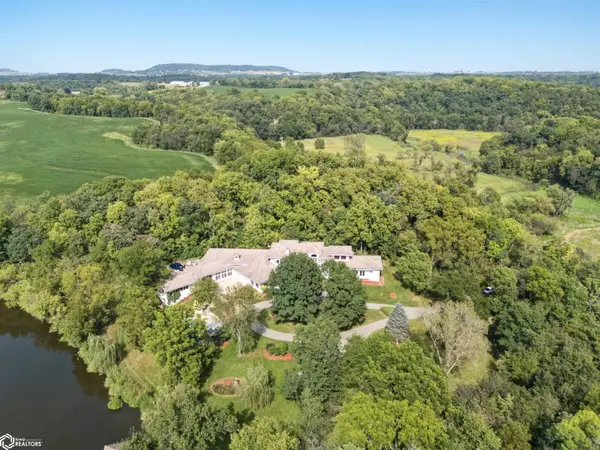 $3,600,000Active173.53 Acres
17116 Route 6, Durango, IA 52039
MLS# 6343229Listed by: PEOPLES COMPANY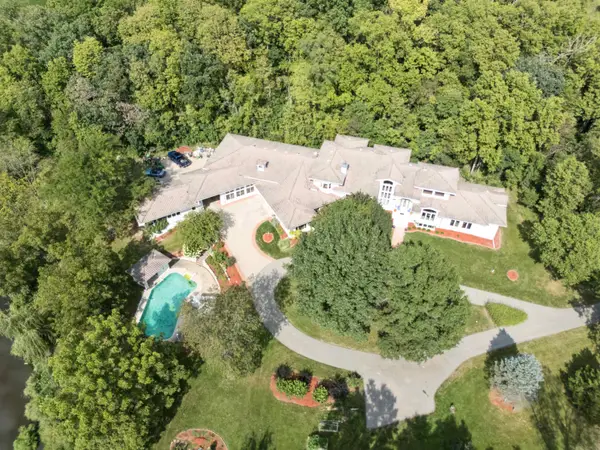 $3,600,000Active6 beds 7 baths8,535 sq. ft.
17716 Route 3 Road, Durango, IA 52039
MLS# 155818Listed by: AMERICAN REALTY OF DUBUQUE, INC. $70,000Pending0 Acres
Lot 1 Route 3 Highway, Durango, IA 52039
MLS# 154881Listed by: EQUITY REAL ESTATE GROUP LLC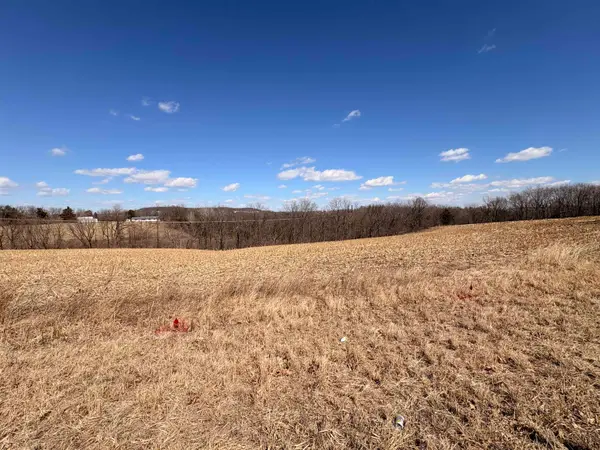 $80,000Pending0 Acres
Lot 2 Route 3 Highway, Durango, IA 52039
MLS# 154882Listed by: EQUITY REAL ESTATE GROUP LLC $100,000Pending0 Acres
Lot 3 Route 3 Highway, Durango, IA 52039
MLS# 154883Listed by: EQUITY REAL ESTATE GROUP LLC $949,000Active6 beds 6 baths5,039 sq. ft.
18134 Paradise Valley Road, Durango, IA 52039
MLS# 154525Listed by: RUHL & RUHL REALTORS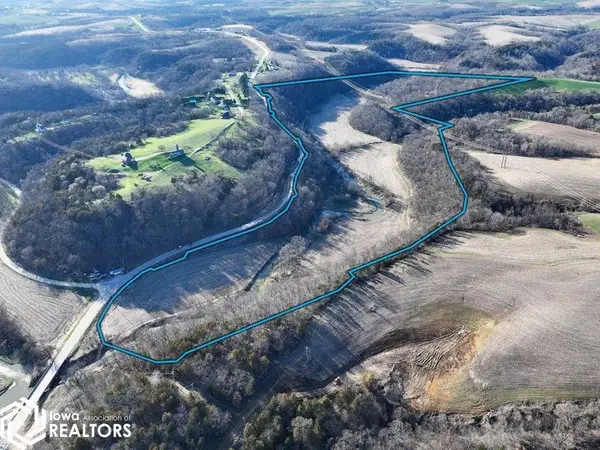 $785,000Active-- beds -- baths
Highway 3, Durango, IA 52039
MLS# 6337031Listed by: PEOPLES COMPANY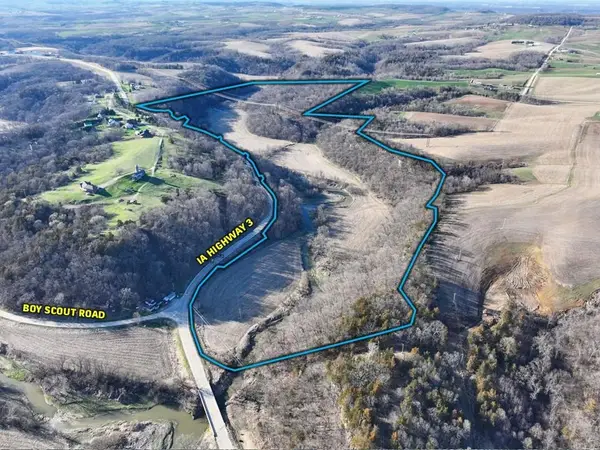 $785,000Active0 Acres
XXX Ia 3 Highway, Durango, IA 52039
MLS# 154294Listed by: PEOPLES COMPANY


Protect your home and budget from life's surprises with an Assurant Home Warranty, backed by a partner that supports you through every step of homeownership. Explore Plans.
©2026 Century 21 Real Estate LLC. All rights reserved. CENTURY 21®, the CENTURY 21 Logo and C21® are service marks owned by Century 21 Real Estate LLC. Century 21 Real Estate LLC fully supports the principles of the Fair Housing Act and the Equal Opportunity Act. Each office is independently owned and operated. Listing information is deemed reliable but not guaranteed accurate.