
17716 Route 3 Road, Durango, IA 52039
Local realty services provided by:CENTURY 21 Signature Real Estate
17716 Route 3 Road,Durango, IA 52039
$3,600,000
- 6 Beds
- 7 Baths
- 8,535 sq. ft.
- Single family
- Active
Listed by: mark gores
Office: american realty of dubuque, inc.
MLS#:155818
Source:IA_DBOR
Price summary
- Price:$3,600,000
- Price per sq. ft.:$421.79
About this home
Welcome to a truly remarkable gated estate encompassing more than 170 acres, where history, natural beauty, privacy, and exceptional architecture come together to create a property unlike any other. As you enter through the private gates, you are greeted by a charming entrance building overlooking what was once a thriving vineyard. These historic grapevines were part of the wine-making tradition associated with Stone Cliff wine, giving this estate a fascinating connection to the area's rich heritage.A beautifully lighted and secure pathway winds through the grounds and leads to the magnificent villa, boasting more than 7,000 square feet under roof. Step through the doors into a breathtaking marble entrance featuring a magnificent grand staircase, immediately setting the tone for the elegance and scale of this extraordinary residence.The main level offers an impressive array of living and entertaining spaces, including a grand living room, elegant dining area, family room with a beautifully refurbished fireplace, expansive kitchen, private office, laundry room, pantry, and two guest baths.The luxurious main-level primary suite provides a private retreat of exceptional size. The expansive primary bath features two closets, a grand Jacuzzi tub, beautifully tiled shower, and two separate sink areas, creating a true spa-like experience.Just a few steps down, you'll discover a bright entertainment area overlooking the pool — an ideal place for gatherings, relaxing with guests, or enjoying the spectacular grounds. Continue through the villa and you will find an impressive six-car garage, complete with a ramp providing convenient access to the lower level. There is abundant room for vehicles, recreational equipment, hobbies, collections, and storage.Across the covered carport is an additional workshop with incredible potential. Complete with its own bath and a deck overlooking the pond, this space could be transformed into a guest retreat, studio, private office, hobby area, or additional living space.Ascend the grand staircase to discover even more living and entertaining possibilities.The upper level features two spacious bedrooms connected by a Jack-and-Jill bath, along with another bedroom offering its own private bath. A dedicated study area with built-in desks and bookshelves provides a quiet place for reading, working or studying.One of the most captivating spaces is the large three-season room, offering an exceptional place to entertain guests or simply sit back and take in the breathtaking views of the grounds below. With expansive windows and views across the estate, this room provides a front-row seat to the changing beauty of the property throughout the seasons.The lower level offers another comfortable sitting area with fireplace, creating a warm and inviting retreat, along with an additional bedroom with its own private bath.But perhaps the most fascinating feature of the lower level is the extensive storage areas that once held many, many bottles of Stone Cliff wine.The grounds surrounding the villa are every bit as remarkable as the home itself. The property was once the scene of grape stomping, celebrations, live music, and entertaining, with a bandstand where people gathered while grapes were harvested and processed. Imagine hosting your own gatherings in this spectacular setting. Beyond the villa, the estate unfolds into a breathtaking landscape of meadows, mature natural surroundings, ponds, trails, bridges, and the Little Maquoketa River, which winds its way 5 miles throughout the property.The riverbanks have been thoughtfully refurbished, creating beautiful areas to enjoy the water and surrounding landscape. Numerous trails invite you to explore the acreage and discover something new around every bend.A substantial barn adds even more possibilities and could accommodate animals or equipment. This is truly a remarkable property. Call today for a private showing....
Contact an agent
Home facts
- Year built:1998
- Subdivision & Development:NW NW EXC LOT 1 SMITH ACRES - SEC 34 T90N R1E
- Listing ID #:155818
- Added:19 day(s) ago
- Updated:October 17, 2026 at 03:22 PM
Rooms and interior
- Bedrooms:6
- Total bathrooms:7
- Full bathrooms:5
- Half bathrooms:2
- Kitchen Description:Dishwasher, Microwave, Range, Refrigerator
- Basement Description:Full
- Living area:8,535 sq. ft.
Heating and cooling
- Cooling:Central Air, Geothermal
- Heating:Forced Air, Geothermal
- Central air:Yes
Structure and exterior
- Roof:Tile
- Year built:1998
- Building area:8,535 sq. ft.
- Construction Materials:Stucco
- Exterior Features:Dock, Fire Pit, Outbuildings, Riverview, Shed(s), Walkout
- Foundation Description:Concrete Perimeter
- Levels:2 Story
Schools
- High school:S. Hempstead,Western Dubuque-Epworth
- Middle school:Drexler-Farley of W.D.,Jefferson Jr High
- Elementary school:Farley of W.D.,Sageville
Utilities
- Water:Private
- Sewer:Private Sewer
Finances and disclosures
- Price:$3,600,000
- Price per sq. ft.:$421.79
Features and amenities
- Appliances:Dishwasher, Dryer, Microwave, Range, Refrigerator, Washer, Water Filter, Water Softener
- Laundry features:Dryer, On Main Level, Washer
Parking
- Total parking spaces:6
- Parking description:Attached, Carport, Tandem
New listings near 17716 Route 3 Road
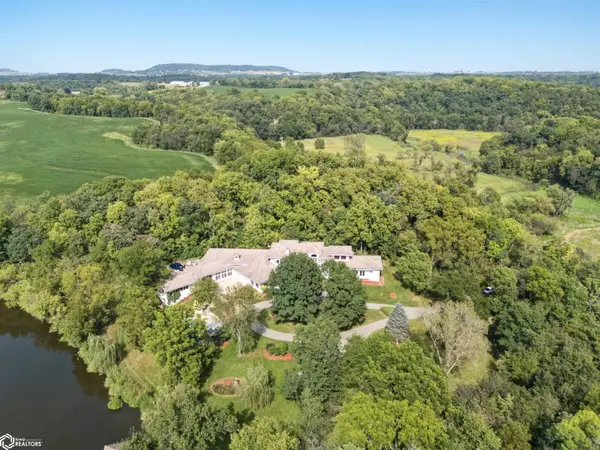 $3,600,000Active173.53 Acres
17116 Route 6, Durango, IA 52039
MLS# 6343229Listed by: PEOPLES COMPANY- Open Sun, 12:30 to 1:30pm
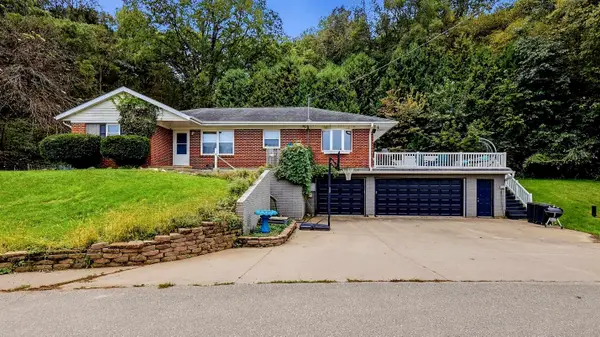 $335,000Active4 beds 3 baths2,318 sq. ft.
14354 Burtons Furnace Road, Durango, IA 52039
MLS# 155742Listed by: REMAX ADVANTAGE  $70,000Pending0 Acres
Lot 1 Route 3 Highway, Durango, IA 52039
MLS# 154881Listed by: EQUITY REAL ESTATE GROUP LLC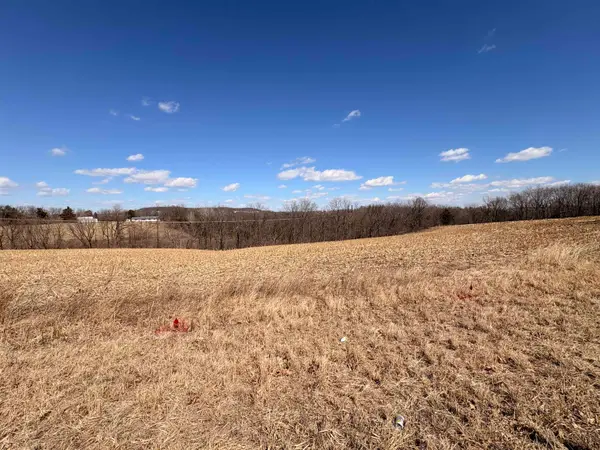 $80,000Pending0 Acres
Lot 2 Route 3 Highway, Durango, IA 52039
MLS# 154882Listed by: EQUITY REAL ESTATE GROUP LLC $100,000Pending0 Acres
Lot 3 Route 3 Highway, Durango, IA 52039
MLS# 154883Listed by: EQUITY REAL ESTATE GROUP LLC $949,000Active6 beds 6 baths5,039 sq. ft.
18134 Paradise Valley Road, Durango, IA 52039
MLS# 154525Listed by: RUHL & RUHL REALTORS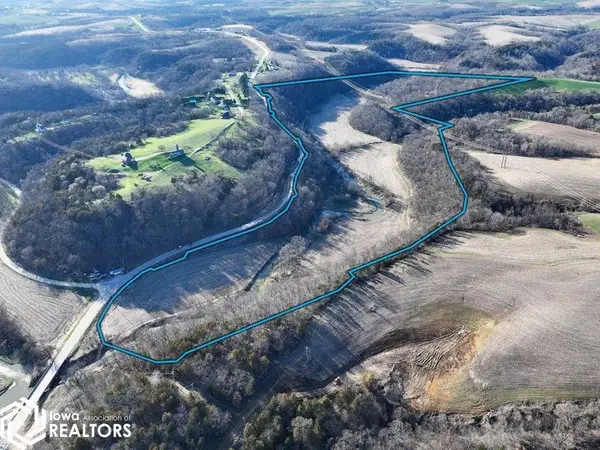 $785,000Active-- beds -- baths
Highway 3, Durango, IA 52039
MLS# 6337031Listed by: PEOPLES COMPANY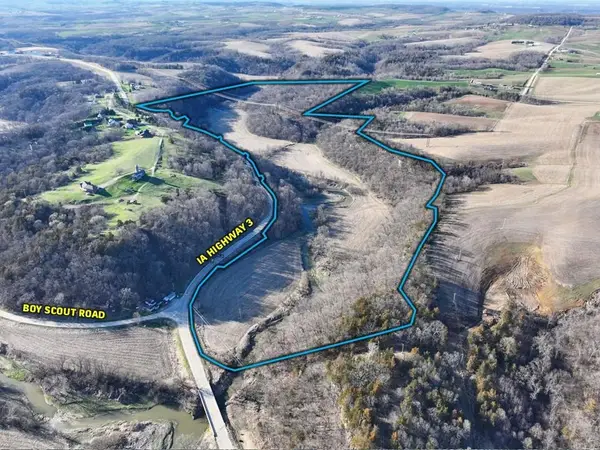 $785,000Active0 Acres
XXX Ia 3 Highway, Durango, IA 52039
MLS# 154294Listed by: PEOPLES COMPANY


Protect your home and budget from life's surprises with an Assurant Home Warranty, backed by a partner that supports you through every step of homeownership. Explore Plans.
©2026 Century 21 Real Estate LLC. All rights reserved. CENTURY 21®, the CENTURY 21 Logo and C21® are service marks owned by Century 21 Real Estate LLC. Century 21 Real Estate LLC fully supports the principles of the Fair Housing Act and the Equal Opportunity Act. Each office is independently owned and operated. Listing information is deemed reliable but not guaranteed accurate.