
808 6th Street, Durant, IA 52747
Local realty services provided by:CENTURY 21 North East
808 6th Street,Durant, IA 52747
$169,900
- 3 Beds
- 2 Baths
- 1,556 sq. ft.
- Single family
- Active
Listed by: damien swords
Office: my real estate company
MLS#:12713426
Source:MLSNI
Price summary
- Price:$169,900
- Price per sq. ft.:$109.19
About this home
Here is a chance to build instant equity. This 1908 home in Durant is priced below its assessed value, leaving room to make it your own. Three bedrooms, a half bath, and a large walk-in closet sit upstairs, with a full bath and a flexible den or office on the main floor. The full basement offers storage and its own exterior entrance to the backyard. The big-ticket items are already handled: the roof, siding, and gutters were replaced in 2023. Central air, a covered front porch, a fenced backyard, and a detached garage off the alley with an attached lean-to for extra storage round it out. Durant City Park and playground are just a few blocks away.
Contact an agent
Home facts
- Year built:1908
- Listing ID #:12713426
- Updated:September 15, 2026 at 11:10 AM
Rooms and interior
- Bedrooms:3
- Total bathrooms:2
- Full bathrooms:1
- Half bathrooms:1
- Rooms Total:7
- Dining Description:Separate Dining Room
- Kitchen Description:Dishwasher, Microwave, Range, Refrigerator
- Basement Description:Full, Unfinished
- Living area:1,556 sq. ft.
Heating and cooling
- Cooling:Central Air
- Heating:Forced Air, Natural Gas
- Central air:Yes
Structure and exterior
- Roof:Asphalt
- Year built:1908
- Building area:1,556 sq. ft.
- Lot area:0.22 Acres
- Exterior Features:Dog Run
- Foundation Description:Block
- Levels:1.5 Story
Utilities
- Water:Public
- Sewer:Public Sewer
Finances and disclosures
- Price:$169,900
- Price per sq. ft.:$109.19
- Tax amount:$2,254 (2024)
Parking
- Total parking spaces:4
- Parking description:Concrete, Detached Garage, Dirt Driveway, Garage, Off Alley, Storage
- Garage:Yes
- Garage spaces:2
 Copyright 2026 Midwest Real Estate Data LLC. All rights reserved. The data relating to real estate for sale on this web site comes in part from the Broker Reciprocity Program of the Midwest Real Estate Data LLC. Listing information is deemed reliable but not guaranteed. MLSNI Member Broker: Nate Brown
New listings near 808 6th Street
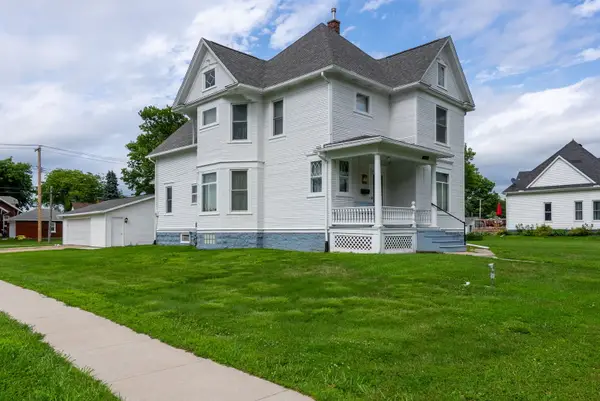 $245,000Pending5 beds 3 baths2,418 sq. ft.
602 7th Street, Durant, IA 52747
MLS# 12755752Listed by: RAINMAKER COLLECTIVE - REAL BROKER, LLC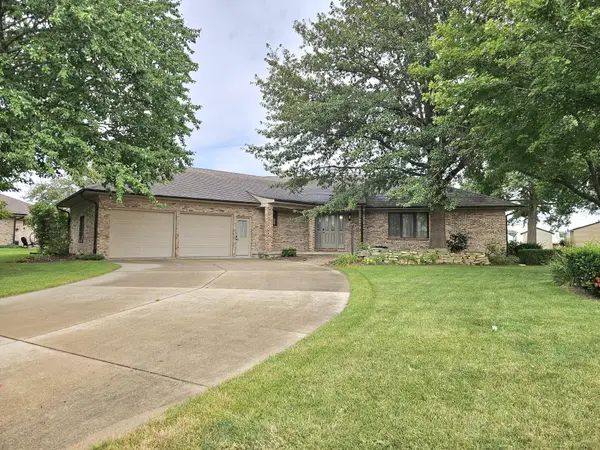 $359,500Active2 beds 4 baths2,119 sq. ft.
901 8th Avenue, Durant, IA 52747
MLS# 26-564Listed by: FIRST CHOICE REAL ESTATE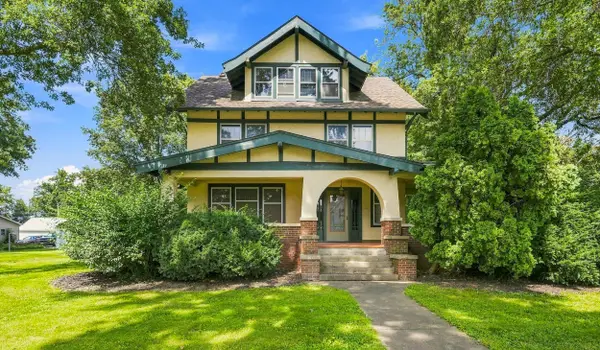 $389,500Active3 beds 2 baths2,480 sq. ft.
906 7th Street, Durant, IA 52747
MLS# 26-543Listed by: FIRST CHOICE REAL ESTATE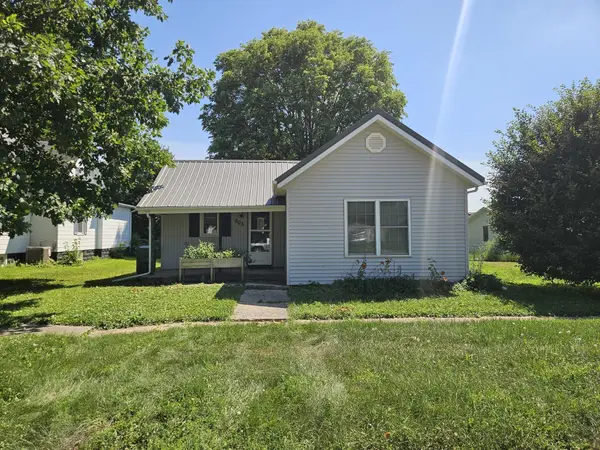 $159,000Active2 beds 1 baths1,178 sq. ft.
903 6th Street, Durant, IA 52747
MLS# 26-506Listed by: FIRST CHOICE REAL ESTATE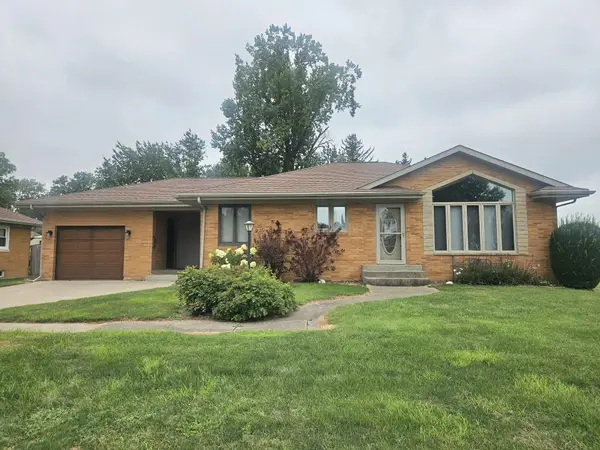 $249,500Pending2 beds 3 baths1,452 sq. ft.
808 10th Avenue, Durant, IA 52747
MLS# 26-493Listed by: FIRST CHOICE REAL ESTATE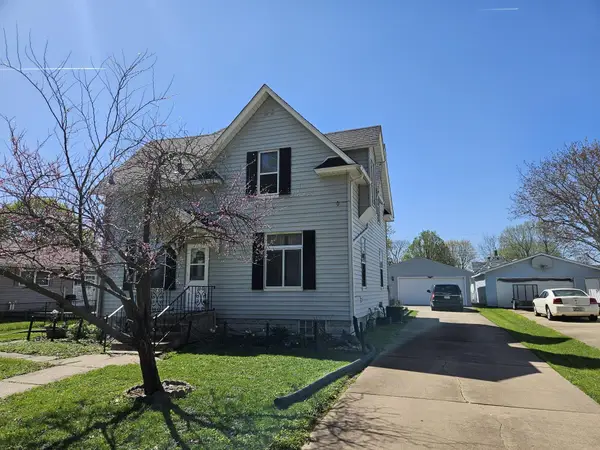 $192,500Pending2 beds 2 baths1,387 sq. ft.
907 7th St, Durant, IA 52747
MLS# 26-214Listed by: FIRST CHOICE REAL ESTATE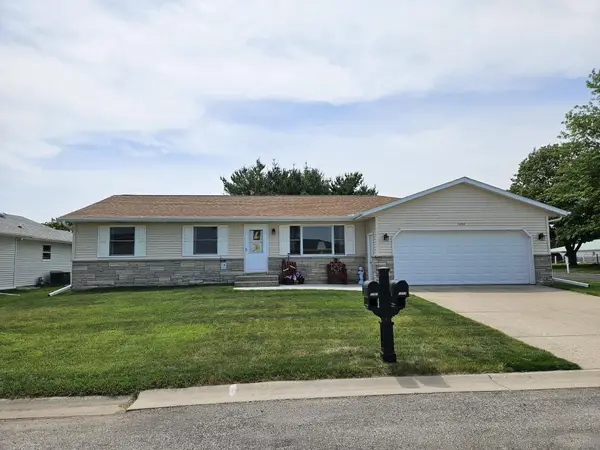 $299,500Pending3 beds 2 baths1,280 sq. ft.
1101 11th Street, Durant, IA 52747
MLS# 26-306Listed by: FIRST CHOICE REAL ESTATE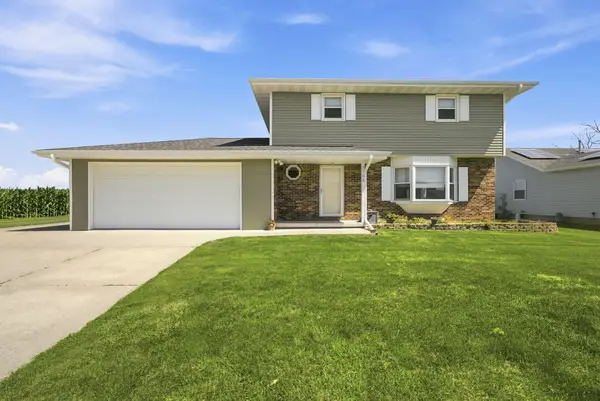 $280,000Pending4 beds 3 baths1,756 sq. ft.
1102 11th, Durant, IA 52747
MLS# 26-405Listed by: RUHL & RUHL REALTORS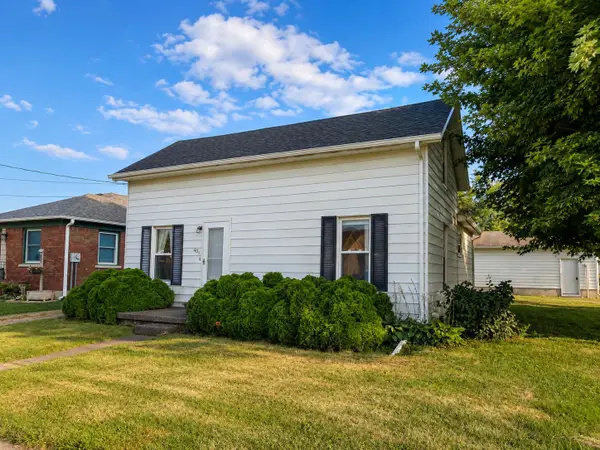 $185,000Pending2 beds 1 baths1,134 sq. ft.
401 5th, Durant, IA 52747
MLS# 26-444Listed by: FIRST CHOICE REAL ESTATE


Protect your home and budget from life's surprises with an Assurant Home Warranty, backed by a partner that supports you through every step of homeownership. Explore Plans.
©2026 Century 21 Real Estate LLC. All rights reserved. CENTURY 21®, the CENTURY 21 Logo and C21® are service marks owned by Century 21 Real Estate LLC. Century 21 Real Estate LLC fully supports the principles of the Fair Housing Act and the Equal Opportunity Act. Each office is independently owned and operated. Listing information is deemed reliable but not guaranteed accurate.