
1101 11th Street, Durant, IA 52747
Local realty services provided by:CENTURY 21 Signature Real Estate
1101 11th Street,Durant, IA 52747
$299,500
- 3 Beds
- 2 Baths
- 1,280 sq. ft.
- Single family
- Pending
Listed by: daniel a. oien
Office: first choice real estate
MLS#:26-306
Source:IA_FIMLS
Price summary
- Price:$299,500
- Price per sq. ft.:$233.98
About this home
2 owner 3 bedroom 2 bathroom home with a 4 car 22' x 44' garage on the North East Side of Durant. Finished lower level with extremely large family room, bathroom, laundry and 2 storage rooms. The main level has a updated kitchen with soft close drawers, stainless steel appliances and solid surfaced counter tops that was completed in 2009. Other updates include: 2008: Furnace and Central Air replacement. 2019: New Pella Windows. 2023: Roof and Gutters. 2025: New Front Patio.
Contact an agent
Home facts
- Year built:1984
- Listing ID #:26-306
- Added:18 day(s) ago
- Updated:August 19, 2026 at 07:30 AM
Rooms and interior
- Bedrooms:3
- Total bathrooms:2
- Rooms Total:8
- Basement Description:Full
- Living area:1,280 sq. ft.
Heating and cooling
- Heating:Forced Air
- Central air:Yes
Structure and exterior
- Year built:1984
- Building area:1,280 sq. ft.
- Lot area:0.22 Acres
Finances and disclosures
- Price:$299,500
- Price per sq. ft.:$233.98
- Tax amount:$3,948
Parking
- Parking description:Garage Door Opener
- Garage spaces:4
New listings near 1101 11th Street
- New
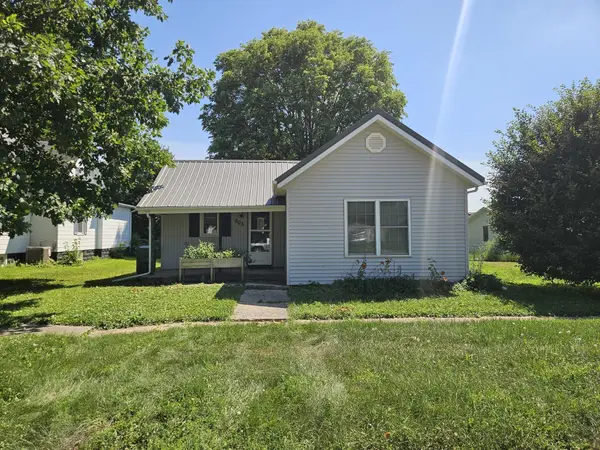 $169,000Active2 beds 1 baths1,178 sq. ft.
903 6th Street, Durant, IA 52747
MLS# 26-506Listed by: FIRST CHOICE REAL ESTATE 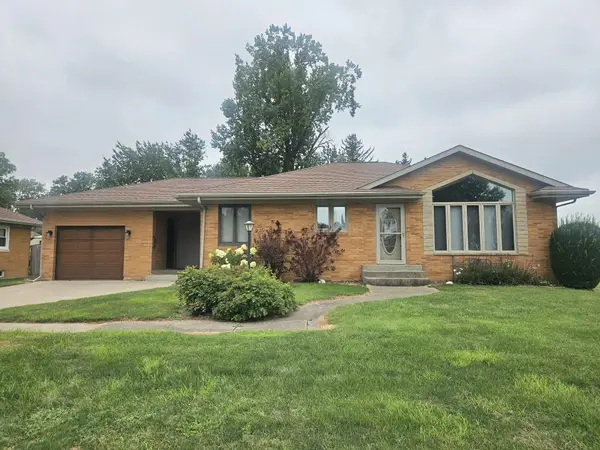 $259,500Active2 beds 3 baths1,452 sq. ft.
808 10th Avenue, Durant, IA 52747
MLS# 26-493Listed by: FIRST CHOICE REAL ESTATE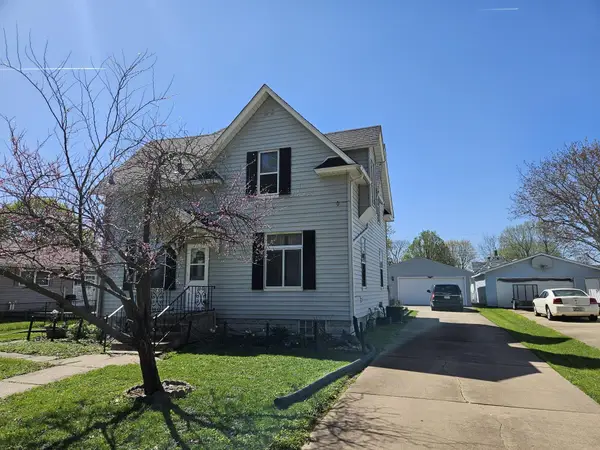 $192,500Pending2 beds 2 baths1,387 sq. ft.
907 7th St, Durant, IA 52747
MLS# 26-214Listed by: FIRST CHOICE REAL ESTATE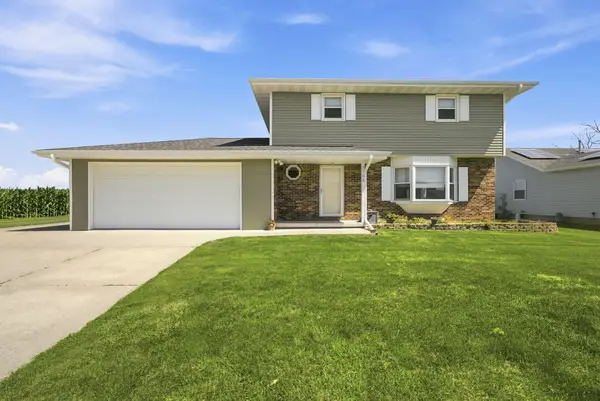 $280,000Pending4 beds 3 baths1,756 sq. ft.
1102 11th, Durant, IA 52747
MLS# 26-405Listed by: RUHL & RUHL REALTORS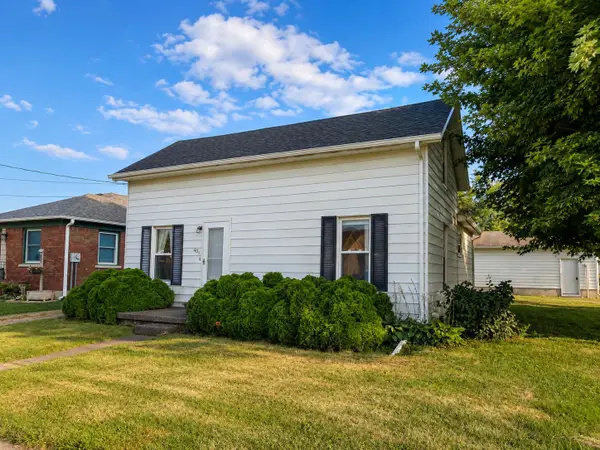 $185,000Pending2 beds 1 baths1,134 sq. ft.
401 5th, Durant, IA 52747
MLS# 26-444Listed by: FIRST CHOICE REAL ESTATE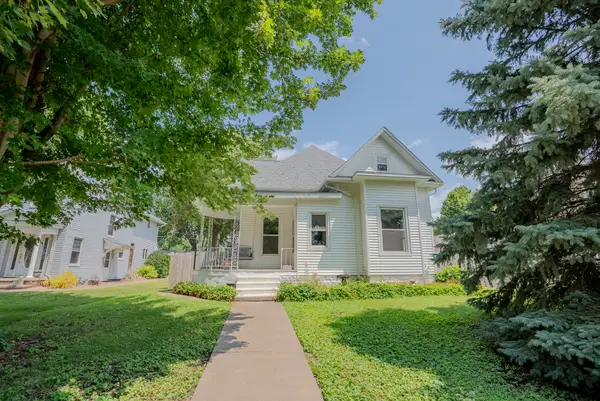 $174,900Active3 beds 2 baths1,556 sq. ft.
808 6th Street, Durant, IA 52747
MLS# 12713426Listed by: MY REAL ESTATE COMPANY
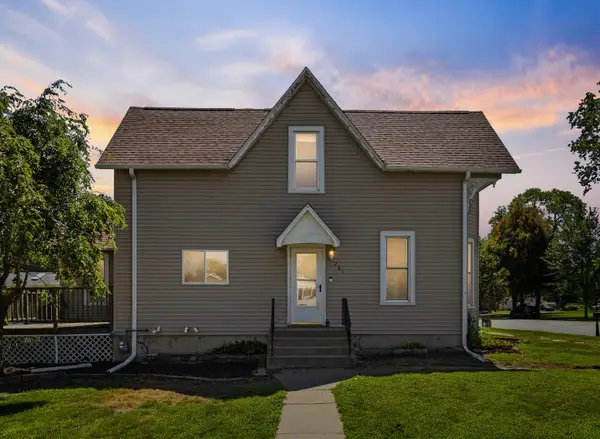 $139,900Pending3 beds 2 baths2,065 sq. ft.
701 11th Avenue, Durant, IA 52747
MLS# 12704149Listed by: BUY SELL BUILD QC - REAL BROKER, LLC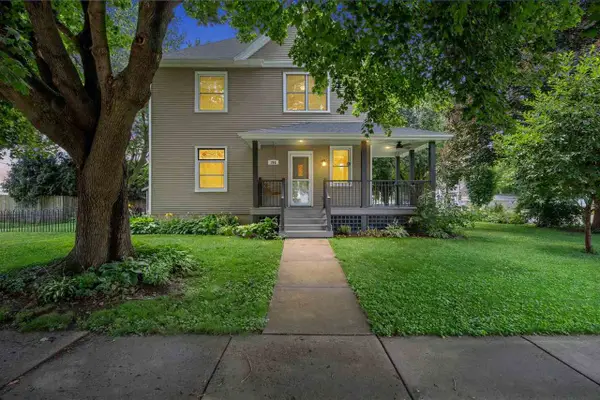 $225,000Active4 beds 2 baths1,864 sq. ft.
701 7th St, Durant, IA 52747
MLS# 202604301Listed by: SKOGMAN REALTY CO.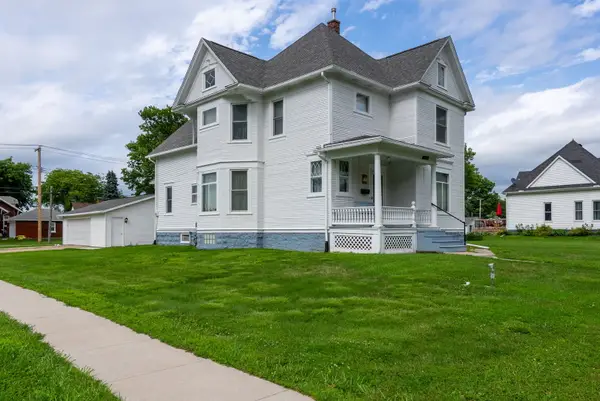 $258,900Active5 beds 3 baths2,418 sq. ft.
602 7th Street, Durant, IA 52747
MLS# 12682421Listed by: RAINMAKER COLLECTIVE - REAL BROKER, LLC


Protect your home and budget from life's surprises with an Assurant Home Warranty, backed by a partner that supports you through every step of homeownership. Explore Plans.
©2026 Century 21 Real Estate LLC. All rights reserved. CENTURY 21®, the CENTURY 21 Logo and C21® are service marks owned by Century 21 Real Estate LLC. Century 21 Real Estate LLC fully supports the principles of the Fair Housing Act and the Equal Opportunity Act. Each office is independently owned and operated. Listing information is deemed reliable but not guaranteed accurate.