
106 8th Avenue #NW, Dyersville, IA 52040
Local realty services provided by:CENTURY 21 Signature Real Estate
106 8th Avenue #NW,Dyersville, IA 52040
$285,000
- 4 Beds
- 2 Baths
- 1,872 sq. ft.
- Single family
- Active
Listed by: peg harbaugh
Office: cox springs realty
MLS#:155730
Source:IA_DBOR
Price summary
- Price:$285,000
- Price per sq. ft.:$152.24
About this home
Welcome home! This beautifully-maintained split foyer offers 4 bedrooms and 2 full baths, which is unique to this type of property. Wait until you see the yard! The outdoor space is fantastic with a wooden deck and patios, perfect for enjoying the privacy. Fresh flooring, lighting and paint make it clean and bright, and the expensive updates have been done, including kitchen counters, updated baths, Pella windows, heating and air conditioning systems, and more. The 2-car garage offers plenty of space and there's ample storage in the home. All appliances remain with the property, including the washer and dryer. The house is truly move-in ready. The value is evident and real, and this home is priced to sell. Access to Western Dubuque/Beckman/Xavier/Seton Schools. Make an appointment to see it today!
Contact an agent
Home facts
- Year built:1977
- Subdivision & Development:LOT 2 BLOCK 2 WEST LINDEN ADD;
- Listing ID #:155730
- Added:1 day(s) ago
- Updated:September 16, 2026 at 01:22 PM
Rooms and interior
- Bedrooms:4
- Total bathrooms:2
- Full bathrooms:2
- Kitchen Description:Dishwasher, Microwave, Range, Refrigerator
- Basement Description:Full
- Living area:1,872 sq. ft.
Heating and cooling
- Cooling:Central Air
- Heating:Forced Air
- Central air:Yes
Structure and exterior
- Roof:Steel
- Year built:1977
- Building area:1,872 sq. ft.
- Architectural Style:Split Foyer
- Construction Materials:Brick
- Exterior Features:Fire Pit
- Foundation Description:Concrete Perimeter
Schools
- High school:Western Dubuque-Epworth
- Middle school:Drexler-Farley of W.D.
- Elementary school:Dyersville of W.D.
Utilities
- Water:Public
- Sewer:Public Sewer
Finances and disclosures
- Price:$285,000
- Price per sq. ft.:$152.24
Features and amenities
- Appliances:Dishwasher, Dryer, Microwave, Range, Refrigerator, Washer
- Laundry features:Dryer, Lower Level, Washer
Parking
- Total parking spaces:2
New listings near 106 8th Avenue #NW
- New
 $249,900Active4 beds 2 baths2,746 sq. ft.
710 Se 5th Avenue, Dyersville, IA 52040
MLS# 155719Listed by: REMAX ADVANTAGE  $199,000Active3 beds 2 baths1,779 sq. ft.
618 NW 3rd Street, Dyersville, IA 52040-8774
MLS# 155581Listed by: EXIT REALTY DRIFTLESS GROUP- Open Sat, 10am to 12pm
 $299,900Active3 beds 2 baths2,085 sq. ft.
31409 Hickory St, Dyersville, IA 52040
MLS# 155575Listed by: AMERICAN REALTY OF DUBUQUE, INC.  $287,900Active4 beds 3 baths
3023 160th St., Dyersville, IA 52040
MLS# 20264013Listed by: AMERICAN REALTY OF DUBUQUE $159,900Active1 beds 1 baths842 sq. ft.
120 Twin Steeples Cir Ne, #314, Dyersville, IA 52040
MLS# 155503Listed by: AMERICAN REALTY OF DUBUQUE, INC. $169,900Pending3 beds 2 baths1,476 sq. ft.
628 3rd Ave Se, Dyersville, IA 52040
MLS# 155491Listed by: AMERICAN REALTY OF DUBUQUE, INC. $249,900Active4 beds 2 baths2,009 sq. ft.
324 W 1st Avenue, Dyersville, IA 52040
MLS# 155455Listed by: EXIT UNLIMITED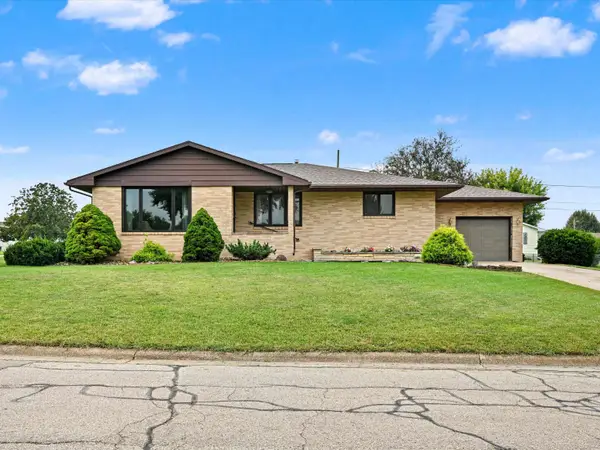 $267,000Active2 beds 2 baths3,178 sq. ft.
727 SE 10th Avenue, Dyersville, IA 52040
MLS# 155408Listed by: CENTURY 21 SIGNATURE REAL ESTATE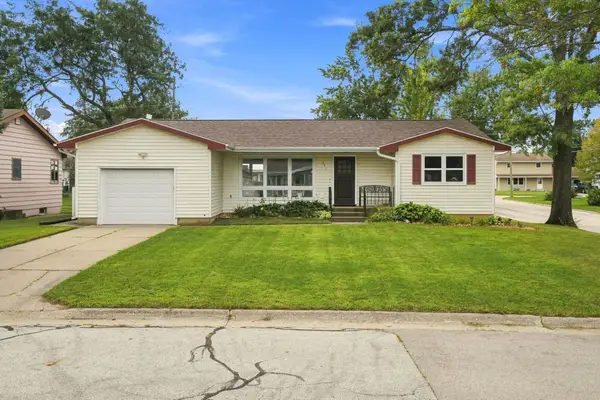 $265,000Pending3 beds 2 baths2,188 sq. ft.
601 SE 9th Avenue, Dyersville, IA 52040
MLS# 155404Listed by: KW ELITE POWERED BY KW 1ADVANTAGE


Protect your home and budget from life's surprises with an Assurant Home Warranty, backed by a partner that supports you through every step of homeownership. Explore Plans.
©2026 Century 21 Real Estate LLC. All rights reserved. CENTURY 21®, the CENTURY 21 Logo and C21® are service marks owned by Century 21 Real Estate LLC. Century 21 Real Estate LLC fully supports the principles of the Fair Housing Act and the Equal Opportunity Act. Each office is independently owned and operated. Listing information is deemed reliable but not guaranteed accurate.