116 SE 10th Street, Dyersville, IA 52040
Local realty services provided by:CENTURY 21 Signature Real Estate
Upcoming open houses
- Sun, Oct 0402:00 pm - 03:00 pm
Listed by: cole benn
Office: exit unlimited
MLS#:155839
Source:IA_DBOR
Price summary
- Price:$269,900
- Price per sq. ft.:$114.17
About this home
Move-in ready in Dyersville! This well-maintained 4-bedroom, 2-bath home offers plenty of space with a comfortable and functional layout. Enjoy inviting living areas, ample room throughout, and the convenience of a 2-car detached garage. With a home that’s ready to enjoy from day one, you can move right in and start making it your own. Conveniently located near local amenities, schools, parks, and everything Dyersville has to offer. Schedule your showing today and see all this home has to offer!
Contact an agent
Home facts
- Year built:1970
- Subdivision & Development:LOT 2-13 & LOT 183A
- Listing ID #:155839
- Added:2 day(s) ago
- Updated:October 03, 2026 at 04:42 AM
Rooms and interior
- Bedrooms:4
- Total bathrooms:2
- Full bathrooms:2
- Kitchen Description:Dishwasher, Range, Refrigerator
- Basement Description:Full
- Living area:2,364 sq. ft.
Heating and cooling
- Cooling:Central Air
- Heating:Forced Air
- Central air:Yes
Structure and exterior
- Year built:1970
- Building area:2,364 sq. ft.
- Exterior Features:Shed(s)
- Foundation Description:Concrete Perimeter
- Levels:1 Story
Schools
- High school:Western Dubuque-Epworth
- Middle school:Drexler-Farley of W.D.
- Elementary school:Dyersville of W.D.
Utilities
- Water:Public
- Sewer:Public Sewer
Finances and disclosures
- Price:$269,900
- Price per sq. ft.:$114.17
Features and amenities
- Appliances:Dishwasher, Dryer, Range, Refrigerator, Washer
- Laundry features:Dryer, Lower Level, Washer
Parking
- Total parking spaces:2
New listings near 116 SE 10th Street
- New
 $195,000Active3 beds 2 baths1,760 sq. ft.
609 W 1st Ave, Dyersville, IA 52040
MLS# 202605831Listed by: EPIQUE - Open Sun, 11am to 12pm
 $224,900Pending3 beds 1 baths1,164 sq. ft.
624 2nd Ave Se, Dyersville, IA 52040
MLS# 155842Listed by: AMERICAN REALTY OF DUBUQUE, INC.  $285,000Active4 beds 2 baths1,872 sq. ft.
106 8th Avenue #NW, Dyersville, IA 52040
MLS# 155730Listed by: COX SPRINGS REALTY- Open Sun, 1 to 2pm
 $249,900Active4 beds 2 baths2,746 sq. ft.
710 Se 5th Avenue, Dyersville, IA 52040
MLS# 155719Listed by: REMAX ADVANTAGE  $199,000Active3 beds 2 baths1,779 sq. ft.
618 NW 3rd Street, Dyersville, IA 52040-8774
MLS# 155581Listed by: EXIT REALTY DRIFTLESS GROUP $299,900Active3 beds 2 baths2,085 sq. ft.
31409 Hickory St, Dyersville, IA 52040
MLS# 155575Listed by: AMERICAN REALTY OF DUBUQUE, INC. $287,900Active4 beds 3 baths
3023 160th St., Dyersville, IA 52040
MLS# 20264013Listed by: AMERICAN REALTY OF DUBUQUE $159,900Active1 beds 1 baths842 sq. ft.
120 Twin Steeples Cir Ne, #314, Dyersville, IA 52040
MLS# 155503Listed by: AMERICAN REALTY OF DUBUQUE, INC.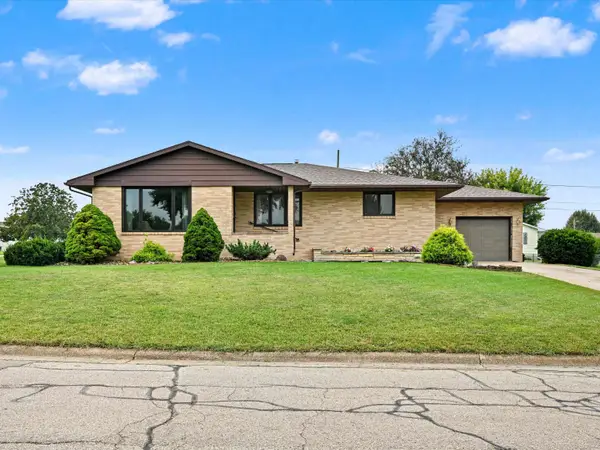
 $267,000Active2 beds 2 baths3,178 sq. ft.
727 SE 10th Avenue, Dyersville, IA 52040
MLS# 155408Listed by: CENTURY 21 SIGNATURE REAL ESTATE


Protect your home and budget from life's surprises with an Assurant Home Warranty, backed by a partner that supports you through every step of homeownership. Explore Plans.
©2026 Century 21 Real Estate LLC. All rights reserved. CENTURY 21®, the CENTURY 21 Logo and C21® are service marks owned by Century 21 Real Estate LLC. Century 21 Real Estate LLC fully supports the principles of the Fair Housing Act and the Equal Opportunity Act. Each office is independently owned and operated. Listing information is deemed reliable but not guaranteed accurate.