
20014 352nd Place, Earlham, IA 50072
Local realty services provided by:CENTURY 21 Signature Real Estate
20014 352nd Place,Earlham, IA 50072
$736,000
- 4 Beds
- 3 Baths
- - sq. ft.
- Single family
- Sold
Listed by: mallory ringgenberg
Office: real broker, llc.
MLS#:743603
Source:IA_DMAAR
Sorry, we are unable to map this address
Price summary
- Price:$736,000
About this home
18.58 Acres • 2019 Ranch • Nearly 3,000 Finished Sq Ft • Heated 30×65 Shop • Creek & Timber.
Country Living on 18.58 Scenic Acres Near Des Moines
Enjoy privacy, recreation, and modern comfort just minutes from the Des Moines metro. This 2019 ranch sits on 18.58 picturesque acres featuring mature trees, a creek, abundant wildlife, and stunning Iowa sunsets.
With nearly 3,000 finished square feet, the home offers an open main level with a spacious living room, updated kitchen with quality finishes, and a dining area ideal for everyday living and entertaining. The finished lower level adds flexible living space, including a fourth bedroom, third bathroom, and a large family room.
Outdoor living is a highlight, with timber, ATV trails, wildlife viewing, and peaceful surroundings to enjoy year-round.
The impressive 30’ x 65’ heated shop includes water, electricity, and radiant in-floor heat—ideal for equipment, vehicles, hobbies, or a home-based business.
Additional features include an insulated and heated attached two-car garage, modern construction, and low-maintenance country living. Conveniently located just a short drive to West Des Moines, Waukee, and surrounding communities.
A rare opportunity to own acreage, a nearly new home, and a premium shop in a prime location....
Contact an agent
Home facts
- Year built:2019
- Listing ID #:743603
- Added:71 day(s) ago
- Updated:September 01, 2026 at 09:50 PM
Rooms and interior
- Bedrooms:4
- Total bathrooms:3
- Full bathrooms:2
- Dining Description:Dining Area
- Basement:Yes
- Basement Description:Finished, Walk Out Access
Heating and cooling
- Cooling:Central Air
- Heating:Propane
- Central air:Yes
Structure and exterior
- Roof:Asphalt, Shingle
- Year built:2019
- Architectural Style:Ranch
- Exterior Features:Deck, Open, Patio
- Foundation Description:Poured
Utilities
- Water:Rural
- Sewer:Septic Tank
Finances and disclosures
- Price:$736,000
- Tax amount:$5,539
Parking
- Parking description:Attached, Detached, Garage, Two Car Garage
- Garage:Yes
- Garage spaces:2
New listings near 20014 352nd Place
- New
 $849,900Active3 beds 3 baths2,100 sq. ft.
35290 M Lane, Earlham, IA 50072
MLS# 747381Listed by: MOECKL REALTY LLC - New
 $330,000Active3 beds 3 baths2,484 sq. ft.
225 SW Walnut Avenue, Earlham, IA 50072
MLS# 747998Listed by: PLATINUM REALTY LLC - New
 $240,000Active3 beds 1 baths1,282 sq. ft.
245 NW 2nd Street, Earlham, IA 50072
MLS# 747764Listed by: PLATINUM REALTY LLC 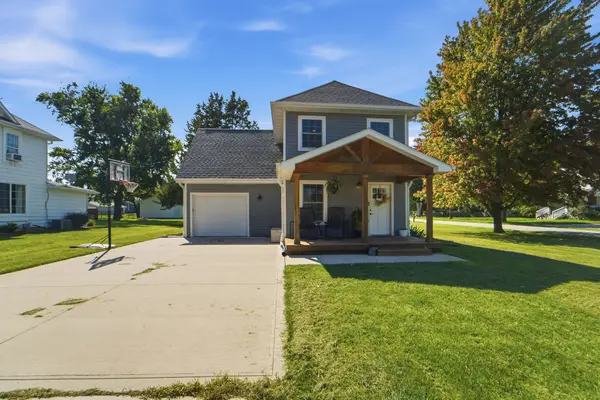 $250,000Pending3 beds 2 baths1,240 sq. ft.
335 NW Lynn Avenue, Earlham, IA 50072
MLS# 747472Listed by: RE/MAX CONCEPTS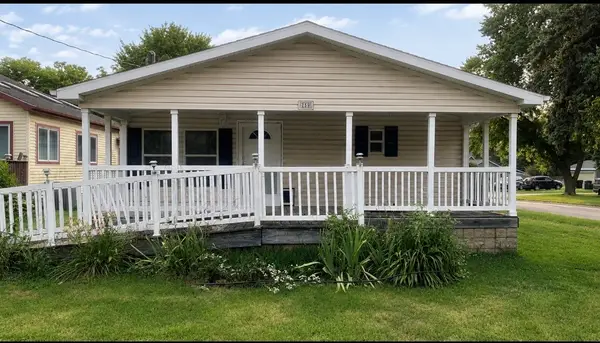 $199,900Active4 beds 2 baths1,456 sq. ft.
255 N Chestnut Avenue, Earlham, IA 50072
MLS# 747052Listed by: RE/MAX REVOLUTION $1,150,000Active23.94 Acres
33638 H Avenue, Earlham, IA 50072
MLS# 6341080Listed by: MIDWEST LAND GROUP LLC $299,900Pending4 beds 2 baths1,856 sq. ft.
305 NE Cherry Avenue, Earlham, IA 50072
MLS# 745950Listed by: RE/MAX PRECISION $152,500Active3 Acres
Lot 1 Buck Creek Lane, Earlham, IA 50072
MLS# 745347Listed by: LPT REALTY, LLC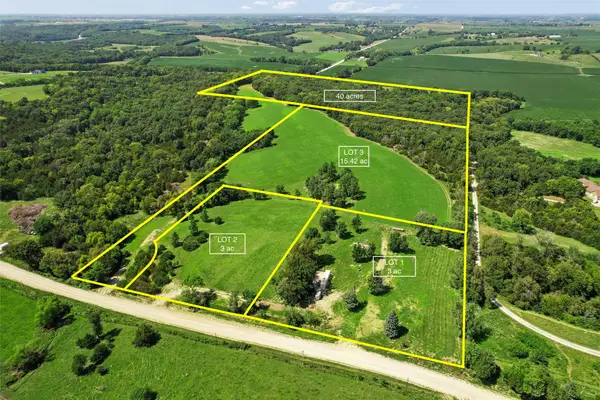 $152,500Active3 Acres
Lot 2 Buck Creek Lane, Earlham, IA 50072
MLS# 745352Listed by: LPT REALTY, LLC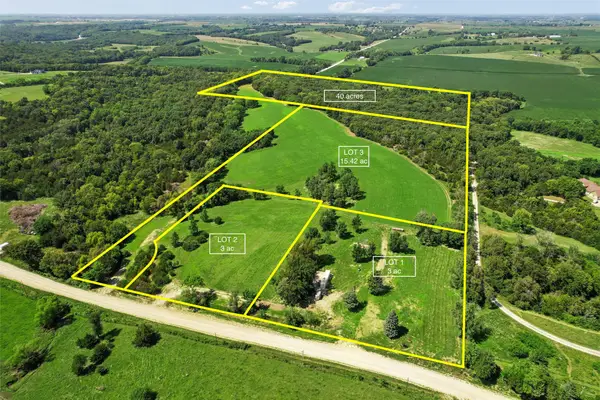 $740,000Active55.42 Acres
2039 145th Lane, Earlham, IA 50072
MLS# 745356Listed by: LPT REALTY, LLC


Protect your home and budget from life's surprises with an Assurant Home Warranty, backed by a partner that supports you through every step of homeownership. Explore Plans.
©2026 Century 21 Real Estate LLC. All rights reserved. CENTURY 21®, the CENTURY 21 Logo and C21® are service marks owned by Century 21 Real Estate LLC. Century 21 Real Estate LLC fully supports the principles of the Fair Housing Act and the Equal Opportunity Act. Each office is independently owned and operated. Listing information is deemed reliable but not guaranteed accurate.