
305 NE Cherry Avenue, Earlham, IA 50072
Local realty services provided by:CENTURY 21 Signature Real Estate
305 NE Cherry Avenue,Earlham, IA 50072
$310,000
- 4 Beds
- 2 Baths
- 1,856 sq. ft.
- Single family
- Active
Listed by: missy pattee
Office: re/max precision
MLS#:745950
Source:IA_DMAAR
Price summary
- Price:$310,000
- Price per sq. ft.:$167.03
About this home
If you've been dreaming of a home with timeless character and a true sense of community, this turn-of-the-century gem in Earlham is one you won't want to miss. Situated on a large corner lot, this 4-bedroom, 1.5-bath home offers the charm and craftsmanship. The welcoming front porch is made for slow mornings, entertaining, & enjoying the peaceful pace of small-town living. Inside, you'll find spacious living areas, generously sized bedrooms, a dining room, updated kitchen, & baths. Bonuses include a large kitchen pantry, a drop zone, a non-conforming room, newer HVAC & roof, tankless water heater, updated plumbing, & an oversized garage for extra storage or to tinker in. Fully fenced yard offers plenty of to space to play, garden & entertain. Enjoy local shops & restaurants, the neighboring city park while only being 30mins from WDM. If you're searching for a place to put down roots, or simply a home w/history & personality, this one offers a rare opportunity to own a piece of Earlham's charm. All information obtained from seller and public records....
Contact an agent
Home facts
- Year built:1918
- Listing ID #:745950
- Added:1 day(s) ago
- Updated:July 26, 2026 at 03:33 PM
Rooms and interior
- Bedrooms:4
- Total bathrooms:2
- Full bathrooms:1
- Half bathrooms:1
- Dining Description:Dining Area
- Kitchen Description:Dishwasher, Freezer, Microwave, Refrigerator, Stove
- Living area:1,856 sq. ft.
Heating and cooling
- Cooling:Central Air
- Heating:Forced Air, Gas, Natural Gas
- Central air:Yes
Structure and exterior
- Roof:Asphalt, Shingle
- Year built:1918
- Building area:1,856 sq. ft.
- Lot area:0.3 Acres
- Lot Features:Corner Lot
- Architectural Style:Two Story
- Construction Materials:Asbestos
- Foundation Description:Brick/Mortar
- Levels:2 Story
Utilities
- Water:Public
- Sewer:Public Sewer
Finances and disclosures
- Price:$310,000
- Price per sq. ft.:$167.03
- Tax amount:$4,676
Features and amenities
- Appliances:Dishwasher, Dryer, Freezer, Microwave, Refrigerator, Stove, Washer
- Laundry features:Dryer, Washer
Parking
- Parking description:Detached, Garage, Two Car Garage
- Garage:Yes
- Garage spaces:2
New listings near 305 NE Cherry Avenue
- New
 $152,500Active3 Acres
Lot 1 Buck Creek Lane, Earlham, IA 50072
MLS# 745347Listed by: LPT REALTY, LLC - New
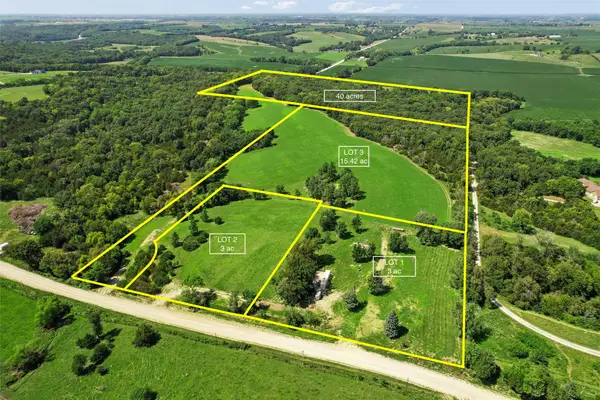 $152,500Active3 Acres
Lot 2 Buck Creek Lane, Earlham, IA 50072
MLS# 745352Listed by: LPT REALTY, LLC - New
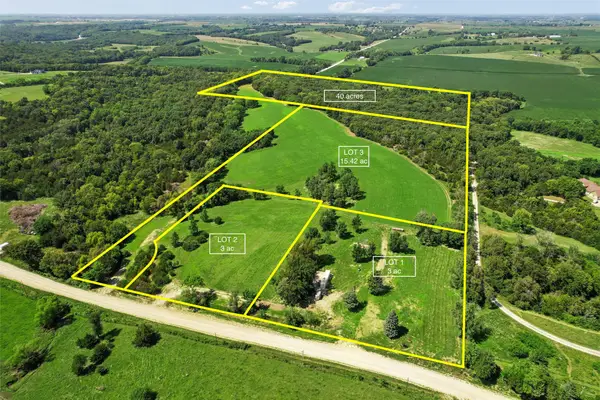 $740,000Active55.42 Acres
2039 145th Lane, Earlham, IA 50072
MLS# 745356Listed by: LPT REALTY, LLC  $699,000Active4 beds 4 baths1,546 sq. ft.
Lot 5 Hogback Bridge Road, Earlham, IA 50072
MLS# 744957Listed by: RE/MAX CONCEPTS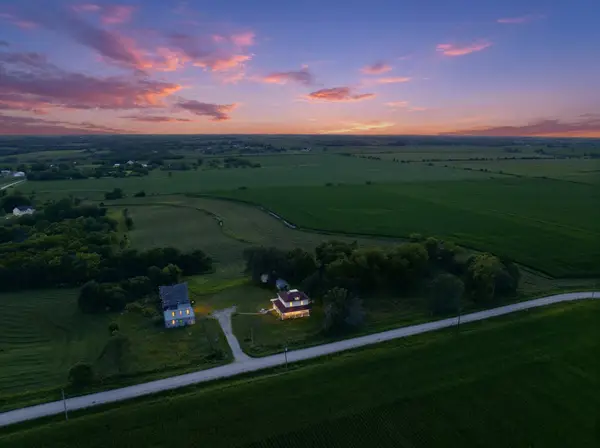 $385,000Active4 beds 2 baths1,728 sq. ft.
2125 130th Street, Earlham, IA 50072
MLS# 744856Listed by: RE/MAX PRECISION $620,000Active3 beds 3 baths1,636 sq. ft.
35533 Filmore Court, Earlham, IA 50072
MLS# 744190Listed by: KELLER WILLIAMS LEGACY GROUP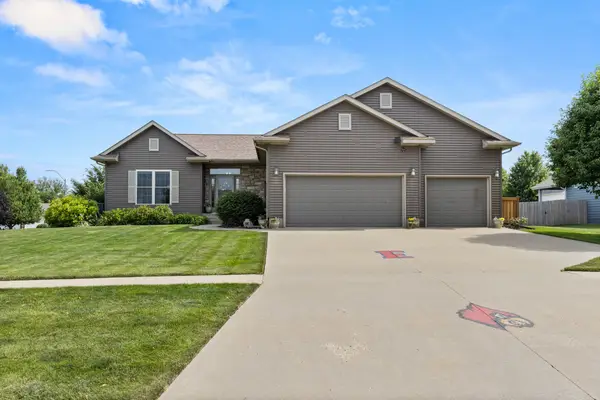 $434,900Pending5 beds 3 baths1,772 sq. ft.
200 NW 8th Street, Earlham, IA 50265
MLS# 744319Listed by: RE/MAX CONCEPTS $185,000Pending3 beds 1 baths1,197 sq. ft.
1495 Hogback Bridge, Earlham, IA 50072
MLS# 743958Listed by: RE/MAX PRECISION- Open Sun, 1 to 3pm
 $779,000Active4 beds 3 baths1,560 sq. ft.
20014 352nd Place, Earlham, IA 50072
MLS# 743603Listed by: REAL BROKER, LLC


Protect your home and budget from life's surprises with an Assurant Home Warranty, backed by a partner that supports you through every step of homeownership. Explore Plans.
©2026 Century 21 Real Estate LLC. All rights reserved. CENTURY 21®, the CENTURY 21 Logo and C21® are service marks owned by Century 21 Real Estate LLC. Century 21 Real Estate LLC fully supports the principles of the Fair Housing Act and the Equal Opportunity Act. Each office is independently owned and operated. Listing information is deemed reliable but not guaranteed accurate.