
1272 Pitzer Road, Earlham, IA 50072
Local realty services provided by:CENTURY 21 Signature Real Estate
1272 Pitzer Road,Earlham, IA 50072
$1,795,000
- 6 Beds
- 4 Baths
- 2,446 sq. ft.
- Single family
- Active
Listed by: nicholas scar
Office: iowa realty mills crossing
MLS#:749616
Source:IA_DMAAR
Price summary
- Price:$1,795,000
- Price per sq. ft.:$733.85
About this home
Everything you've been looking for and more. 6 BR 4 BA Executive Ranch Acreage with all of the amenities. 0 entry handicap accessible, 2 Primary Suites, Executive Alderwood Trim, Hickory Hardwood Floors, 4+ Car Garage, Control 4 System, Wet Bar, Bank Vault Safe Room, In Ground Heated Salt Water Pool, Pond, Creek, Timber, Morton Outbuilding, Whole House Generator, Solar Panels just to name some of the few amenities in the home. Great entertainment space throughout and spacious rooms everywhere you look. Well maintained custom home and a curb pleaser!!
Contact an agent
Home facts
- Year built:2017
- Listing ID #:749616
- Added:1 day(s) ago
- Updated:September 19, 2026 at 03:07 PM
Rooms and interior
- Bedrooms:6
- Total bathrooms:4
- Full bathrooms:1
- Half bathrooms:1
- Flooring:Carpet, Hardwood, Tile
- Dining Description:Dining Area
- Kitchen Description:Cooktop, Dishwasher, Microwave, Refrigerator, Stove
- Basement:Yes
- Basement Description:Finished, Walk Out Access
- Living area:2,446 sq. ft.
Heating and cooling
- Cooling:Central Air
- Heating:Propane
- Central air:Yes
Structure and exterior
- Roof:Asphalt, Metal, Shingle
- Year built:2017
- Building area:2,446 sq. ft.
- Lot area:17.55 Acres
- Lot Features:Rectangular Lot
- Architectural Style:Ranch
- Construction Materials:Stone
- Foundation Description:Block
Utilities
- Water:Rural
- Sewer:Septic Tank
Finances and disclosures
- Price:$1,795,000
- Price per sq. ft.:$733.85
- Tax amount:$12,446
Features and amenities
- Appliances:Cooktop, Dishwasher, Dryer, Microwave, Refrigerator, Stove, Washer
- Laundry features:Dryer, Main Level, Washer
- Amenities:Central Vacuum, Security System, Smoke Detectors, Wet Bar, Window Treatments
- Pool features:Heated, In Ground
Parking
- Parking description:Attached, Garage
- Garage:Yes
- Garage spaces:4
New listings near 1272 Pitzer Road
 $335,000Active10.07 Acres
15215 Bear Creek Rd., Earlham, IA 50072
MLS# 6340345Listed by: WHITETAIL PROPERTIES REAL ESTATE, LLC $335,000Active12.48 Acres
15701 Bear Creek Rd., Earlham, IA 50072
MLS# 6340393Listed by: WHITETAIL PROPERTIES REAL ESTATE, LLC $849,900Active3 beds 3 baths2,100 sq. ft.
35290 M Lane, Earlham, IA 50072
MLS# 747381Listed by: MOECKL REALTY LLC $330,000Active3 beds 3 baths2,484 sq. ft.
225 SW Walnut Avenue, Earlham, IA 50072
MLS# 747998Listed by: PLATINUM REALTY LLC $240,000Active3 beds 1 baths1,282 sq. ft.
245 NW 2nd Street, Earlham, IA 50072
MLS# 747764Listed by: PLATINUM REALTY LLC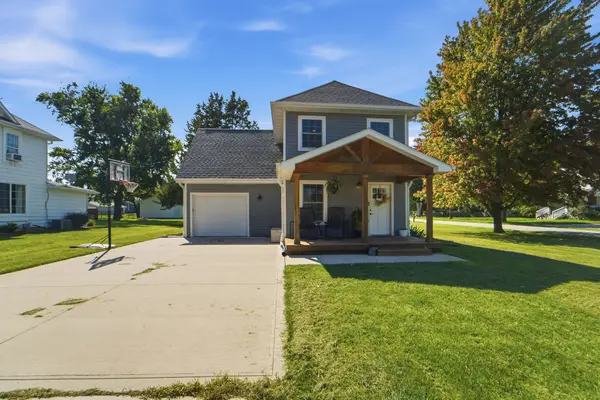 $250,000Pending3 beds 2 baths1,240 sq. ft.
335 NW Lynn Avenue, Earlham, IA 50072
MLS# 747472Listed by: RE/MAX CONCEPTS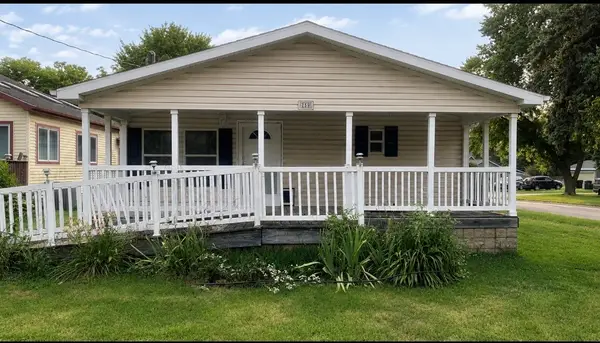 $189,900Active4 beds 2 baths1,456 sq. ft.
255 N Chestnut Avenue, Earlham, IA 50072
MLS# 747052Listed by: RE/MAX REVOLUTION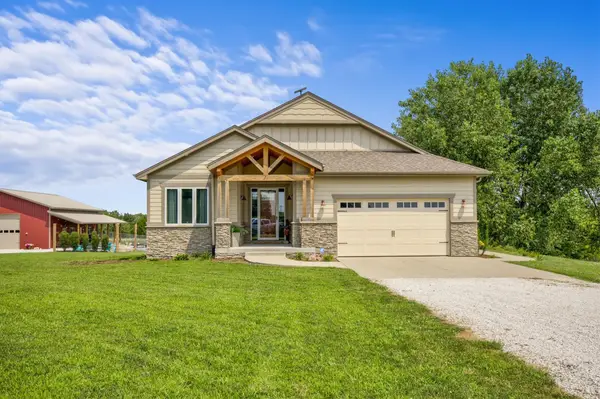 $1,095,000Active4 beds 4 baths1,742 sq. ft.
33638 H Avenue, Earlham, IA 50072
MLS# 746481Listed by: MIDWEST LAND GROUP LLC $299,900Pending4 beds 2 baths1,856 sq. ft.
305 NE Cherry Avenue, Earlham, IA 50072
MLS# 745950Listed by: RE/MAX PRECISION


Protect your home and budget from life's surprises with an Assurant Home Warranty, backed by a partner that supports you through every step of homeownership. Explore Plans.
©2026 Century 21 Real Estate LLC. All rights reserved. CENTURY 21®, the CENTURY 21 Logo and C21® are service marks owned by Century 21 Real Estate LLC. Century 21 Real Estate LLC fully supports the principles of the Fair Housing Act and the Equal Opportunity Act. Each office is independently owned and operated. Listing information is deemed reliable but not guaranteed accurate.