
107 Stow St, Earlville, IA 52041
Local realty services provided by:CENTURY 21 Signature Real Estate
Upcoming open houses
- Sat, Aug 2209:00 am - 10:30 am
Listed by: jeff hefel
Office: american realty of dubuque, inc.
MLS#:155493
Source:IA_DBOR
Price summary
- Price:$198,000
- Price per sq. ft.:$114.72
About this home
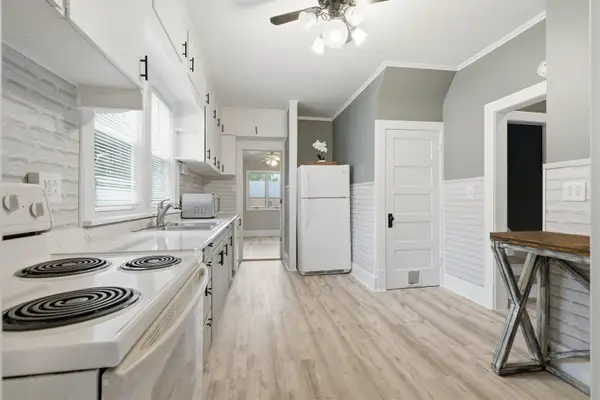
Enjoy small-town living in Earlville with the park, swimming pool, and school all conveniently located nearby. Beautiful landscaping and colorful blooming flowers create an inviting first impression, while the covered front porch offers a great place to relax. Step inside to two spacious adjoining living rooms, followed by a full bathroom with laundry, an office area, and an eat-in kitchen. A large mudroom connects the home to the attached two-car garage, which includes bonus room in the back and convenient access to both the backyard and spacious front driveway. Upstairs, you’ll find three bedrooms with plenty of room to make your own. Take a closer look and see all this home has to offer!
Contact an agent
Home facts
- Year built:1900
- Subdivision & Development:PITKINS ADD W 64' LT 5 BLK 8 & W 64' S 47' LT 4 B
- Listing ID #:155493
- Added:4 day(s) ago
- Updated:August 21, 2026 at 10:44 PM
Rooms and interior
- Bedrooms:3
- Total bathrooms:1
- Full bathrooms:1
- Kitchen Description:Dishwasher, Disposal, Microwave, Range, Refrigerator
- Basement Description:Partial
- Living area:1,726 sq. ft.
Heating and cooling
- Cooling:Central Air
- Heating:Forced Air
- Central air:Yes
Structure and exterior
- Roof:Composition Shingle
- Year built:1900
- Building area:1,726 sq. ft.
- Construction Materials:Brick, Vinyl
- Exterior Features:Patio, Porch
- Foundation Description:Concrete Perimeter, Rock
- Levels:2 Story
Schools
- High school:Maquoketa Valley-Delhi
- Middle school:Maquoketa Valley-Delhi
- Elementary school:Earlville of M.V.
Utilities
- Water:Public
- Sewer:Public Sewer
Finances and disclosures
- Price:$198,000
- Price per sq. ft.:$114.72
Features and amenities
- Appliances:Dishwasher, Disposal, Dryer, Microwave, Range, Refrigerator, Washer
- Laundry features:Dryer, On Main Level, Washer
Parking
- Total parking spaces:2
- Parking description:Attached
New listings near 107 Stow St



Protect your home and budget from life's surprises with an Assurant Home Warranty, backed by a partner that supports you through every step of homeownership. Explore Plans.
©2026 Century 21 Real Estate LLC. All rights reserved. CENTURY 21®, the CENTURY 21 Logo and C21® are service marks owned by Century 21 Real Estate LLC. Century 21 Real Estate LLC fully supports the principles of the Fair Housing Act and the Equal Opportunity Act. Each office is independently owned and operated. Listing information is deemed reliable but not guaranteed accurate.