2081 210th Street, Early, IA 50535
Local realty services provided by:CENTURY 21 ProLink
2081 210th Street,Early, IA 50535
$350,000
- 6 Beds
- 3 Baths
- 3,119 sq. ft.
- Single family
- Active
Listed by: abby goodell
Office: keller williams okoboji
MLS#:260960
Source:IA_IGLBOR
Price summary
- Price:$350,000
- Price per sq. ft.:$112.22
About this home
If you've been searching for the ultimate turnkey acreage to live out your modern homestead dreams, this 5.5-acre property north of Early, Iowa—just a quick mile off of Highway 71—is an absolute must-see. Think Rustic Farmhouse Vibes plus the charm, with hardwood flooring throughout and brand-new laminate plank flooring on the upper level. There is room for everyone and everything with 5 bedrooms, 3 bathrooms, main-floor laundry, a MASSIVE kitchen with a walk-in pantry, a formal dining room, and incredible bonus spaces—a dedicated home office, a creative craft room, a fun gaming room for weekend unwinding, or the potential to create a spacious walk-in closet using one of the bonus rooms. You decide! There's also a full unfinished basement with storage galore. Outside there's a 2-car attached garage, a thriving garden setup with its own garden shed, plus an incredible lineup of heavy-duty outbuildings ready for animals, projects, hobbies, or equipment. New Septic in 2020, Required Septic Inspection has ALREADY BEEN DONE, New Roof in 2024 for worry-free days to come! Space, character, updates, and outbuilding heaven—this rural Iowa acreage is the one you've been waiting for!...
Contact an agent
Home facts
- Year built:1890
- Listing ID #:260960
- Added:65 day(s) ago
- Updated:October 10, 2026 at 05:55 PM
Rooms and interior
- Bedrooms:6
- Total bathrooms:3
- Full bathrooms:1
- Half bathrooms:1
- Flooring:Hardwood Floors
- Dining Description:Formal
- Bathrooms Description:Main Floor 1/2 Bath, Main Floor Full Bath
- Kitchen Description:Dishwasher, Exhaust Fan/Hood, Microwave, Pantry, Range/Stove, Refrigerator
- Basement Description:Concrete Block, Full, Unfinished
- Living area:3,119 sq. ft.
Heating and cooling
- Cooling:Central
- Heating:Forced Air
Structure and exterior
- Roof:Asphalt
- Year built:1890
- Building area:3,119 sq. ft.
- Lot area:5.07 Acres
- Construction Materials:Vinyl Siding
- Exterior Features:Deck
- Levels:2 Stories
Utilities
- Water:Private
Finances and disclosures
- Price:$350,000
- Price per sq. ft.:$112.22
- Tax amount:$2,398
Features and amenities
- Laundry features:Dryer, Main Floor Laundry, Washer
- Amenities:Drinking Water System, Hardwood Floors, Pantry
Parking
- Parking description:Attached
- Garage spaces:2
New listings near 2081 210th Street
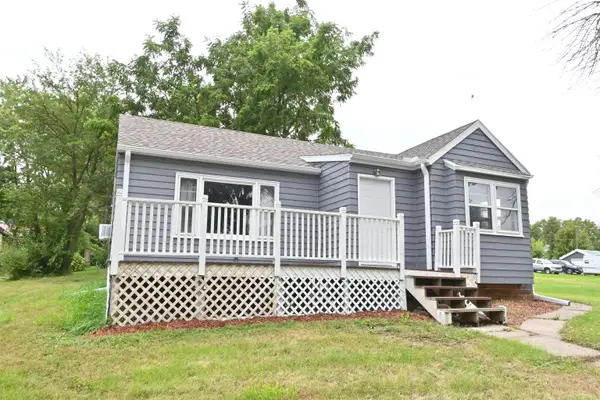 $78,000Active2 beds 1 baths2,040 sq. ft.
308 Maple Street, Early, IA 50535
MLS# 261227Listed by: HOMETOWN REALTY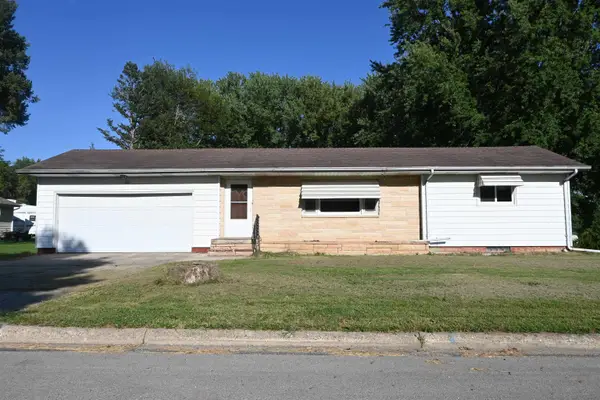 $110,000Active2 beds 2 baths1,976 sq. ft.
101 Linden Lane, Early, IA 50535
MLS# 261106Listed by: HOMETOWN REALTY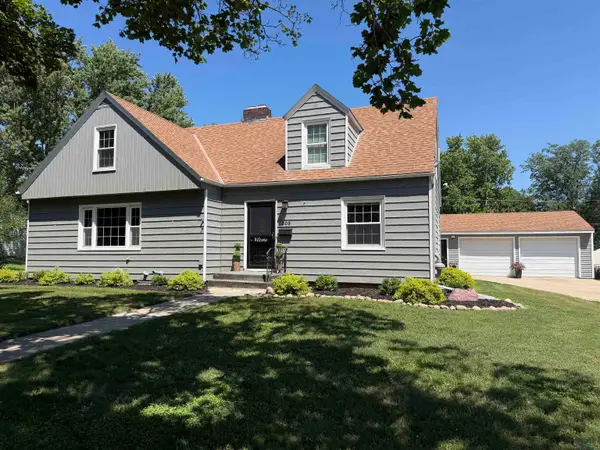
 $207,500Pending4 beds 2 baths2,062 sq. ft.
305 Walnut Street, Early, IA 50535
MLS# 833818Listed by: CENTURY 21 PROLINK - LE MARS


Protect your home and budget from life's surprises with an Assurant Home Warranty, backed by a partner that supports you through every step of homeownership. Explore Plans.
©2026 Century 21 Real Estate LLC. All rights reserved. CENTURY 21®, the CENTURY 21 Logo and C21® are service marks owned by Century 21 Real Estate LLC. Century 21 Real Estate LLC fully supports the principles of the Fair Housing Act and the Equal Opportunity Act. Each office is independently owned and operated. Listing information is deemed reliable but not guaranteed accurate.