305 Walnut Street, Early, IA 50535
Local realty services provided by:CENTURY 21 ProLink
305 Walnut Street,Early, IA 50535
$207,500
- 4 Beds
- 2 Baths
- 2,062 sq. ft.
- Single family
- Pending
Listed by:
 Kylie Corrin(712) 660 - 9746CENTURY 21 ProLink
Office: century 21 prolink - le mars
MLS#:833818
Source:IA_GSCBOR
Price summary
- Price:$207,500
- Price per sq. ft.:$100.63
About this home
Welcome to 305 Walnut Street, where timeless charm, thoughtful updates, and exceptional storage come together to create a place you'll love calling home. With over 2,000 square feet of living space, this home offers comfort, character, and flexibility for everyday living. The main level features two bedrooms, including a versatile front room with built-in cabinetry ideal for a home office or hobby space, an updated kitchen that blends modern convenience with the home's original charm, a formal dining room with beautiful built-in hutches, a spacious living room, and a convenient half bath. Upstairs, you'll find two generously sized bedrooms, including a spacious primary with a walk-in closet plus two additional closets, along with a full bathroom and abundant storage. The lower level offers a large recreation room perfect for entertaining, movie nights, a playroom, or a home gym, along with a laundry area featuring shelving and a utility room for even more storage. Outside, enjoy the partially fenced backyard, detached two-car garage, and newly added 10x16 storage shed, providing plenty of room for tools, lawn equipment, and seasonal décor. The adjoining driveway is not shared, with each owner owning their respective side. Combining classic charm, flexible living spaces, and incredible storage, this home is ready to welcome its next owners....
Contact an agent
Home facts
- Year built:1940
- Listing ID #:833818
- Added:59 day(s) ago
- Updated:September 13, 2026 at 07:29 AM
Rooms and interior
- Bedrooms:4
- Total bathrooms:2
- Full bathrooms:2
- Bedroom Description:Master Walk In Closet
- Basement Description:Block, Full, Unfinished
- Living area:2,062 sq. ft.
Heating and cooling
- Cooling:Central
- Heating:Forced Air
Structure and exterior
- Roof:Shingle
- Year built:1940
- Building area:2,062 sq. ft.
- Lot area:0.32 Acres
- Lot Features:Trees
- Construction Materials:Steel
- Exterior Features:Patio, Storage Shed
- Levels:1.5 Story
Schools
- High school:Ridgeview
- Middle school:Ridgeview
- Elementary school:Schaller/Crestland
Utilities
- Water:City
- Sewer:City
Finances and disclosures
- Price:$207,500
- Price per sq. ft.:$100.63
- Tax amount:$1,696
Features and amenities
- Amenities:Built-ins
Parking
- Parking description:Concrete Driveway, Detached Garage, Garage Door Opener
- Garage spaces:2
New listings near 305 Walnut Street
- New
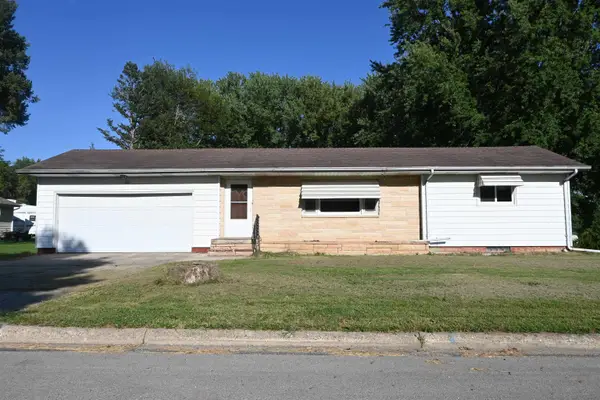 $110,000Active2 beds 2 baths1,976 sq. ft.
101 Linden Lane, Early, IA 50535
MLS# 261106Listed by: HOMETOWN REALTY  $365,000Active6 beds 3 baths3,119 sq. ft.
2081 210th Street, Early, IA 50535
MLS# 260960Listed by: KELLER WILLIAMS OKOBOJI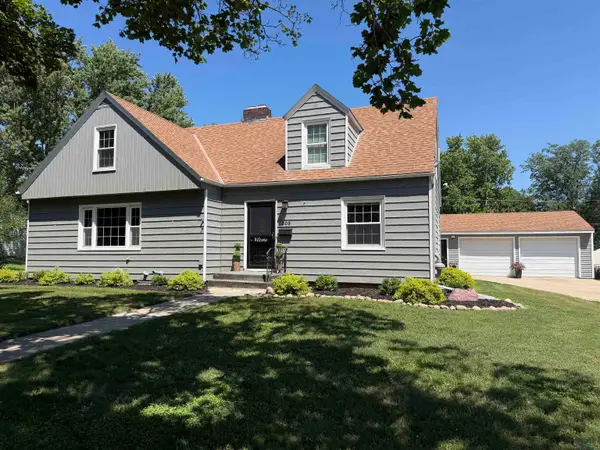
 $207,500Pending4 beds 2 baths2,062 sq. ft.
305 Walnut Street, Early, IA 50535
MLS# 833818Listed by: CENTURY 21 PROLINK - LE MARS


Protect your home and budget from life's surprises with an Assurant Home Warranty, backed by a partner that supports you through every step of homeownership. Explore Plans.
©2026 Century 21 Real Estate LLC. All rights reserved. CENTURY 21®, the CENTURY 21 Logo and C21® are service marks owned by Century 21 Real Estate LLC. Century 21 Real Estate LLC fully supports the principles of the Fair Housing Act and the Equal Opportunity Act. Each office is independently owned and operated. Listing information is deemed reliable but not guaranteed accurate.