
1714 12th Avenue, Eldora, IA 50627
Local realty services provided by:CENTURY 21 BW Preferred, Inc.
1714 12th Avenue,Eldora, IA 50627
$215,000
- 4 Beds
- 3 Baths
- - sq. ft.
- Single family
- Active
Listed by: gabby mitchell
Office: oakridge real estate
MLS#:20262883
Source:IA_NEIMLS
Price summary
- Price:$215,000
About this home
Step into this beautifully renovated home where everything feels brand new, inside and out. Thoughtfully updated with modern finishes and an open, functional layout, this property is truly move-in ready. Offering 4 bedrooms and 3 bathrooms, the home features a spacious main-level primary suite complete with a full private bath and generous closet. Convenience is at the forefront with main floor laundry and a mudroom located just off the oversized 2+ stall garage, which is insulated, drywalled, and equipped with floor drains. Inside, you’ll find a bright, modern kitchen with an abundance of storage, including a walk-in pantry, plus both an eat-in area and a formal dining room—perfect for everyday living and entertaining. The main level also includes a formal living room and a flexible office that could function as a 5th bedroom, guest room, or playroom. Outside, enjoy the new landscaping & raised garden beds that enhances curb appeal and a private patio area ideal for relaxing or hosting gatherings. With extensive updates throughout, ample storage, and a thoughtfully designed floor plan, this home combines style, comfort, and practicality in one exceptional package....
Contact an agent
Home facts
- Year built:1905
- Listing ID #:20262883
- Added:7 day(s) ago
- Updated:July 02, 2026 at 04:33 PM
Rooms and interior
- Bedrooms:4
- Total bathrooms:3
- Full bathrooms:2
- Half bathrooms:1
- Dining Description:Formal Dining, Kitchen/Dining Combo
- Bathrooms Description:Master Bath
- Kitchen Description:Dishwasher, Disposal, Free-Standing Range, Microwave, Refrigerator
- Basement:Yes
- Basement Description:Entrance-Inside, Stone/Rock
Heating and cooling
- Cooling:Central Air
- Heating:Forced Air
- Central air:Yes
Structure and exterior
- Roof:Shingle
- Year built:1905
- Lot area:0.19 Acres
- Lot Features:Corner Lot
- Construction Materials:Vinyl Siding
- Exterior Features:Patio
Schools
- High school:South Hardin Schools
- Middle school:South Hardin Schools
- Elementary school:South Hardin Schools - ENP Elementary
Finances and disclosures
- Price:$215,000
- Tax amount:$1,936
Features and amenities
- Laundry features:1st Floor, Dryer, Laundry Room, Washer
Parking
- Parking description:3 Or More Stalls, Attached Garage
- Carport spaces:2
New listings near 1714 12th Avenue
- New
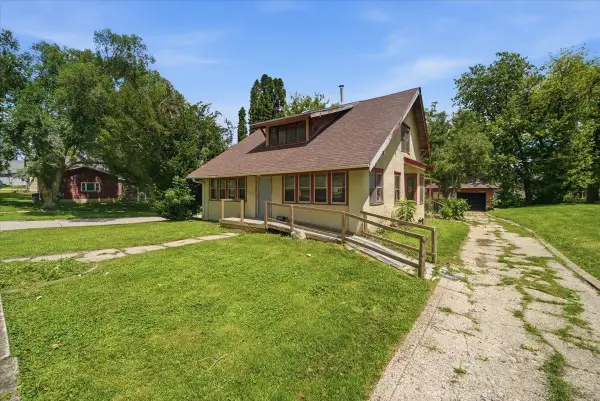 $49,000Active2 beds 2 baths
1501 11th Street, Eldora, IA 50627
MLS# 20262920Listed by: OAKRIDGE REAL ESTATE - New
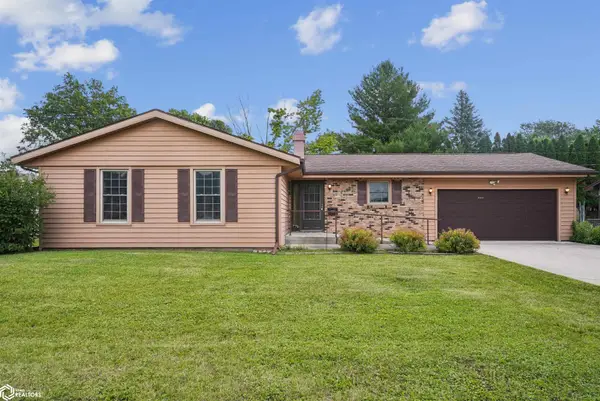 $169,900Active4 beds 2 baths1,846 sq. ft.
1509 4th Street, Eldora, IA 50627
MLS# 6339700Listed by: OAKRIDGE REAL ESTATE - New
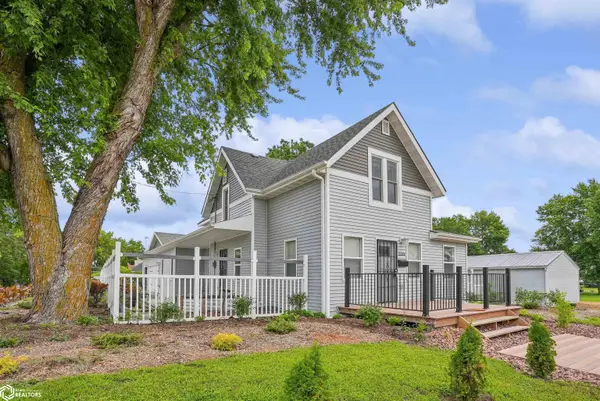 $215,000Active4 beds 3 baths1,964 sq. ft.
1714 12th Avenue, Eldora, IA 50627
MLS# 6339698Listed by: OAKRIDGE REAL ESTATE  $165,900Active3 beds 2 baths2,298 sq. ft.
802 10th Street, Eldora, IA 50627
MLS# 6339420Listed by: JENNINGS REAL ESTATE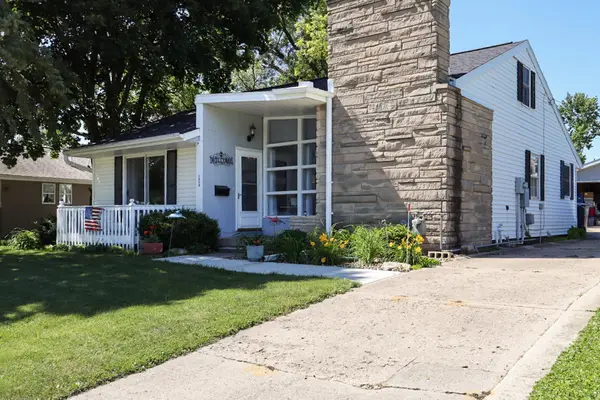 $159,900Pending3 beds 2 baths
1414 19th Avenue, Eldora, IA 50627
MLS# 20262670Listed by: OAKRIDGE REAL ESTATE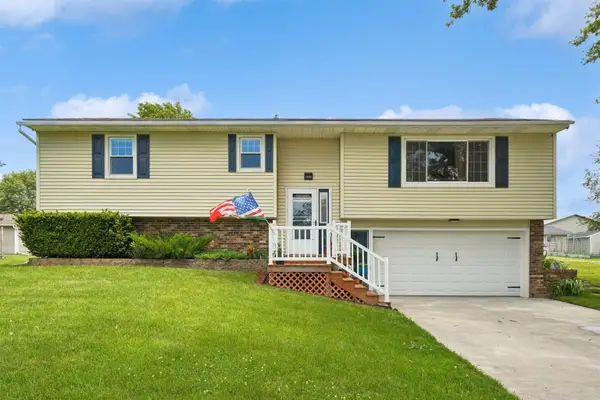 $242,500Pending3 beds 2 baths
1605 3rd Street, Eldora, IA 50627
MLS# 20262638Listed by: RE/MAX CONCEPTS - CEDAR FALLS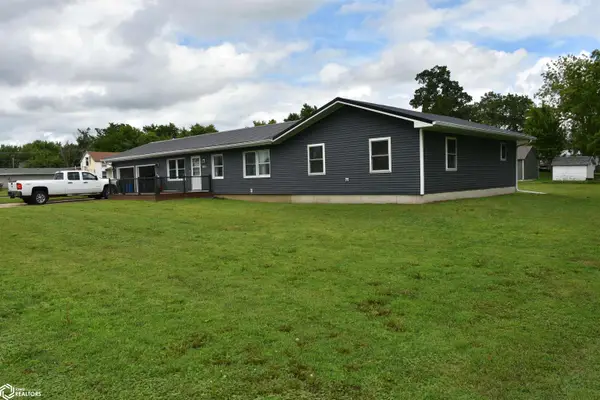 $192,000Active3 beds 2 baths1,680 sq. ft.
2013 14th Avenue, Eldora, IA 50627
MLS# 6339171Listed by: FERRIS REAL ESTATE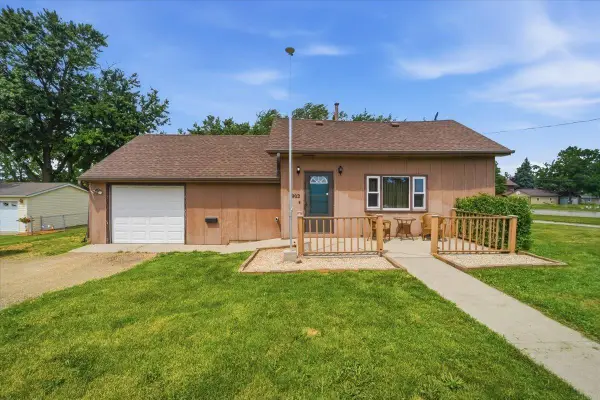 $64,900Active2 beds 1 baths
1902 12th Street, Eldora, IA 50627
MLS# 20262540Listed by: OAKRIDGE REAL ESTATE $58,000Active3 beds 1 baths1,350 sq. ft.
1603 10th Street, Eldora, IA 50627
MLS# 741768Listed by: EPIQUE REALTY


Protect your home and budget from life's surprises with an Assurant Home Warranty, backed by a partner that supports you through every step of homeownership. Explore Plans.
©2026 Century 21 Real Estate LLC. All rights reserved. CENTURY 21®, the CENTURY 21 Logo and C21® are service marks owned by Century 21 Real Estate LLC. Century 21 Real Estate LLC fully supports the principles of the Fair Housing Act and the Equal Opportunity Act. Each office is independently owned and operated. Listing information is deemed reliable but not guaranteed accurate.