
303 Emily Street, Elgin, IA 52141
Local realty services provided by:CENTURY 21 BW Preferred, Inc.
303 Emily Street,Elgin, IA 52141
$209,500
- 4 Beds
- 3 Baths
- - sq. ft.
- Single family
- Pending
Listed by: kaitlin liddiard
Office: koch real estate
MLS#:20263234
Source:IA_NEIMLS
Price summary
- Price:$209,500
About this home
Beautiful Two-Story home offering over 2,000 sqft, with 4 Bedrooms, 2.5 Baths & a Detached 2-Stall Garage. Spacious Kitchen and Dining combination, large Family Room with Fireplace, & a main-level Primary Suite featuring a nicely updated Bathroom. Also on the Main level is a convenient .5 Bath & Laundry area/Mud room. Upstairs, you will find 3 Additional Bedrooms & another Full Bath. New LVP Flooring on the Main level, Covered Porch with swing & a Patio with Pergola in the backyard. Whether you're looking for Extra space, Modern updates, or the charm of Small-town living, this Move-in-ready home offers it all.
Contact an agent
Home facts
- Year built:1874
- Listing ID #:20263234
- Added:104 day(s) ago
- Updated:October 23, 2026 at 07:43 PM
Rooms and interior
- Bedrooms:4
- Total bathrooms:3
- Full bathrooms:2
- Half bathrooms:1
- Dining Description:Eat-In Kitchen, Kitchen/Dining Combo
- Bathrooms Description:Jetted Tub, Tub/Shower
- Kitchen Description:Dishwasher, Disposal, Free-Standing Range, Microwave, Refrigerator
- Basement Description:Concrete, Stone/Rock
Heating and cooling
- Cooling:Central Air
- Heating:Forced Air, Gas
- Central air:Yes
Structure and exterior
- Roof:Asphalt, Shingle
- Year built:1874
- Lot area:0.15 Acres
- Lot Features:Level
- Construction Materials:Vinyl Siding
Schools
- High school:North Fayette Valley
- Middle school:North Fayette Valley
- Elementary school:North Fayette Valley CSD
Finances and disclosures
- Price:$209,500
- Tax amount:$2,136
Features and amenities
- Laundry features:1st Floor, Laundry Closet
- Amenities:Ceiling Fan/Light, Ceiling-Cove, Ceiling-Vaulted, Paneled Doors, Pantry
Parking
- Parking description:Detached Garage, Garage Door Opener
- Carport spaces:2
New listings near 303 Emily Street
- New
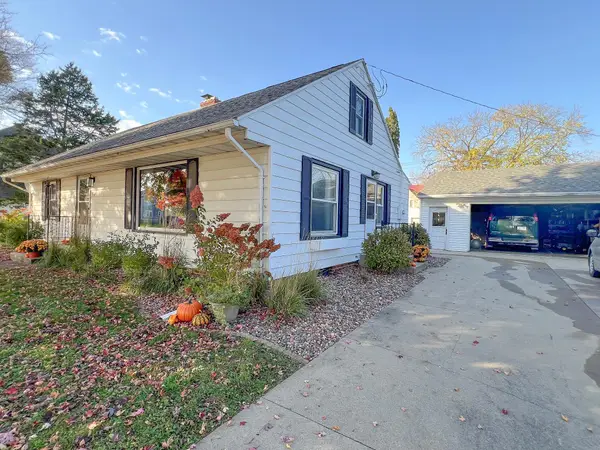 $219,900Active4 beds 3 baths
614 Franklin Street, Elgin, IA 52141
MLS# 20265152Listed by: KOCH REAL ESTATE - New
 $234,900Active4 beds 2 baths
400 Main Street, Elgin, IA 52141
MLS# 20264977Listed by: HOMESTEAD REALTY, LLC 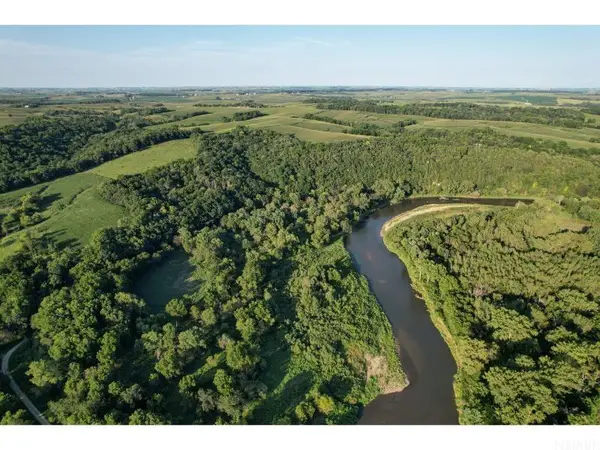 $430,000Pending0 Acres
0000 Big Spring Rd., Elgin, IA 52141
MLS# 20264025Listed by: MIDWEST LAND GROUP LLC


Protect your home and budget from life's surprises with an Assurant Home Warranty, backed by a partner that supports you through every step of homeownership. Explore Plans.
©2026 Century 21 Real Estate LLC. All rights reserved. CENTURY 21®, the CENTURY 21 Logo and C21® are service marks owned by Century 21 Real Estate LLC. Century 21 Real Estate LLC fully supports the principles of the Fair Housing Act and the Equal Opportunity Act. Each office is independently owned and operated. Listing information is deemed reliable but not guaranteed accurate.