
400 Main Street, Elgin, IA 52141
Local realty services provided by:CENTURY 21 BW Preferred, Inc.
400 Main Street,Elgin, IA 52141
$234,900
- 4 Beds
- 2 Baths
- - sq. ft.
- Single family
- Active
Listed by: lisa wescott
Office: homestead realty, llc.
MLS#:20264977
Source:IA_NEIMLS
Price summary
- Price:$234,900
About this home
Charming 2 story home with lots of character and updates!!! Fall in love with the character and charm of this beautiful home featuring a welcoming covered front porch on a level lot. Inside you will find a beautifully updated kitchen with pantry! Lots of beautiful original woodwork giving this home its charm and appeal. Living room, dining, office, kitchen and 1/2 bath complete the first floor. Upstairs you will find 3 to 4 bedrooms & full bath with laundry. This home is completed with a detached 2 car garage built in 2002. Windows, siding, roof, kitchen, baths and more have all been remodeled by this current owner. If you love style and character, this is a must see home!!
Contact an agent
Home facts
- Year built:1920
- Listing ID #:20264977
- Added:2 day(s) ago
- Updated:October 16, 2026 at 04:06 PM
Rooms and interior
- Bedrooms:4
- Total bathrooms:2
- Full bathrooms:1
- Half bathrooms:1
- Dining Description:Eat-In Kitchen
- Bathrooms Description:Tub/Shower
- Kitchen Description:Free-Standing Range
- Basement Description:Block, Unfinished
Heating and cooling
- Cooling:Central Air
- Heating:Forced Air
- Central air:Yes
Structure and exterior
- Roof:Asphalt, Shingle
- Year built:1920
- Lot area:0.27 Acres
- Lot Features:Level
- Construction Materials:Vinyl Siding
- Exterior Features:Porch
Schools
- High school:North Fayette Valley
- Middle school:North Fayette Valley
- Elementary school:North Fayette Valley CSD
Finances and disclosures
- Price:$234,900
- Tax amount:$2,656
Features and amenities
- Laundry features:2nd Floor
- Amenities:Crown Molding, Pantry, Solid Surface Counters
Parking
- Parking description:Detached Garage
- Carport spaces:3
New listings near 400 Main Street
 $1Pending4 beds 2 baths
25513 Harvest Road, Elgin, IA 52141
MLS# 20264354Listed by: EXIT REALTY DRIFTLESS GROUP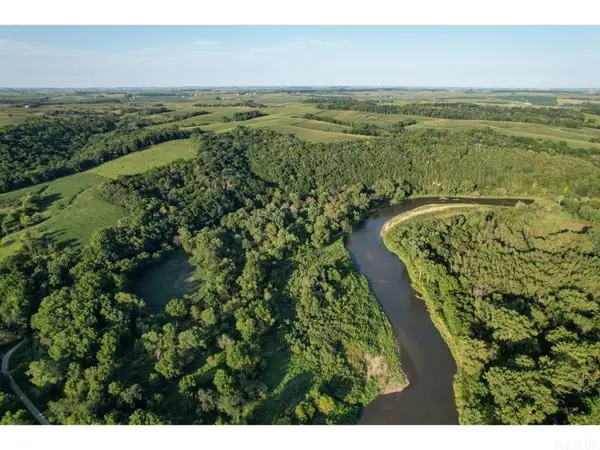 $430,000Pending0 Acres
0000 Big Spring Rd., Elgin, IA 52141
MLS# 20264025Listed by: MIDWEST LAND GROUP LLC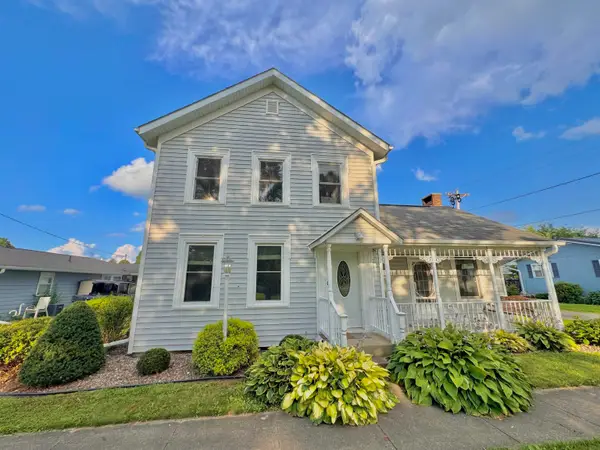 $209,500Active4 beds 3 baths
303 Emily Street, Elgin, IA 52141
MLS# 20263234Listed by: KOCH REAL ESTATE


Protect your home and budget from life's surprises with an Assurant Home Warranty, backed by a partner that supports you through every step of homeownership. Explore Plans.
©2026 Century 21 Real Estate LLC. All rights reserved. CENTURY 21®, the CENTURY 21 Logo and C21® are service marks owned by Century 21 Real Estate LLC. Century 21 Real Estate LLC fully supports the principles of the Fair Housing Act and the Equal Opportunity Act. Each office is independently owned and operated. Listing information is deemed reliable but not guaranteed accurate.