
205 Marie Avenue, Elk Run Heights, IA 50707
Local realty services provided by:CENTURY 21 BW Preferred, Inc.
205 Marie Avenue,Elk Run Heights, IA 50707
$269,000
- 4 Beds
- 2 Baths
- - sq. ft.
- Single family
- Pending
Listed by: james snider
Office: premier farm realty group
MLS#:20262982
Source:IA_NEIMLS
Price summary
- Price:$269,000
About this home
ATTENTION TURNKEY BUYERS!! Pages and pages of UPDATES!! Completely renovated, 4 Bed 2 bath. All new: HVAC/Furnace, Water Heater, Roof, Gutters, Kitchen, Both Bathrooms, Electrical, Plumbing, Paint, Flooring, Solid Wood Doors, Trim, Lighting, Fixtures, Insulation, and fencing. This house is nestled on almost a half-acre, was done RIGHT. Complete screwed and glued subfloor, hidden beams, you name it it's been done. They thought of all the little things. Master suite has a huge soaker tub that you will stay warm in while running the 220V heater in the exhaust fan. Or massive stand-up shower. And closet space, WOW!! It's as big as a lot of small bedrooms. The primary itself will hold at least 2 king size beds. Then the family room even has a dedicated outlet for a fireplace, so you won't blow any breakers. Like to entertain? Wait until you see the 8-foot x 4-foot granite topped island with electrical on both sides. The massive set of custom cabinets with 42" uppers and a pantry with 3-foot-wide pull-out drawers. (all soft close of course). They even made it easy for your family to move in with a custom ordered 42" rear entry door, for the largest of large furniture. Contact your favorite realtor to help make this one of a kind yours!! Seller is ready to help you buy this home. BRING ALL OFFERS!! Buyer to confirm all measurements....
Contact an agent
Home facts
- Year built:1957
- Listing ID #:20262982
- Added:65 day(s) ago
- Updated:September 05, 2026 at 08:08 AM
Rooms and interior
- Bedrooms:4
- Total bathrooms:2
- Full bathrooms:2
- Dining Description:Breakfast Nook, Eat-In Kitchen, Formal Dining, Kitchen/Dining Combo
- Bathrooms Description:Separate Shower, Tub, Tub/Shower
- Kitchen Description:Dishwasher, Disposal, Free-Standing Range, Microwave, Refrigerator
- Basement:Yes
- Basement Description:Brick/Mortar, Crawl Space, Entrance-Inside, Finished, Floor Drain
Heating and cooling
- Cooling:Ceiling Fan(s), Central Air
- Heating:Forced Air
- Central air:Yes
Structure and exterior
- Roof:Asphalt, Shingle
- Year built:1957
- Lot area:0.48 Acres
- Lot Features:Level
- Architectural Style:Ranch
- Construction Materials:Vinyl Siding
- Exterior Features:Deck
Schools
- High school:East High
- Middle school:Bunger
- Elementary school:Poyner
Finances and disclosures
- Price:$269,000
- Tax amount:$2,328
Features and amenities
- Laundry features:1st Floor, Lower Level, Washer Hookup
- Amenities:Ceiling Fan(s), Ceiling Fan/Light, Ceiling-Vaulted, Granite Counters, Pantry
Parking
- Parking description:Detached Garage, Garage Door Opener, Tandem
- Carport spaces:1
New listings near 205 Marie Avenue
 $17,500Active1.02 Acres
5329 Lafayette Road #Tract A, D & F, Elk Run Heights, IA 50707
MLS# 20263952Listed by: RE/MAX CONCEPTS $220,000Pending3 beds 1 baths
104 Corliss Avenue, Elk Run Heights, IA 50707
MLS# 20263647Listed by: EPM, IOWA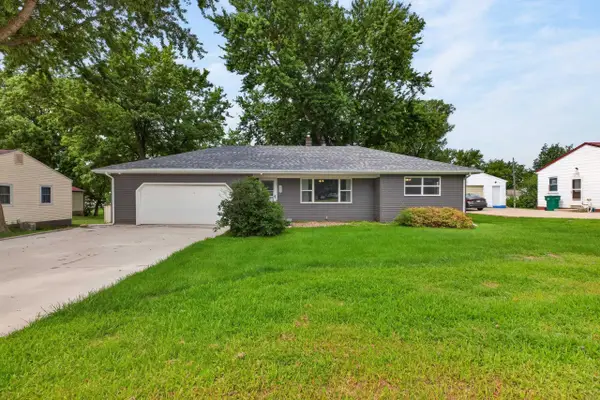 $264,900Active3 beds 2 baths
308 Gilbertville Road, Elk Run Heights, IA 50707
MLS# 20262871Listed by: AWRE, EXP REALTY, LLC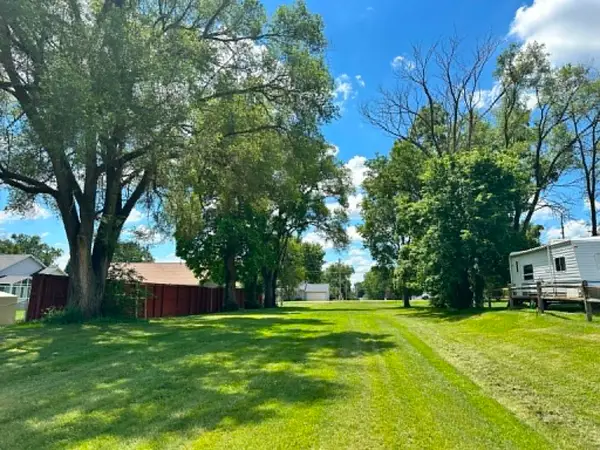 $12,500Active0.28 Acres
000 Lafayette Street, Elk Run Heights, IA 50707
MLS# 20262783Listed by: FOUNDATIONS REALTY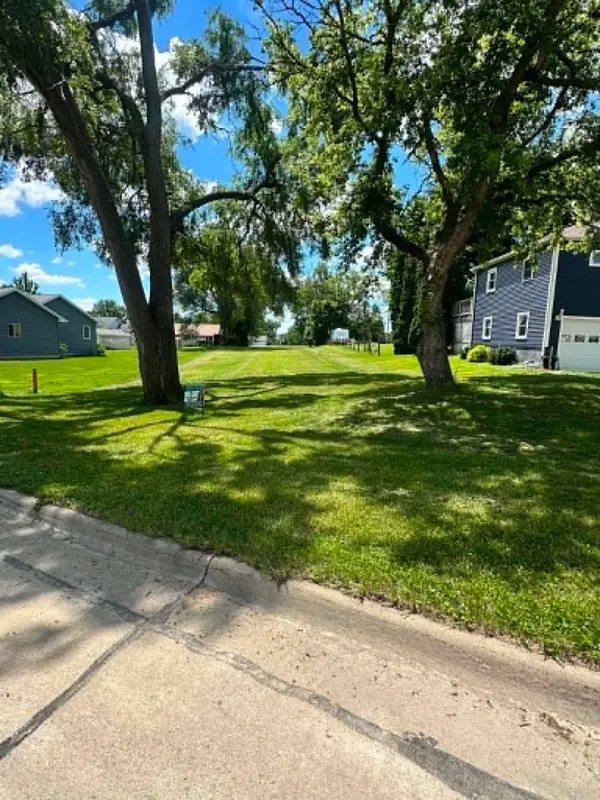 $12,500Active0.28 Acres
000 Gray Street, Elk Run Heights, IA 50707
MLS# 20262784Listed by: FOUNDATIONS REALTY $524,900Pending4 beds 4 baths
500 Douglass Road, Waterloo, IA 50703
MLS# 20261109Listed by: AWRE, EXP REALTY, LLC


Protect your home and budget from life's surprises with an Assurant Home Warranty, backed by a partner that supports you through every step of homeownership. Explore Plans.
©2026 Century 21 Real Estate LLC. All rights reserved. CENTURY 21®, the CENTURY 21 Logo and C21® are service marks owned by Century 21 Real Estate LLC. Century 21 Real Estate LLC fully supports the principles of the Fair Housing Act and the Equal Opportunity Act. Each office is independently owned and operated. Listing information is deemed reliable but not guaranteed accurate.