
308 Gilbertville Road, Elk Run Heights, IA 50707
Local realty services provided by:CENTURY 21 BW Preferred, Inc.
308 Gilbertville Road,Elk Run Heights, IA 50707
$239,900
- 3 Beds
- 2 Baths
- - sq. ft.
- Single family
- Pending
Listed by: amy wienands, mary gillett
Office: awre, exp realty, llc.
MLS#:20262871
Source:IA_NEIMLS
Price summary
- Price:$239,900
About this home
So great to come home to! This updated ranch-style home was completely renovated in the fall of 2023. New roof, siding, windows, gutters, exterior doors, kitchen, bathrooms, flooring, plumbing and lighting, it’s all been updated! Stepping inside the spacious living room, you will love this space with the large window letting in tons of natural light, and a fireplace feature wall anchoring the space. The kitchen offers white cabinetry with long, quartz countertops and luxury vinyl flooring. Off of the kitchen is the main floor laundry. Finishing the main floor are three bedrooms, and a renovated bathroom to share. Living continues in the lower level in the large family room. You will also find an additional non-conforming fourth bedroom, an additional flex space, a second updated bathroom, plus tons of storage options. Outside, the 2 level deck is located right off of the kitchen for easy grilling and entertaining. The exterior also offers a large backyard, an attached two car garage and an all new concrete driveway. With the close proximity to parks, schools and shopping, don’t delay. Schedule your showing today!...
Contact an agent
Home facts
- Year built:1958
- Listing ID #:20262871
- Added:79 day(s) ago
- Updated:September 12, 2026 at 06:10 PM
Rooms and interior
- Bedrooms:3
- Total bathrooms:2
- Full bathrooms:2
- Dining Description:Eat-In Kitchen
- Basement:Yes
- Basement Description:Partially Finished
Heating and cooling
- Cooling:Central Air
- Heating:Forced Air
- Central air:Yes
Structure and exterior
- Roof:Asphalt, Shingle
- Year built:1958
- Lot area:0.34 Acres
- Construction Materials:Vinyl Siding
- Exterior Features:Deck
Schools
- High school:East High
- Middle school:Bunger
- Elementary school:Poyner
Finances and disclosures
- Price:$239,900
- Tax amount:$3,440
Features and amenities
- Laundry features:1st Floor
Parking
- Parking description:Attached Garage
- Carport spaces:2
New listings near 308 Gilbertville Road
- New
 $204,900Active3 beds 1 baths
235 Elk Run Street, Elk Run Heights, IA 50707
MLS# 20264315Listed by: OAKRIDGE REAL ESTATE  $17,500Active1.02 Acres
5329 Lafayette Road #Tract A, D & F, Elk Run Heights, IA 50707
MLS# 20263952Listed by: RE/MAX CONCEPTS $220,000Pending3 beds 1 baths
104 Corliss Avenue, Elk Run Heights, IA 50707
MLS# 20263647Listed by: EPM, IOWA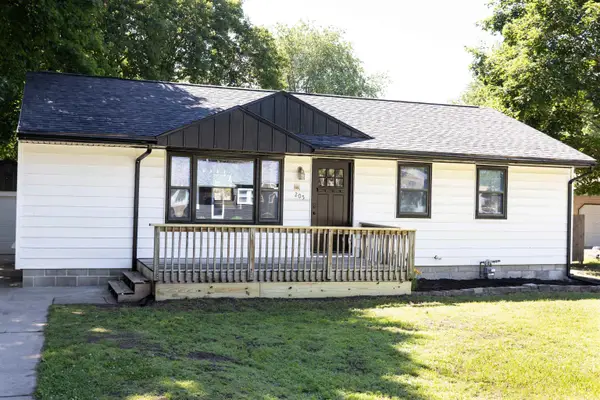 $269,000Pending4 beds 2 baths
205 Marie Avenue, Elk Run Heights, IA 50707
MLS# 20262982Listed by: PREMIER FARM REALTY GROUP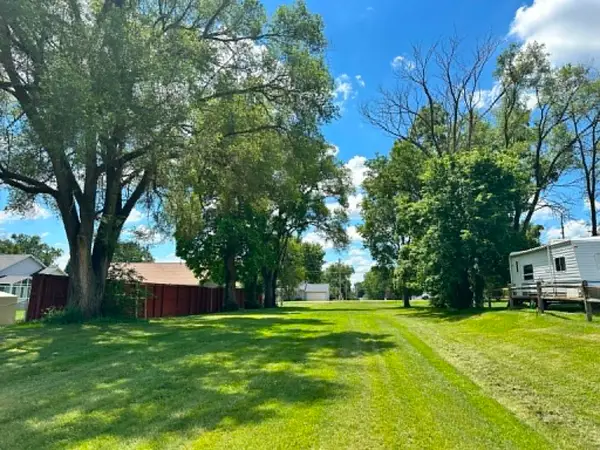 $12,500Active0.28 Acres
000 Lafayette Street, Elk Run Heights, IA 50707
MLS# 20262783Listed by: FOUNDATIONS REALTY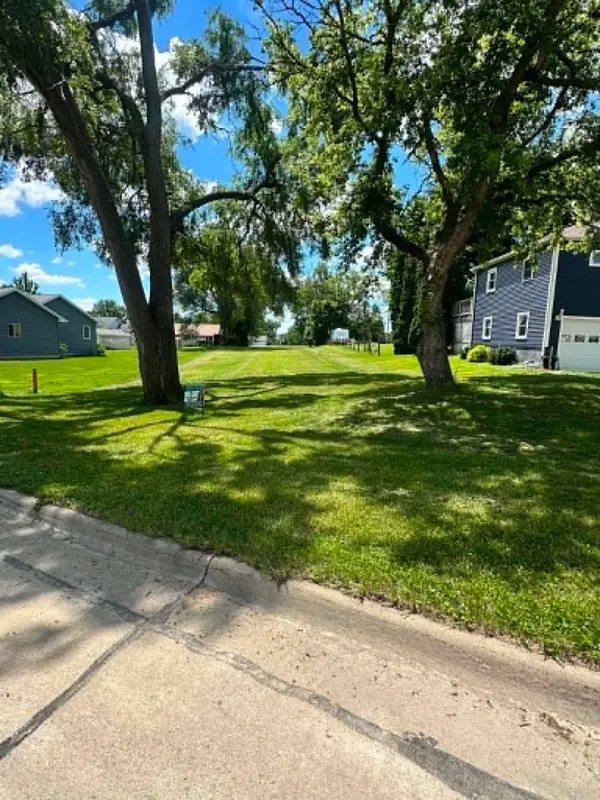 $12,500Active0.28 Acres
000 Gray Street, Elk Run Heights, IA 50707
MLS# 20262784Listed by: FOUNDATIONS REALTY


Protect your home and budget from life's surprises with an Assurant Home Warranty, backed by a partner that supports you through every step of homeownership. Explore Plans.
©2026 Century 21 Real Estate LLC. All rights reserved. CENTURY 21®, the CENTURY 21 Logo and C21® are service marks owned by Century 21 Real Estate LLC. Century 21 Real Estate LLC fully supports the principles of the Fair Housing Act and the Equal Opportunity Act. Each office is independently owned and operated. Listing information is deemed reliable but not guaranteed accurate.