
101 Havens Drive Nw, Elkader, IA 52403
Local realty services provided by:CENTURY 21 North East
101 Havens Drive Nw,Elkader, IA 52403
$198,500
- 4 Beds
- 2 Baths
- 1,794 sq. ft.
- Single family
- Pending
Listed by: david wilkinson
Office: currents and keys realty
MLS#:12708750
Source:MLSNI
Price summary
- Price:$198,500
- Price per sq. ft.:$110.65
About this home
Some homes are built. Others are crafted. Built in 1958 for the Grau family, this 4 bed, 2 full bath distinctive quad-level home showcases a level of craftsmanship that's increasingly difficult to find. Much of the lumber used throughout the home came from the family's own saw mill, Grau Logs & Lumber, including its solid oak frame. Rich hardwoods, custom built-ins, and timeless woodwork reflect the pride and quality of a bygone era. Designed with four finished levels, the home offers exceptional flexibility with spacious living and dining areas, a large kitchen with abundant storage, three bedrooms plus a finished upper-level fourth bedroom or office, and a lower level with electric fireplace, full bath, laundry room, and walk-out access to the enclosed three-season porch. A deck, attached two-car garage, and full unfinished basement provide even more room to enjoy. Recent updates include replacement windows, and newer roof in last two years. As an added value, the sale includes the adjacent 30' 120' (.08-acre) parcel #25-22-231-012, providing extra yard space, and endless possibilities for gardening, recreation, or entertaining. Be sure to review the Associated Documents to learn more about this home's unique history, craftsmanship, and features. Home is being sold As-Is. Listing agent is related to the seller....
Contact an agent
Home facts
- Year built:1958
- Subdivision & Development:Not Applicable
- Listing ID #:12708750
- Updated:September 13, 2026 at 08:06 AM
Rooms and interior
- Bedrooms:4
- Total bathrooms:2
- Full bathrooms:2
- Rooms Total:8
- Dining Description:Separate Dining Room
- Kitchen Description:Dishwasher, Freezer, Range, Refrigerator
- Basement Description:Partial, Sub-Basement, Unfinished
- Living area:1,794 sq. ft.
Heating and cooling
- Cooling:Central Air
- Heating:Forced Air, Natural Gas
- Central air:Yes
Structure and exterior
- Roof:Asphalt
- Year built:1958
- Building area:1,794 sq. ft.
- Lot area:0.17 Acres
- Lot Features:Corner Lot, Mature Trees
- Foundation Description:Block
Utilities
- Water:Public
- Sewer:Public Sewer
Finances and disclosures
- Price:$198,500
- Price per sq. ft.:$110.65
- Tax amount:$2,866 (2024)
Parking
- Total parking spaces:2
- Parking description:Attached Garage, Concrete, Garage, Off Alley
- Garage:Yes
- Garage spaces:2
 Copyright 2026 Midwest Real Estate Data LLC. All rights reserved. The data relating to real estate for sale on this web site comes in part from the Broker Reciprocity Program of the Midwest Real Estate Data LLC. Listing information is deemed reliable but not guaranteed. MLSNI Member Broker: Nate Brown
New listings near 101 Havens Drive Nw
- New
 $141,000Active2 beds 2 baths
703 N. Main Street, Elkader, IA 52043
MLS# 20264278Listed by: EXIT REALTY DRIFTLESS GROUP 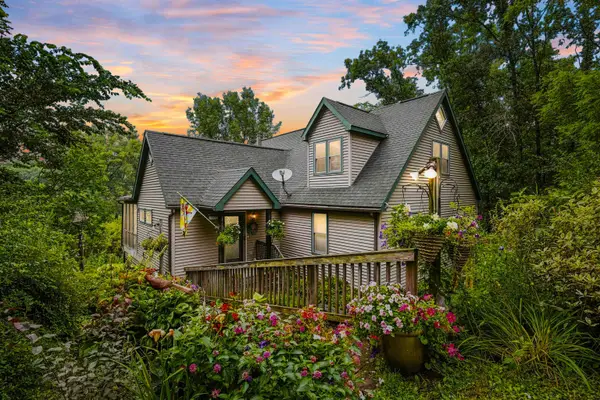 $479,900Active6 beds 3 baths4,084 sq. ft.
29969 Ia 13 Highway, Elkader, IA 52043
MLS# 155434Listed by: EXIT REALTY DRIFTLESS GROUP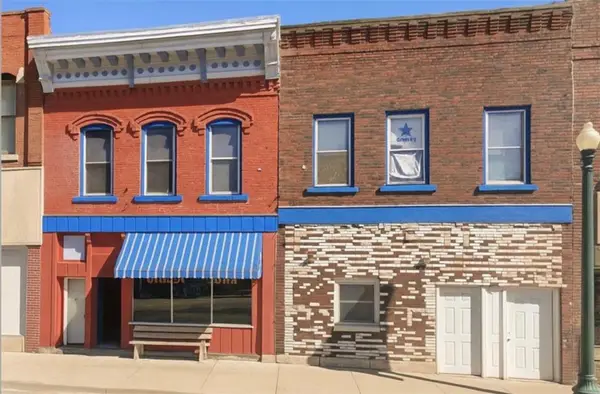 $165,000Active4 beds 5 baths4,920 sq. ft.
117 S Main Street, Elkader, IA 52043
MLS# 2604852Listed by: BETTER WAY REALTY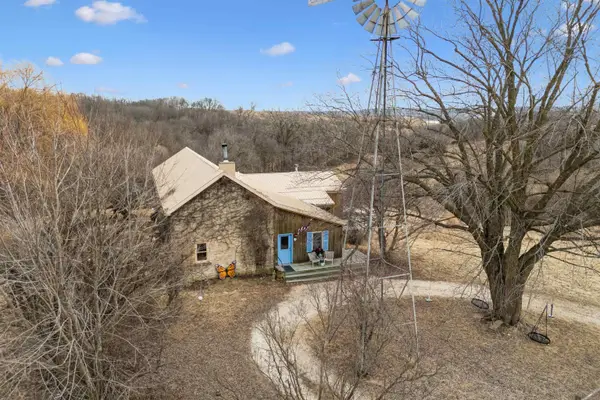 $649,900Active6 beds 4 baths
30000 Evergreen Road, Elkader, IA 52043
MLS# 20263029Listed by: HARMAN REALTY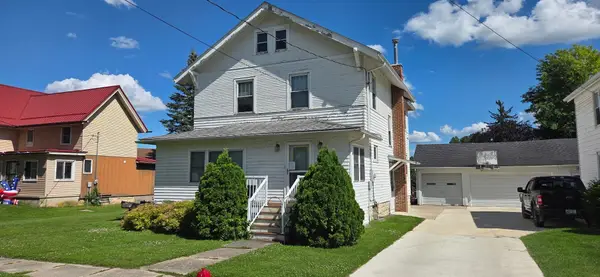 $135,000Active3 beds 2 baths2,654 sq. ft.
300 SE Chestnut Street, Elkader, IA 52043
MLS# 155051Listed by: OLE'S 5 STAR REALTY, LLC $485,000Pending4 beds 3 baths3,188 sq. ft.
24577 250th Street, Elkader, IA 52043
MLS# 154994Listed by: OLE'S 5 STAR REALTY, LLC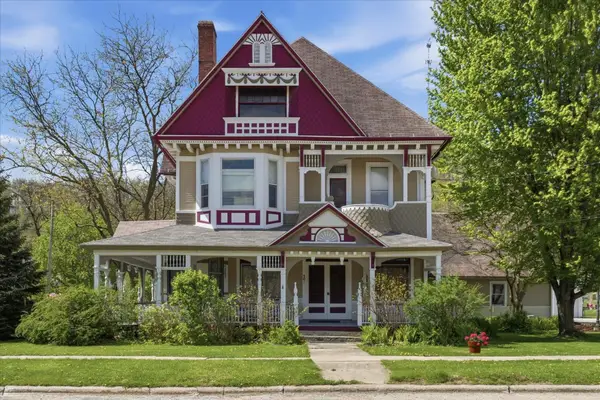 $540,000Active7 beds 7 baths5,326 sq. ft.
401 NW 1st Street, Elkader, IA 52043
MLS# 154554Listed by: EXIT UNLIMITED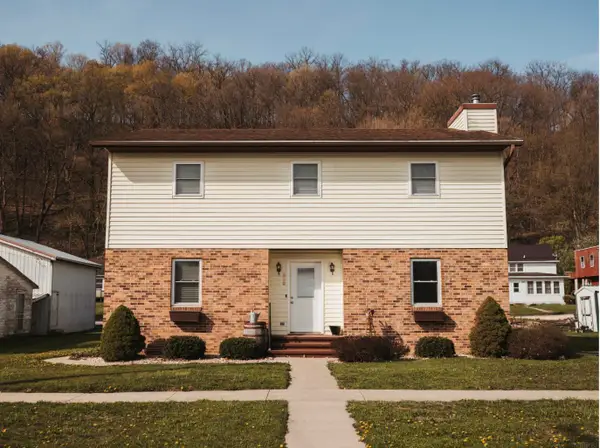 $235,000Active3 beds 3 baths
202 SW 2nd Street, Elkader, IA 52043
MLS# 20261714Listed by: EXIT REALTY DRIFTLESS GROUP $185,000Active4 beds 2 baths1,856 sq. ft.
108 SW Second Street, Elkader, IA 52043
MLS# 154456Listed by: EXIT REALTY DRIFTLESS GROUP


Protect your home and budget from life's surprises with an Assurant Home Warranty, backed by a partner that supports you through every step of homeownership. Explore Plans.
©2026 Century 21 Real Estate LLC. All rights reserved. CENTURY 21®, the CENTURY 21 Logo and C21® are service marks owned by Century 21 Real Estate LLC. Century 21 Real Estate LLC fully supports the principles of the Fair Housing Act and the Equal Opportunity Act. Each office is independently owned and operated. Listing information is deemed reliable but not guaranteed accurate.