
4770 195th Street, Estherville, IA 51334
Local realty services provided by:CENTURY 21 ProLink
4770 195th Street,Estherville, IA 51334
$299,000
- 4 Beds
- 3 Baths
- 2,856 sq. ft.
- Single family
- Active
Listed by: tammy fredericksen
Office: exit realty midwest
MLS#:261298
Source:IA_IGLBOR
Price summary
- Price:$299,000
- Price per sq. ft.:$104.69
About this home
YOU CAN have it ALL! 5.75 +/- acres. PRIVATE waterside setting. Newer constructed ranch HOME with modern amenities. Room to improve and expand inside & out. Tucked away in the HEARTLAND, a peaceful corner of the Midwest: 4 bedrooms, Office, 3 baths, 2 laundries. 0ne-of-a-Kind scenic setting on West SWAN LAKE's inlet. LIVE upstairs: spacious 1,400 +/- square feet (sq ft), three bedrooms, two bathrooms, walk-through primary-suite, open kitchen / dining, and laundry. LIVE, laugh, LOVE downstairs: family room, 4th bedroom, bath, office, 2nd laundry & lots of storage. New roof (2026). NEWER high efficiency HVAC system, new water heater, owned Kinetico water softener system; both well and rural water available. Dry basement, fiber-optics-internet. HEATED 930 (sq ft) garage, lean-to, and 320 (sq ft) shed. LP tank owned. Privacy is joined by fishing, hunting, wildlife, nature’s beauty = exclusive OPPORTUNITY at an attractive price. PERFECT TIMING: the Iowa DNR has lowered water levels to remove carp, control weeds, improve water quality; and have restocked with game fish: perch, bluegill, bass and pike. OWN IT ALL on YOUR Emmet County wetland PARADISE quickly in-reach to countless communities / cities. *pictured map lines are approximate. *address varies from the legal / mailing / mapping. Asking price includes NEW septic system installation with Closing....
Contact an agent
Home facts
- Year built:1981
- Listing ID #:261298
- Added:13 day(s) ago
- Updated:October 21, 2026 at 11:48 PM
Rooms and interior
- Bedrooms:4
- Total bathrooms:3
- Full bathrooms:2
- Dining Description:Formal, Informal, Open Floor Plan, Separate
- Bathrooms Description:3/4 Master, Full Basement, Main Floor 3/4 Bath, Main Floor Full Bath
- Kitchen Description:Eat-in Kitchen, Range/Stove, Refrigerator
- Bedroom Description:Main Floor Bedrooms
- Basement Description:Egress Windows, Finished-Full, Full
- Living area:2,856 sq. ft.
Heating and cooling
- Cooling:Central
- Heating:Forced Air
Structure and exterior
- Roof:Asphalt
- Year built:1981
- Building area:2,856 sq. ft.
- Lot area:5.6 Acres
- Architectural Style:Ranch
- Construction Materials:Vinyl Siding
- Exterior Features:Deck
- Levels:1 Story
Utilities
- Water:Private, Rural/Municipality
- Sewer:Private Sewer
Finances and disclosures
- Price:$299,000
- Price per sq. ft.:$104.69
- Tax amount:$3,044
Features and amenities
- Laundry features:2nd Floor Laundry, Main Floor Laundry, Washer/Dryer Hookups
- Amenities:Broadband Available, Cable TV, Ceiling Fan(s), Drinking Water System, Garage Door Opener, Window Coverings
Parking
- Parking description:Attached, Garage Door Opener
- Garage spaces:2
New listings near 4770 195th Street
- New
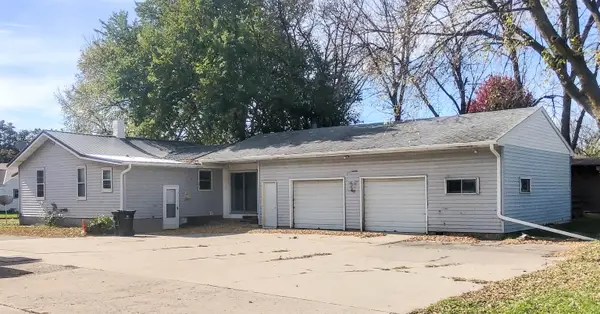 $79,000Active3 beds 1 baths1,377 sq. ft.
1213 5th Ave N, Estherville, IA 51334
MLS# 261367Listed by: HOWELL REAL ESTATE AND AUCTION - New
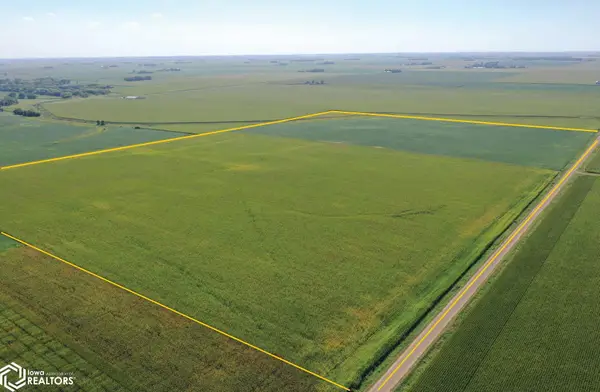 $1,384,576Active-- beds -- baths
10th St. / 100th St. At 60th Ave., Estherville, IA 51334
MLS# 6343804Listed by: HERTZ REAL ESTATE SERVICES - New
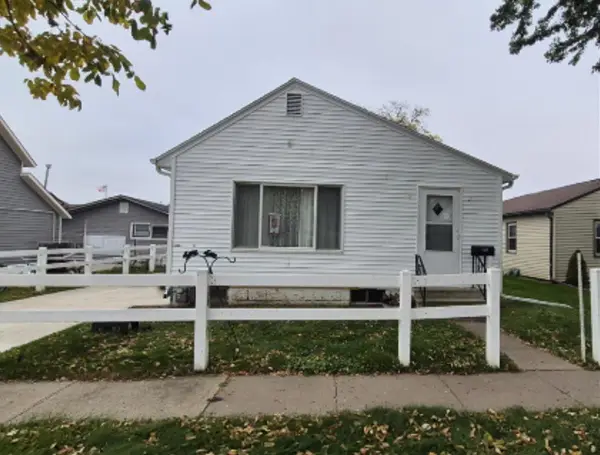 $89,500Active2 beds 1 baths1,416 sq. ft.
1219 1st Avenue S, Estherville, IA 51334
MLS# 261343Listed by: EXP REALTY LLC - New
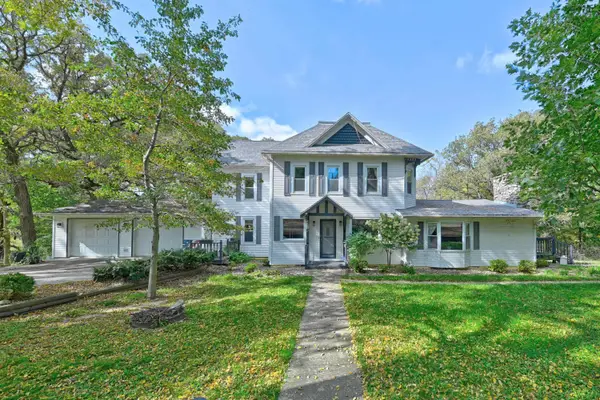 $459,000Active5 beds 4 baths3,665 sq. ft.
1553 385th Avenue, Estherville, IA 51334
MLS# 261344Listed by: KYLE STRUVE REAL ESTATE, LLC - New
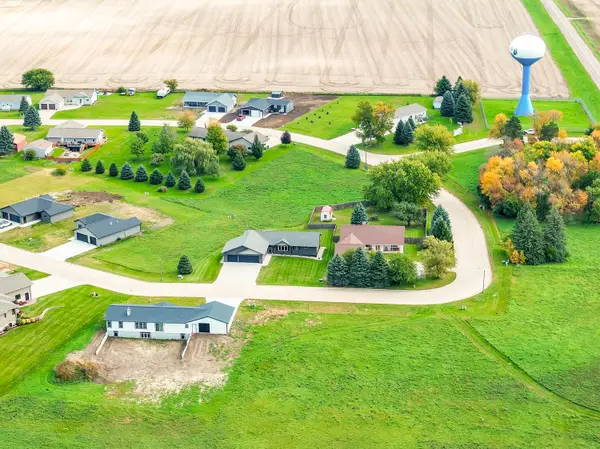 $20,000Active0.36 Acres
1633 365th Avenue #Lot 13, Estherville, IA 51334
MLS# 261325Listed by: EXIT REALTY MIDWEST - New
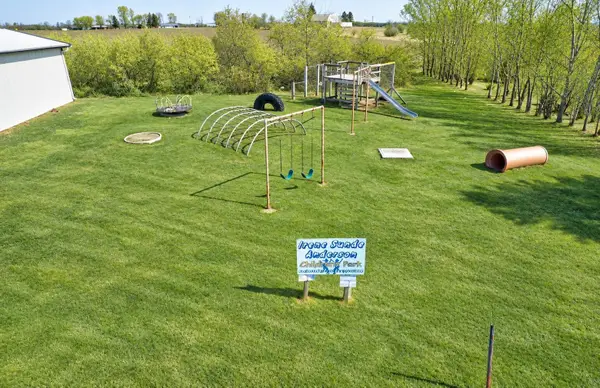 $28,000Active0.34 Acres
1641 365th Avenue #Lot 17, Estherville, IA 51334
MLS# 261326Listed by: EXIT REALTY MIDWEST - New
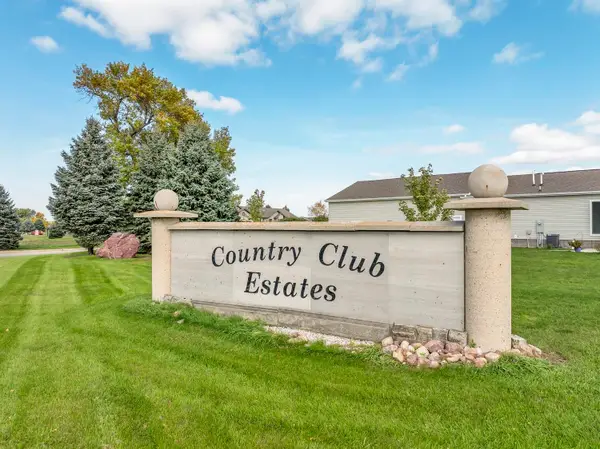 $21,000Active0.45 Acres
1618 365th Avenue #Lot 24, Estherville, IA 51334
MLS# 261327Listed by: EXIT REALTY MIDWEST - New
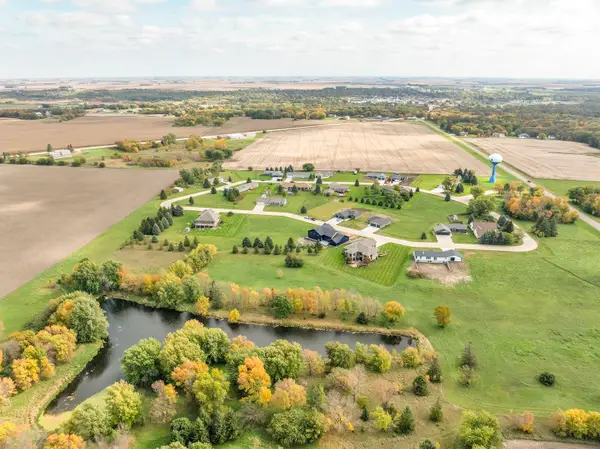 $21,000Active0.42 Acres
1656 365th Avenue #Lot 25, Estherville, IA 51334
MLS# 261328Listed by: EXIT REALTY MIDWEST - New
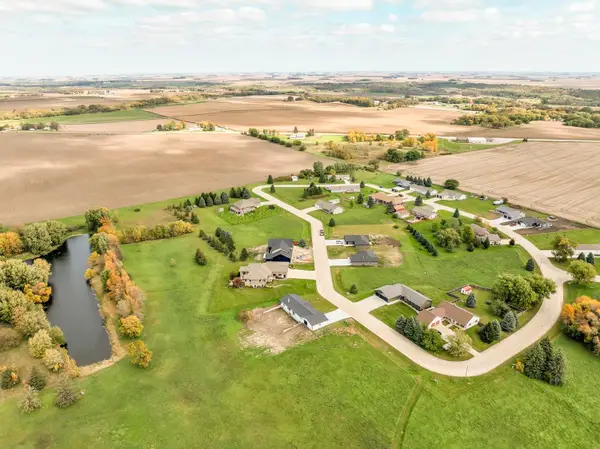 $26,000Active0.42 Acres
1648 365th Avenue #Lot 29, Estherville, IA 51334
MLS# 261330Listed by: EXIT REALTY MIDWEST - New
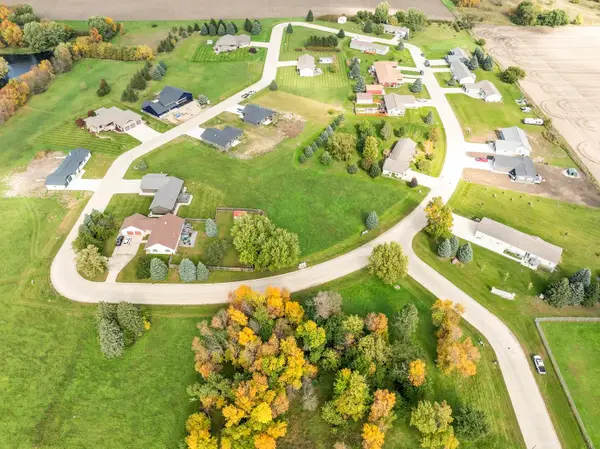 $21,000Active0.38 Acres
1640 365th Avenue #Lot 33, Estherville, IA 51334
MLS# 261331Listed by: EXIT REALTY MIDWEST


Protect your home and budget from life's surprises with an Assurant Home Warranty, backed by a partner that supports you through every step of homeownership. Explore Plans.
©2026 Century 21 Real Estate LLC. All rights reserved. CENTURY 21®, the CENTURY 21 Logo and C21® are service marks owned by Century 21 Real Estate LLC. Century 21 Real Estate LLC fully supports the principles of the Fair Housing Act and the Equal Opportunity Act. Each office is independently owned and operated. Listing information is deemed reliable but not guaranteed accurate.