
802 W 6th Avenue N, Estherville, IA 51334
Local realty services provided by:CENTURY 21 ProLink
802 W 6th Avenue N,Estherville, IA 51334
$185,000
- 4 Beds
- 2 Baths
- 2,396 sq. ft.
- Single family
- Active
Listed by: tammy fredericksen
Office: exit realty midwest
MLS#:261299
Source:IA_IGLBOR
Price summary
- Price:$185,000
- Price per sq. ft.:$77.21
About this home
Corner lot, desirable neighborhood, private adjoining cul-de-sac on the northwest side of Estherville! Atop the City offering living space to gather, room to spread out, and flexible layout options for all ages of living. The main level features 3 bedrooms, updated bathroom with Onyx shower, and a laundry option. The formal dining flows into the open-concept kitchen with breakfast bar and appliances; while the living room offers a comfortable place to relax or entertain. Downstairs, enjoy a cozy family room, a bonus bedroom (4 options), a second bathroom, and utility and storage spaces. The dry basement is dual sump pump protected. Outside, relax on the deck with gazebo or make use of the backyard storage shed. SmartBoard siding, a high-efficiency HVAC system, and the owned water softener system drive this practical value. Enjoy Estherville’s small-town appeal, with parks, recreation, and river activities nearby and the Iowa Great Lakes only 15-minutes flat!
Contact an agent
Home facts
- Year built:1957
- Listing ID #:261299
- Added:9 day(s) ago
- Updated:October 17, 2026 at 05:45 PM
Rooms and interior
- Bedrooms:4
- Total bathrooms:2
- Dining Description:Formal, Informal, Open Floor Plan, Separate
- Bathrooms Description:3/4 Basement, Main Floor 3/4 Bath
- Kitchen Description:Eat-in Kitchen, Microwave, Range/Stove, Refrigerator
- Bedroom Description:Main Floor Bedrooms
- Basement Description:Finished-Full, Full, Sump Pump
- Living area:2,396 sq. ft.
Heating and cooling
- Cooling:Central
- Heating:Forced Air
Structure and exterior
- Roof:Asphalt
- Year built:1957
- Building area:2,396 sq. ft.
- Lot area:0.19 Acres
- Lot Features:Corner Lot
- Architectural Style:Ranch
- Exterior Features:Deck
- Levels:1 Story
Utilities
- Water:Public/City
- Sewer:Public Sewer
Finances and disclosures
- Price:$185,000
- Price per sq. ft.:$77.21
Features and amenities
- Laundry features:2nd Floor Laundry, Main Floor Laundry, Washer/Dryer Hookups
- Amenities:Broadband Available, Cable TV, Ceiling Fan(s), Garage Door Opener, Window Coverings
Parking
- Parking description:Attached, Driveway-Concrete, Garage Door Opener
- Garage spaces:2
New listings near 802 W 6th Avenue N
- New
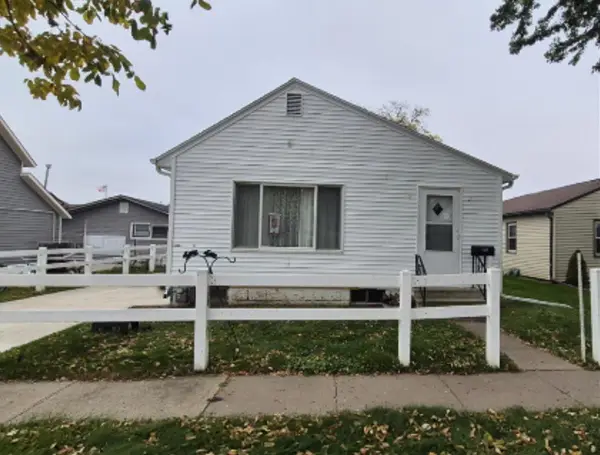 $89,500Active2 beds 1 baths1,416 sq. ft.
1219 1st Avenue S, Estherville, IA 51334
MLS# 261343Listed by: EXP REALTY LLC - New
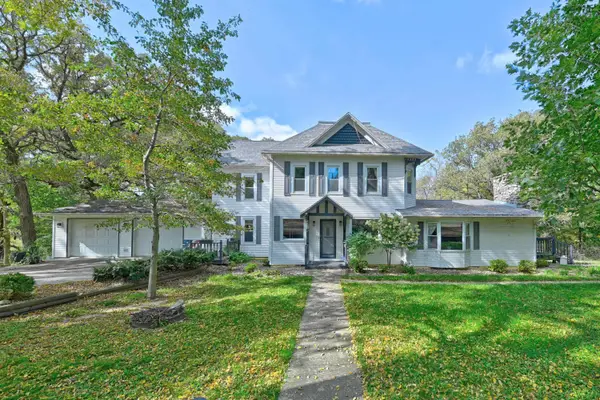 $459,000Active5 beds 4 baths3,665 sq. ft.
1553 385th Avenue, Estherville, IA 51334
MLS# 261344Listed by: KYLE STRUVE REAL ESTATE, LLC - New
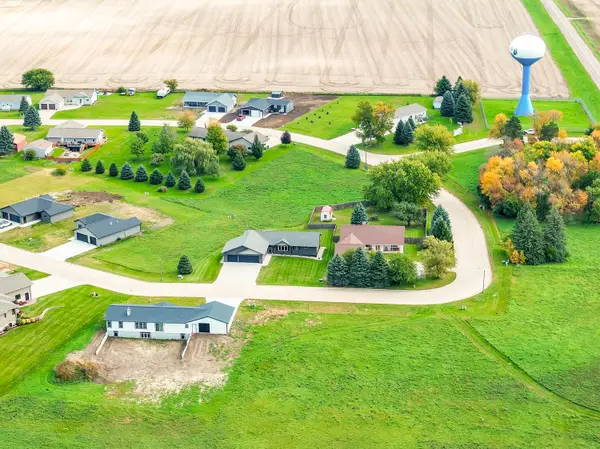 $20,000Active0.36 Acres
1633 365th Avenue #Lot 13, Estherville, IA 51334
MLS# 261325Listed by: EXIT REALTY MIDWEST - New
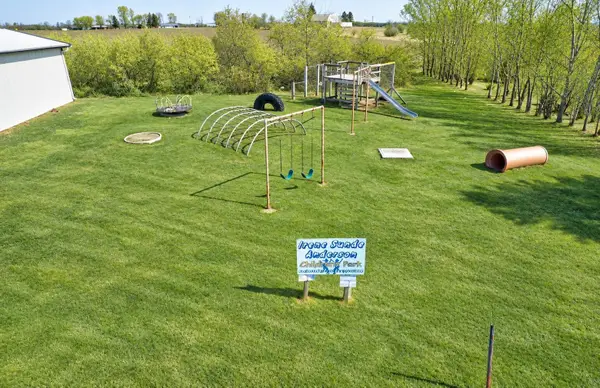 $28,000Active0.34 Acres
1641 365th Avenue #Lot 17, Estherville, IA 51334
MLS# 261326Listed by: EXIT REALTY MIDWEST - New
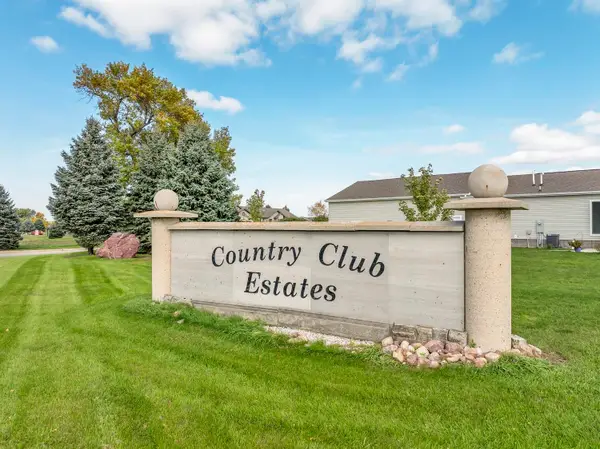 $21,000Active0.45 Acres
1618 365th Avenue #Lot 24, Estherville, IA 51334
MLS# 261327Listed by: EXIT REALTY MIDWEST - New
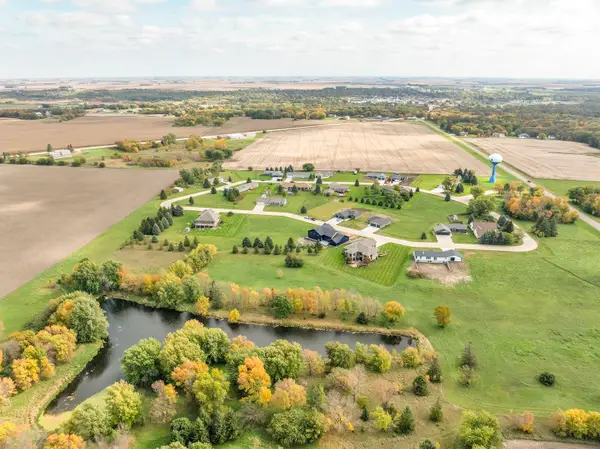 $21,000Active0.42 Acres
1656 365th Avenue #Lot 25, Estherville, IA 51334
MLS# 261328Listed by: EXIT REALTY MIDWEST - New
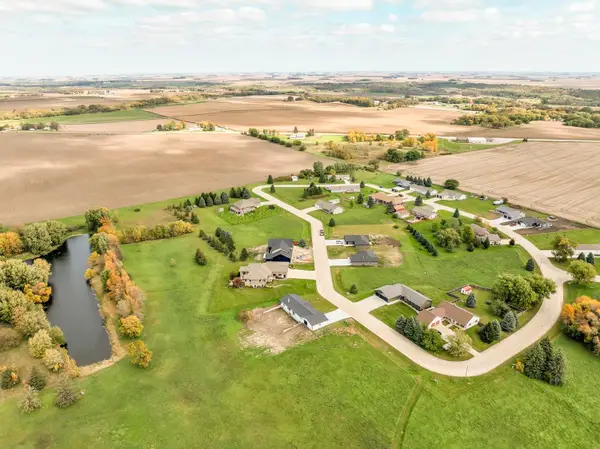 $26,000Active0.42 Acres
1648 365th Avenue #Lot 29, Estherville, IA 51334
MLS# 261330Listed by: EXIT REALTY MIDWEST - New
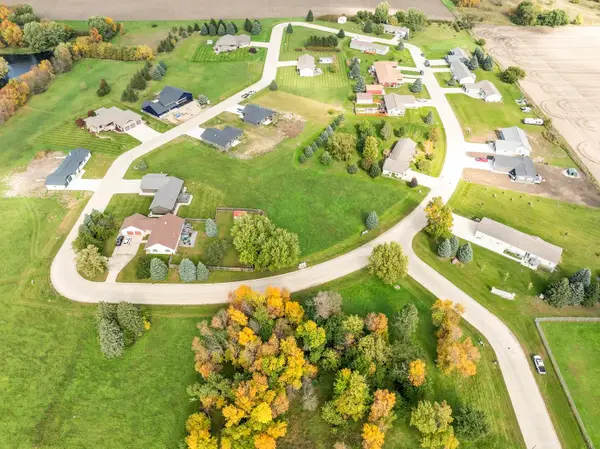 $21,000Active0.38 Acres
1640 365th Avenue #Lot 33, Estherville, IA 51334
MLS# 261331Listed by: EXIT REALTY MIDWEST - New
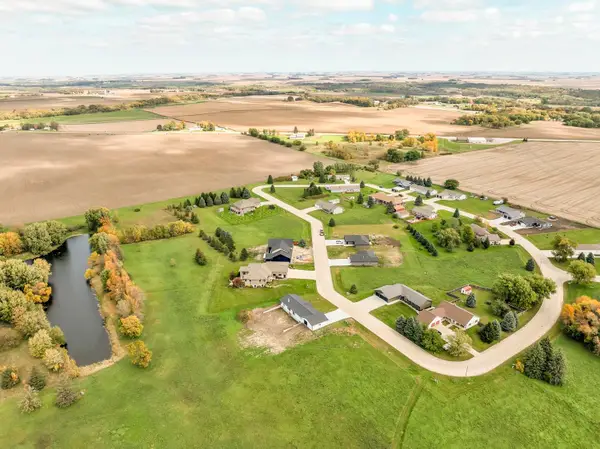 $24,000Active0.38 Acres
1634 365th Avenue #Lot 36, Estherville, IA 51331
MLS# 261332Listed by: EXIT REALTY MIDWEST - New
 $26,000Active0.4 Acres
1665 365th Avenue #Lot 48, Estherville, IA 51334
MLS# 261333Listed by: EXIT REALTY MIDWEST


Protect your home and budget from life's surprises with an Assurant Home Warranty, backed by a partner that supports you through every step of homeownership. Explore Plans.
©2026 Century 21 Real Estate LLC. All rights reserved. CENTURY 21®, the CENTURY 21 Logo and C21® are service marks owned by Century 21 Real Estate LLC. Century 21 Real Estate LLC fully supports the principles of the Fair Housing Act and the Equal Opportunity Act. Each office is independently owned and operated. Listing information is deemed reliable but not guaranteed accurate.