
808 N 14th St, Estherville, IA 51334
Local realty services provided by:CENTURY 21 ProLink
808 N 14th St,Estherville, IA 51334
$235,000
- 4 Beds
- 3 Baths
- 2,512 sq. ft.
- Single family
- Active
Listed by: suzanne kern
Office: real estate unlimited
MLS#:261379
Source:IA_IGLBOR
Price summary
- Price:$235,000
- Price per sq. ft.:$93.55
About this home
Discover the perfect blend of comfort and convenience in this beautifully updated home. Nestled on a quiet street, this property is just a stone's throw from the park, making it an ideal location for peaceful living. This home offers incredible versatility; featuring a large upstairs bonus room with sun-drenched windows. This can easily function as a 5th bedroom, home office, or guest space. Every detail has been thoughtfully considered with extensive recent improvements. Enjoy the huge lot with a fully fenced backyard featuring a new concrete patio. You'll love entertaining in this space with ease through a newly installed sliding glass door and stairs. Curb appeal has been enhanced with new siding. The home has been modernized by removing the old garage window and giving fresh paint to the shutters and deck, along with new landscaping around the large front porch. Step inside to fresh interior paint throughout, upgraded functionality with a new water softener system, and improved sump pump piping to the sewer line. A new ridge cap and roof vents, as well as a brand new Maytag washer were added in 2026. Garage-to-house and garage-to-patio doors have been replaces for added security and efficiency. This home is move-in ready and waiting for its next chapter. Schedule your showing today to experience all the updates firsthand!...
Contact an agent
Home facts
- Year built:1964
- Listing ID #:261379
- Added:1 day(s) ago
- Updated:October 22, 2026 at 09:52 PM
Rooms and interior
- Bedrooms:4
- Total bathrooms:3
- Full bathrooms:1
- Half bathrooms:1
- Dining Description:Eat-in, Informal
- Bathrooms Description:1/2 Basement, Full Master, Main Floor 1/2 Bath
- Kitchen Description:Dishwasher, Disposal, Eat-in Kitchen, Freezer, Microwave, Pantry, Range/Stove, Refrigerator
- Basement Description:Concrete Block, Daylight/Lookout Window, Finished-Partial, Full
- Living area:2,512 sq. ft.
Heating and cooling
- Cooling:Central
- Heating:Forced Air
Structure and exterior
- Roof:Asphalt
- Year built:1964
- Building area:2,512 sq. ft.
- Lot area:0.21 Acres
- Lot Features:Landscaped, Level, Paved Street(s), Tree Cover-Light
- Construction Materials:Vinyl Siding
- Exterior Features:Balcony, Dog Run, Fenced Yard-Full, Patio, Porch
- Foundation Description:Concrete
- Levels:2 Stories
Utilities
- Water:Public/City
- Sewer:Public Sewer
Finances and disclosures
- Price:$235,000
- Price per sq. ft.:$93.55
- Tax amount:$3,034
Features and amenities
- Laundry features:Dryer, Washer
- Amenities:Ceiling Fan(s), Garage Door Opener, Pantry, Smoke Alarms, Walk-in Closet, Window Coverings
Parking
- Parking description:Driveway-Concrete, Garage Door Opener, Tandem
- Garage spaces:2
New listings near 808 N 14th St
- New
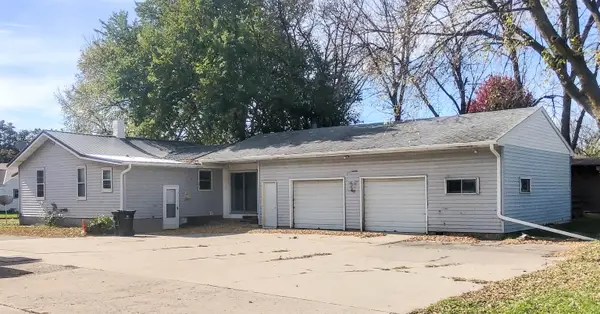 $79,000Active3 beds 1 baths1,377 sq. ft.
1213 5th Ave N, Estherville, IA 51334
MLS# 261367Listed by: HOWELL REAL ESTATE AND AUCTION - New
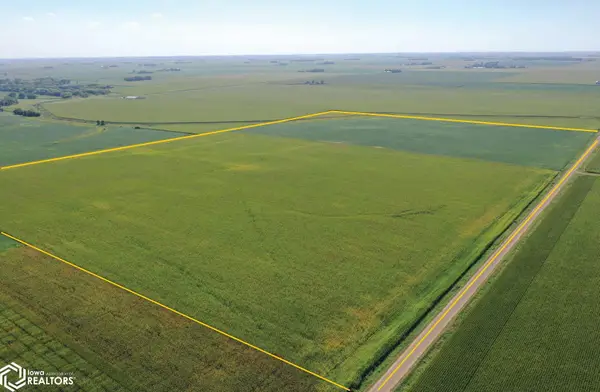 $1,384,576Active-- beds -- baths
10th St. / 100th St. At 60th Ave., Estherville, IA 51334
MLS# 6343804Listed by: HERTZ REAL ESTATE SERVICES - New
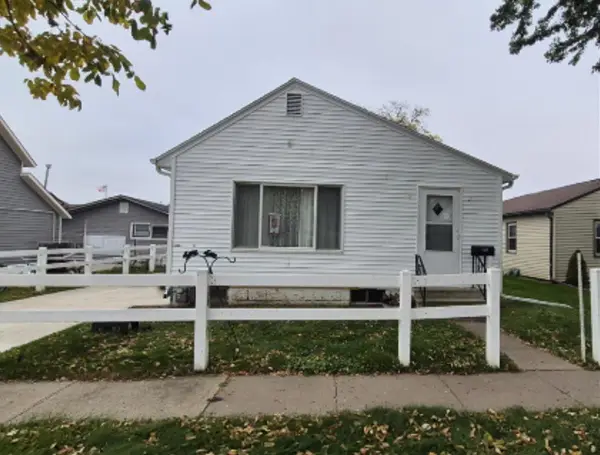 $89,500Active2 beds 1 baths1,416 sq. ft.
1219 1st Avenue S, Estherville, IA 51334
MLS# 261343Listed by: EXP REALTY LLC - New
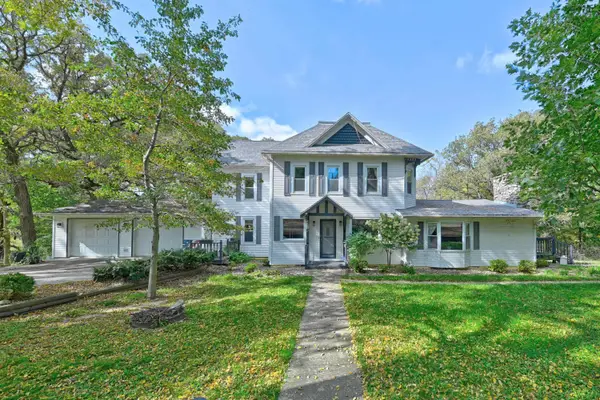 $459,000Active5 beds 4 baths3,665 sq. ft.
1553 385th Avenue, Estherville, IA 51334
MLS# 261344Listed by: KYLE STRUVE REAL ESTATE, LLC  $20,000Pending0.36 Acres
1633 365th Avenue #Lot 13, Estherville, IA 51334
MLS# 261325Listed by: EXIT REALTY MIDWEST- New
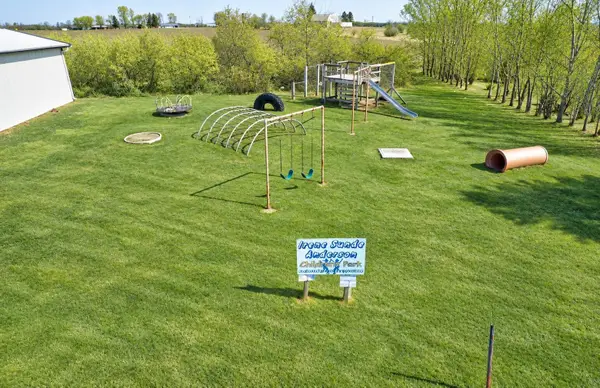 $28,000Active0.34 Acres
1641 365th Avenue #Lot 17, Estherville, IA 51334
MLS# 261326Listed by: EXIT REALTY MIDWEST - New
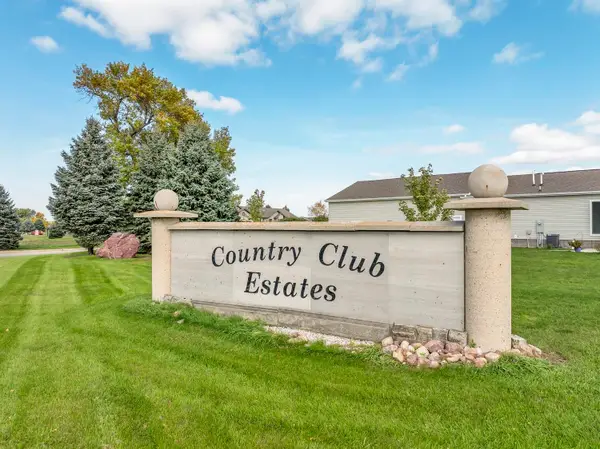 $21,000Active0.45 Acres
1618 365th Avenue #Lot 24, Estherville, IA 51334
MLS# 261327Listed by: EXIT REALTY MIDWEST - New
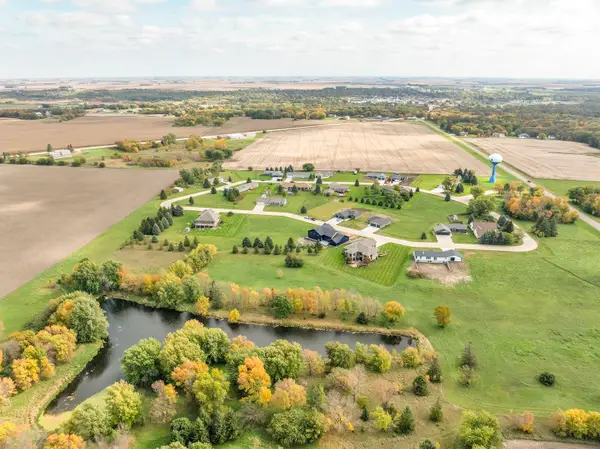 $21,000Active0.42 Acres
1656 365th Avenue #Lot 25, Estherville, IA 51334
MLS# 261328Listed by: EXIT REALTY MIDWEST - New
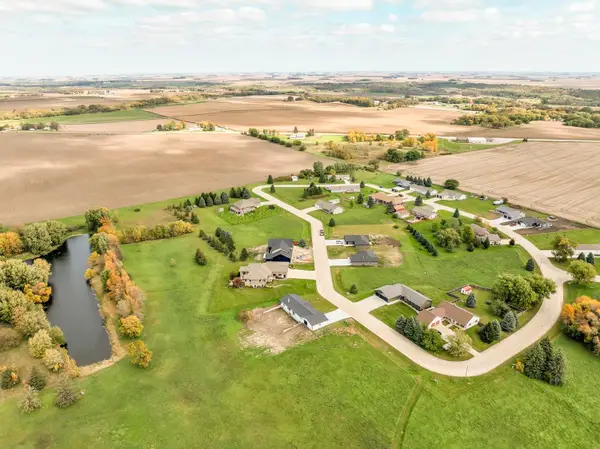 $26,000Active0.42 Acres
1648 365th Avenue #Lot 29, Estherville, IA 51334
MLS# 261330Listed by: EXIT REALTY MIDWEST


Protect your home and budget from life's surprises with an Assurant Home Warranty, backed by a partner that supports you through every step of homeownership. Explore Plans.
©2026 Century 21 Real Estate LLC. All rights reserved. CENTURY 21®, the CENTURY 21 Logo and C21® are service marks owned by Century 21 Real Estate LLC. Century 21 Real Estate LLC fully supports the principles of the Fair Housing Act and the Equal Opportunity Act. Each office is independently owned and operated. Listing information is deemed reliable but not guaranteed accurate.