126 N Roosevelt Road, Evansdale, IA 50707
Local realty services provided by:CENTURY 21 Signature Real Estate
Listed by: rachel iverson
Office: oakridge real estate
MLS#:20264667
Source:IA_NEIMLS
Price summary
- Price:$234,900
About this home
Looking for a home with a layout that works and a yard you'll actually enjoy? This Evansdale slab home sits on nearly half an acre and offers an open main living area, flexible bedrooms, multiple outdoor spaces and an oversized two-stall garage. Step through the front door into the open-concept living room, kitchen and dining area, with easy access to the back patio—perfect for everyday living or entertaining. Just off the dining room is a full bath, while the kitchen leads to a cozy mudroom/den that could easily serve as a home office, drop zone or quiet retreat. The main floor also features a convenient 3/4 bath, laundry and two bedrooms, including one with its own private patio and privacy fence—a great spot for morning coffee or winding down at the end of the day. Upstairs, you'll find an additional 1-2 bedrooms, offering flexibility for guests, an office, playroom or whatever fits your needs. Outside, you'll appreciate the newer roof, freshly poured back patio and privacy fencing, along with the oversized two-stall garage. With nearly half an acre to enjoy and plenty of updates already in place, this Evansdale home is ready for its next chapter....
Contact an agent
Home facts
- Year built:1943
- Subdivision & Development:AUDITOR BARNES PLAT NO 10
- Listing ID #:20264667
- Added:2 day(s) ago
- Updated:October 01, 2026 at 07:19 PM
Rooms and interior
- Bedrooms:3
- Total bathrooms:3
- Full bathrooms:2
- Kitchen Description:Appliances Negotiable
- Basement:Yes
- Basement Description:Slab
Heating and cooling
- Cooling:Central Air
- Heating:Forced Air
- Central air:Yes
Structure and exterior
- Roof:Asphalt, Shingle
- Year built:1943
- Lot area:0.5 Acres
- Construction Materials:Vinyl Siding
- Exterior Features:Patio
Schools
- High school:East High
- Middle school:Bunger
- Elementary school:Poyner
Finances and disclosures
- Price:$234,900
- Tax amount:$2,658
Features and amenities
- Laundry features:1st Floor
Parking
- Parking description:Detached Garage
- Carport spaces:2
New listings near 126 N Roosevelt Road
- New
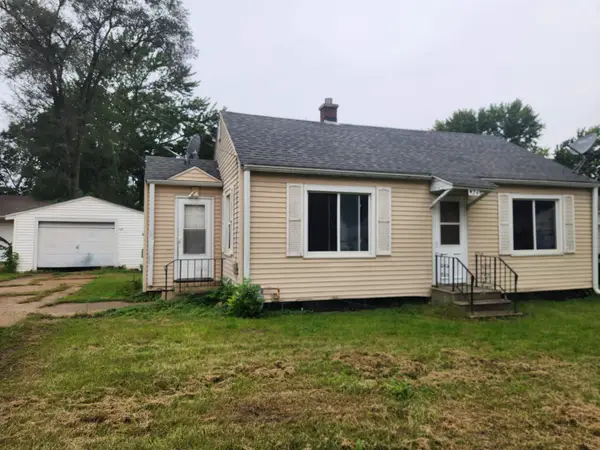 $69,900Active2 beds 1 baths
924 Colleen Avenue, Evansdale, IA 50707
MLS# 20264703Listed by: RE/MAX CONCEPTS - New
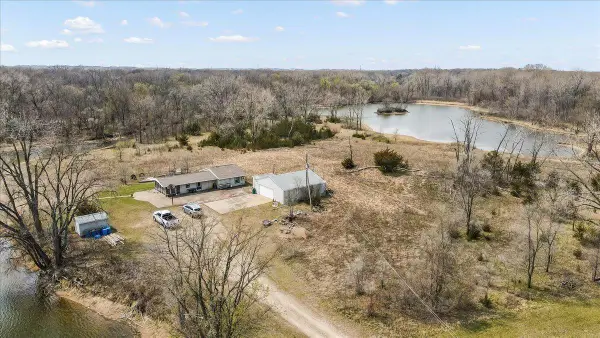 $649,900Active-- beds -- baths
701 Evansdale Drive, Evansdale, IA 50707
MLS# 20264694Listed by: LOCKARD REALTY COMPANY 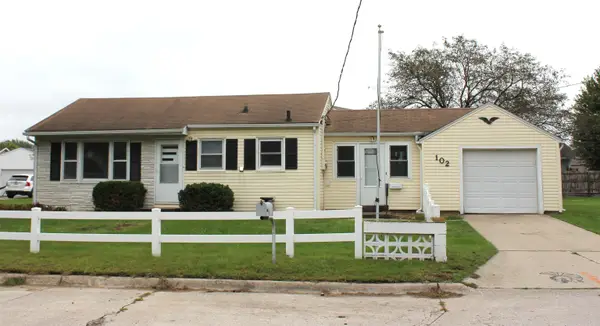 $124,500Active2 beds 1 baths
102 Mary Drive, Evansdale, IA 50707
MLS# 20264507Listed by: RE/MAX CONCEPTS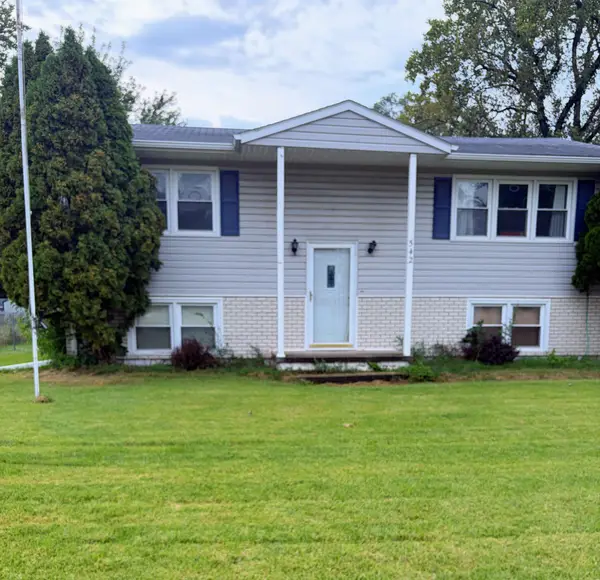 $239,900Active4 beds 2 baths
542 Home Acres Avenue, Evansdale, IA 50707
MLS# 20264434Listed by: REALTY ONE GROUP MOVEMENT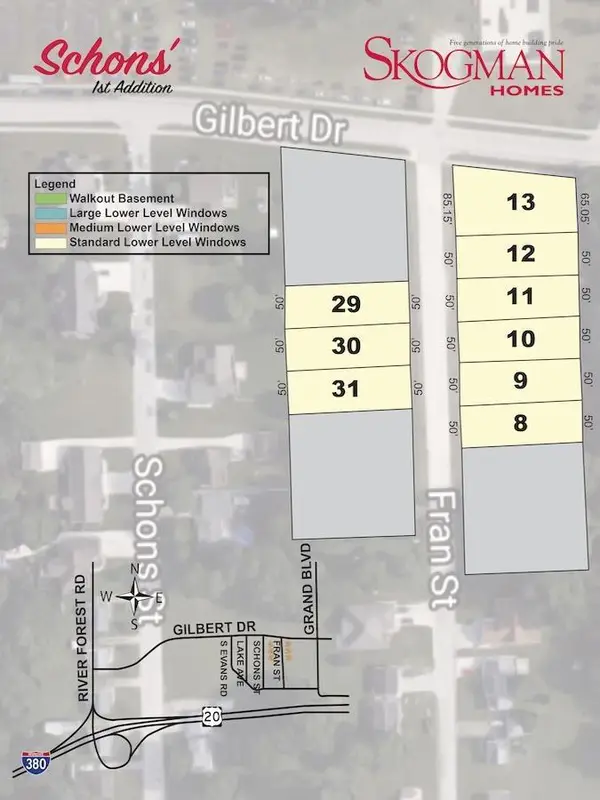 $25,000Active0.17 Acres
Lot 29 Fran Street, Evansdale, IA 50707
MLS# 20264417Listed by: OAKRIDGE REAL ESTATE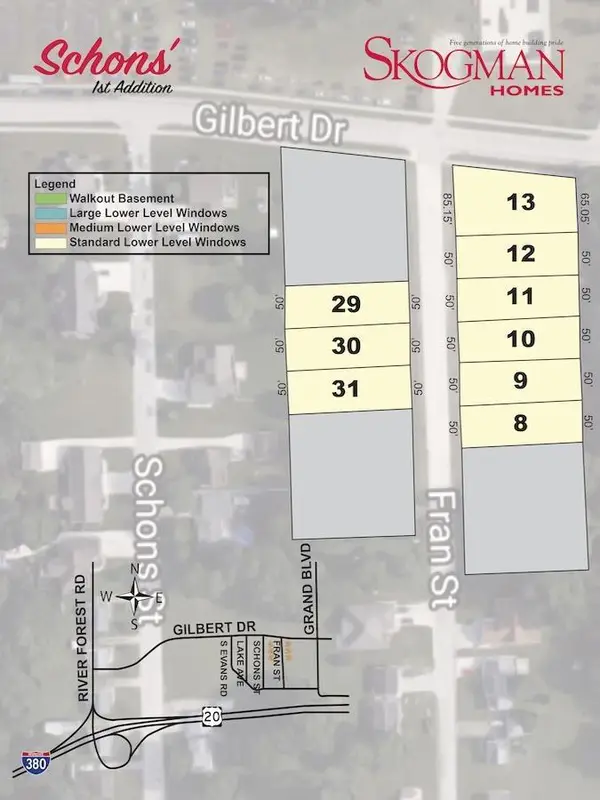 $25,000Active0.26 Acres
Lot 13 Fran Street, Evansdale, IA 50707
MLS# 20264418Listed by: OAKRIDGE REAL ESTATE
 $246,000Active2 beds 2 baths
562 Jones Road, Evansdale, IA 50707
MLS# 20264239Listed by: CENTURY 21 SIGNATURE RE- WAVERLY $189,900Pending2 beds 2 baths
136 Central Avenue, Evansdale, IA 50707
MLS# 20264148Listed by: OAKRIDGE REAL ESTATE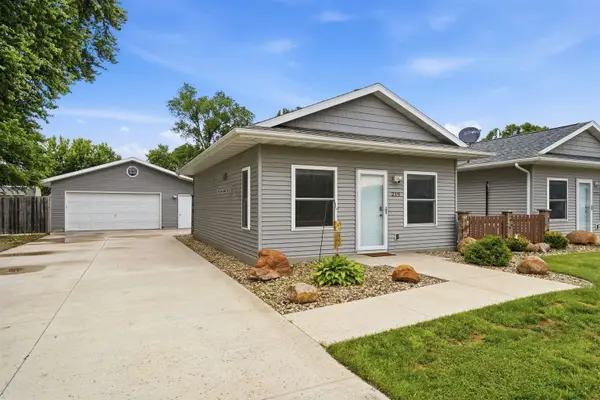 $187,900Active2 beds 2 baths
219 Collins Avenue, Evansdale, IA 50707
MLS# 20263992Listed by: RE/MAX CONCEPTS


Protect your home and budget from life's surprises with an Assurant Home Warranty, backed by a partner that supports you through every step of homeownership. Explore Plans.
©2026 Century 21 Real Estate LLC. All rights reserved. CENTURY 21®, the CENTURY 21 Logo and C21® are service marks owned by Century 21 Real Estate LLC. Century 21 Real Estate LLC fully supports the principles of the Fair Housing Act and the Equal Opportunity Act. Each office is independently owned and operated. Listing information is deemed reliable but not guaranteed accurate.