542 Home Acres Avenue, Evansdale, IA 50707
Local realty services provided by:CENTURY 21 BW Preferred, Inc.
542 Home Acres Avenue,Evansdale, IA 50707
$249,900
- 4 Beds
- 2 Baths
- - sq. ft.
- Single family
- Active
Listed by: brianna weekley
Office: realty one group movement
MLS#:20264434
Source:IA_NEIMLS
Price summary
- Price:$249,900
About this home
Welcome to this well-maintained home in a desirable Evansdale location! Offering a comfortable and functional layout, this home features four bedrooms, two bathrooms, and plenty of space to fit your needs. Recent updates, including new flooring in the living room and kitchen, add a fresh and inviting feel. Step outside to enjoy the spacious, fully fenced yard and deck—ideal for relaxing, entertaining, or enjoying time outdoors. With a great combination of comfort, functionality, updates, and outdoor space, this home is ready to welcome its next owner.
Contact an agent
Home facts
- Year built:1973
- Listing ID #:20264434
- Added:6 day(s) ago
- Updated:September 22, 2026 at 04:48 PM
Rooms and interior
- Bedrooms:4
- Total bathrooms:2
- Full bathrooms:2
- Dining Description:Kitchen/Dining Combo
- Bathrooms Description:Tub/Shower
- Kitchen Description:Dishwasher, Refrigerator
- Basement:Yes
- Basement Description:Concrete, Partially Finished, Walk-Out Access
Heating and cooling
- Cooling:Central Air
- Central air:Yes
Structure and exterior
- Roof:Shingle
- Year built:1973
- Lot area:0.41 Acres
- Construction Materials:Vinyl Siding
- Exterior Features:Deck
Schools
- High school:East High
- Middle school:Bunger
- Elementary school:Poyner
Finances and disclosures
- Price:$249,900
- Tax amount:$2,706
Features and amenities
- Laundry features:Dryer, Lower Level, Washer
Parking
- Parking description:Detached Garage
- Carport spaces:2
New listings near 542 Home Acres Avenue
- New
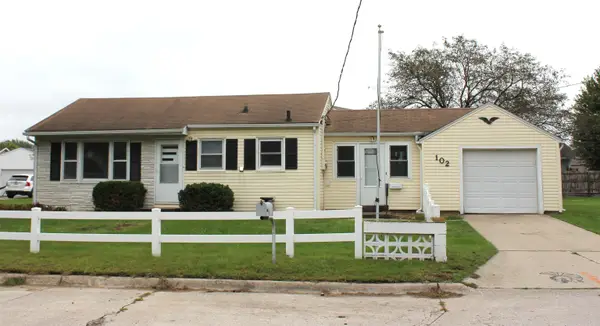 $129,500Active2 beds 1 baths
102 Mary Drive, Evansdale, IA 50707
MLS# 20264507Listed by: RE/MAX CONCEPTS - New
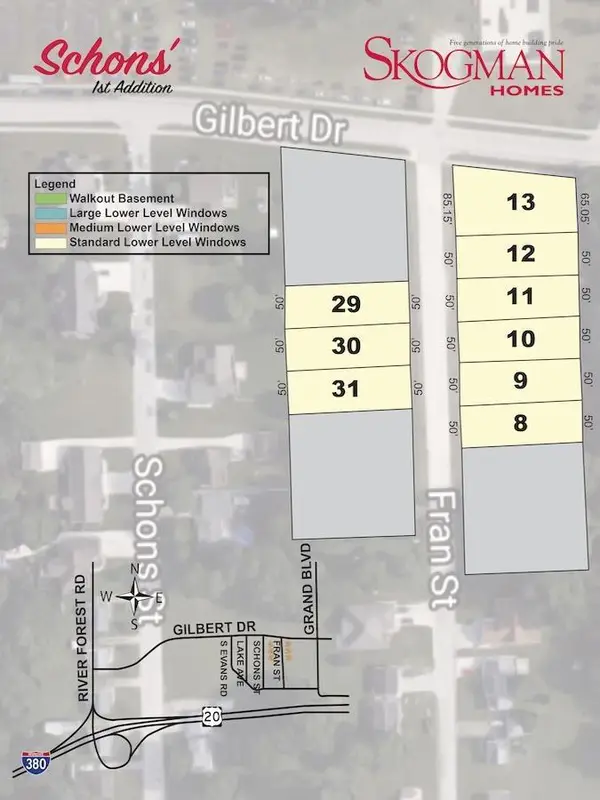 $25,000Active0.17 Acres
Lot 29 Fran Street, Evansdale, IA 50707
MLS# 20264417Listed by: OAKRIDGE REAL ESTATE - New
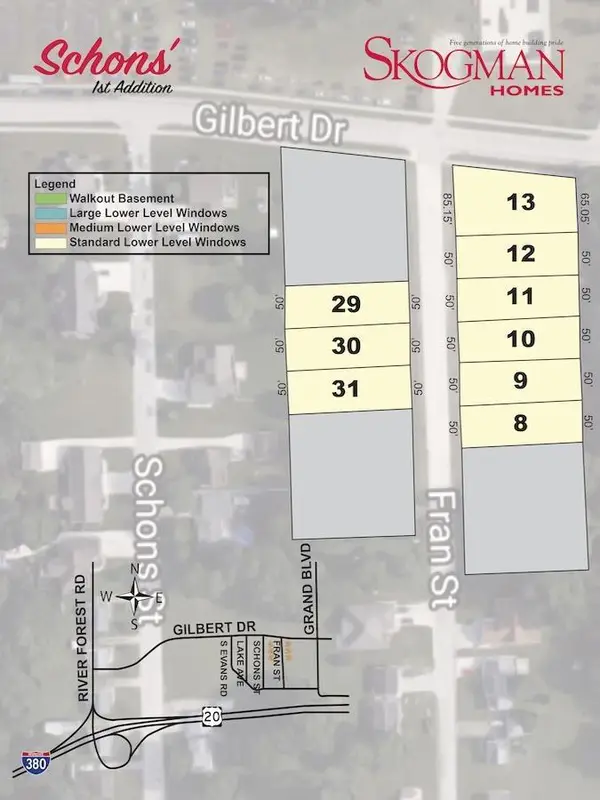 $25,000Active0.26 Acres
Lot 13 Fran Street, Evansdale, IA 50707
MLS# 20264418Listed by: OAKRIDGE REAL ESTATE 
 $249,500Active2 beds 2 baths
562 Jones Road, Evansdale, IA 50707
MLS# 20264239Listed by: CENTURY 21 SIGNATURE RE- WAVERLY $189,900Active2 beds 2 baths
136 Central Avenue, Evansdale, IA 50707
MLS# 20264148Listed by: OAKRIDGE REAL ESTATE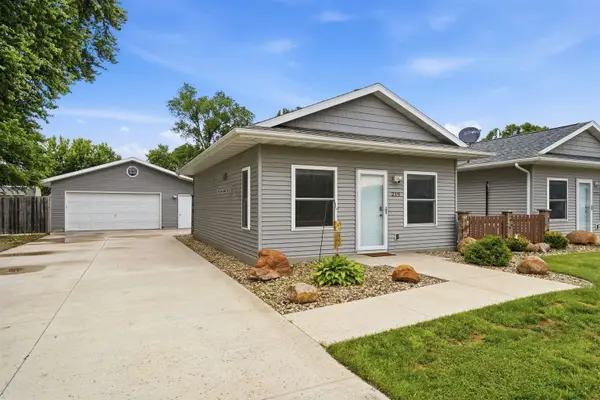 $187,900Active2 beds 2 baths
219 Collins Avenue, Evansdale, IA 50707
MLS# 20263992Listed by: RE/MAX CONCEPTS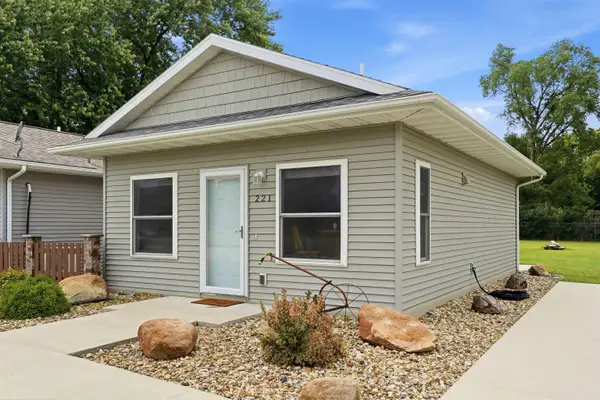 $129,500Active1 beds 1 baths
221 Collins Avenue, Evansdale, IA 50707
MLS# 20263993Listed by: RE/MAX CONCEPTS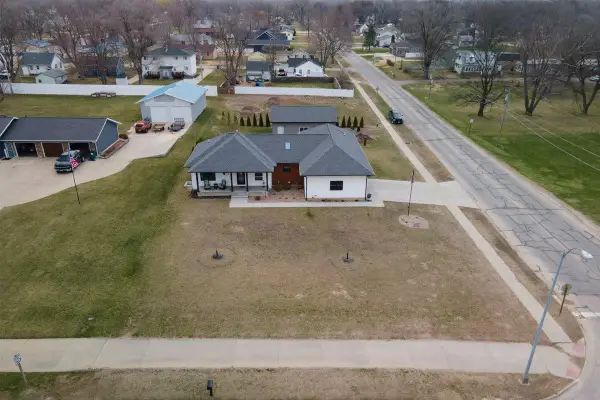 $510,000Active5 beds 4 baths
947 Gilbert Road, Evansdale, IA 50707
MLS# 20263966Listed by: RE/MAX CONCEPTS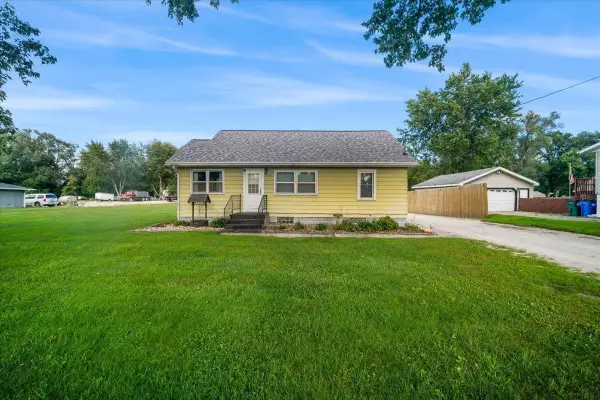 $209,000Active2 beds 2 baths
425 Grand Boulevard, Evansdale, IA 50707
MLS# 20263915Listed by: OAKRIDGE REAL ESTATE


Protect your home and budget from life's surprises with an Assurant Home Warranty, backed by a partner that supports you through every step of homeownership. Explore Plans.
©2026 Century 21 Real Estate LLC. All rights reserved. CENTURY 21®, the CENTURY 21 Logo and C21® are service marks owned by Century 21 Real Estate LLC. Century 21 Real Estate LLC fully supports the principles of the Fair Housing Act and the Equal Opportunity Act. Each office is independently owned and operated. Listing information is deemed reliable but not guaranteed accurate.