127 Doyle Avenue, Evansdale, IA 50707
Local realty services provided by:CENTURY 21 Signature Real Estate
127 Doyle Avenue,Evansdale, IA 50707
$329,900
- 4 Beds
- 3 Baths
- - sq. ft.
- Single family
- Active
Listed by: betty wroe
Office: oakridge real estate
MLS#:20263272
Source:IA_NEIMLS
Price summary
- Price:$329,900
About this home
Welcome to this exceptional 2014 Built Evansdale home, where modern comfort, thoughtful design, and incredible living space come together. From the moment you step inside, you'll appreciate the bright, open floor plan and inviting atmosphere. The spacious main level features beautiful wood flooring and a stunning fireplace feature wall that anchors the living room, creating the perfect gathering place for family and friends. The open-concept kitchen is truly a showstopper, offering a large unique pantry with added generous counter space, and a center island that's ideal for meal prep, entertaining, or everyday conversations. The adjoining dining area provides flexible space that can easily serve as a home office, playroom, or additional sitting area to fit your lifestyle. Convenience is built into every detail with a main-floor laundry and mudroom located just off the garage. The main level also offers two spacious bedrooms, including a private primary suite with a walk-in closet. A beautifully appointed bathroom with a tiled walk-in shower completes the main floor. The finished lower level is designed for comfort with heated stamped concrete floors that are both stylish and easy to maintain. A generous family room features a built-in wall bed, making it the perfect space for movie nights, overnight guests, or sleepovers. Two additional bedrooms with egress windows and ample closet space, along with a second full bathroom featuring a relaxing Jacuzzi tub, provide plenty of room for family and visitors. One of the home's most impressive features is the oversized 1,160-square-foot heated garage. Whether you're looking for space for vehicles, a workshop, extra storage, or the ultimate hobby area, this garage delivers. It even includes its own bathroom and is equipped with a central vacuum system that services both the garage and the home. Outside, you'll appreciate the spacious concrete driveway and the small, easy-to-maintain yard—perfect for those who prefer spending less time on lawn care and more time enjoying life. A fenced area offers space for children or pets, and with a park right next door, you'll have plenty of room to play, explore, and enjoy the outdoors without the upkeep of a large yard. Offering an outstanding combination of space, quality, and functionality in a quiet, family-friendly neighborhood, this beautiful Evansdale home is ready for its next owners. Schedule your private showing today and discover everything this remarkable property has to offer!...
Contact an agent
Home facts
- Year built:2014
- Listing ID #:20263272
- Added:53 day(s) ago
- Updated:September 05, 2026 at 06:46 PM
Rooms and interior
- Bedrooms:4
- Total bathrooms:3
- Half bathrooms:1
- Dining Description:Kitchen/Dining Combo
- Kitchen Description:Dishwasher, Free-Standing Range, Microwave, Refrigerator
- Basement:Yes
- Basement Description:Concrete, Entrance-Inside, Finished
Heating and cooling
- Cooling:Ceiling Fan(s), Central Air
- Heating:Electric, In Floor Heat
- Central air:Yes
Structure and exterior
- Roof:Shingle
- Year built:2014
- Lot area:0.17 Acres
- Lot Features:Corner Lot
- Architectural Style:Ranch
- Construction Materials:Vinyl Siding
Schools
- High school:East High
- Middle school:Bunger
- Elementary school:Poyner
Finances and disclosures
- Price:$329,900
- Tax amount:$4,406
Features and amenities
- Laundry features:1st Floor, Dryer, Laundry Room, Washer
- Amenities:Ceiling Fan/Light, Pantry
Parking
- Parking description:Attached Garage, Garage Door Opener, Heated Garage, Oversized
- Carport spaces:2
New listings near 127 Doyle Avenue
- New

 $249,500Active2 beds 2 baths
562 Jones Road, Evansdale, IA 50707
MLS# 20264239Listed by: CENTURY 21 SIGNATURE RE- WAVERLY - New
 $199,900Active2 beds 2 baths
136 Central Avenue, Evansdale, IA 50707
MLS# 20264148Listed by: OAKRIDGE REAL ESTATE 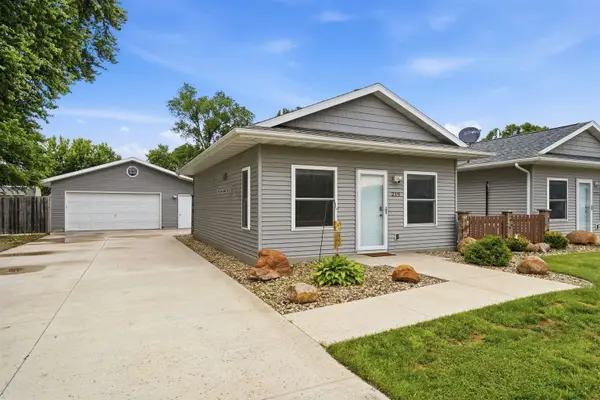 $199,000Active2 beds 2 baths
219 Collins Avenue, Evansdale, IA 50707
MLS# 20263992Listed by: RE/MAX CONCEPTS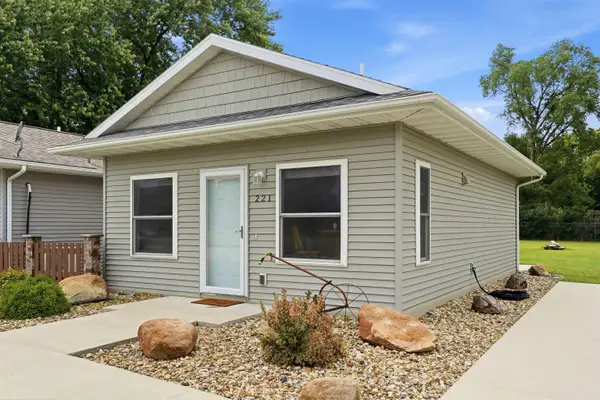 $140,000Active1 beds 1 baths
221 Collins Avenue, Evansdale, IA 50707
MLS# 20263993Listed by: RE/MAX CONCEPTS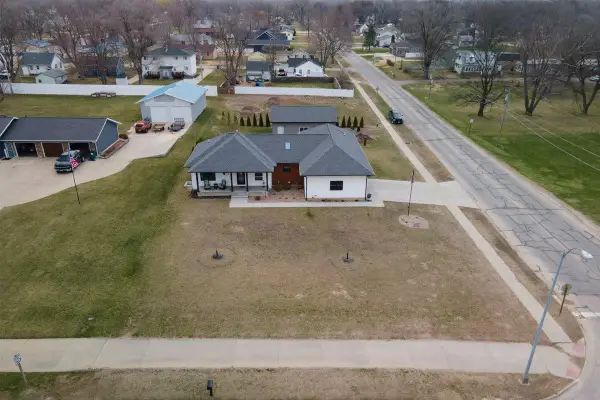 $510,000Active5 beds 4 baths
947 Gilbert Road, Evansdale, IA 50707
MLS# 20263966Listed by: RE/MAX CONCEPTS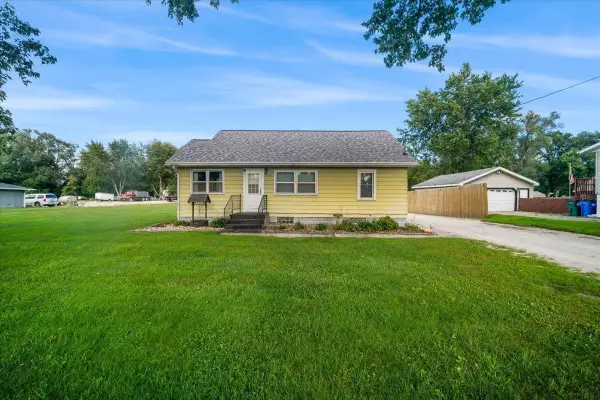 $214,900Active2 beds 2 baths
425 Grand Boulevard, Evansdale, IA 50707
MLS# 20263915Listed by: OAKRIDGE REAL ESTATE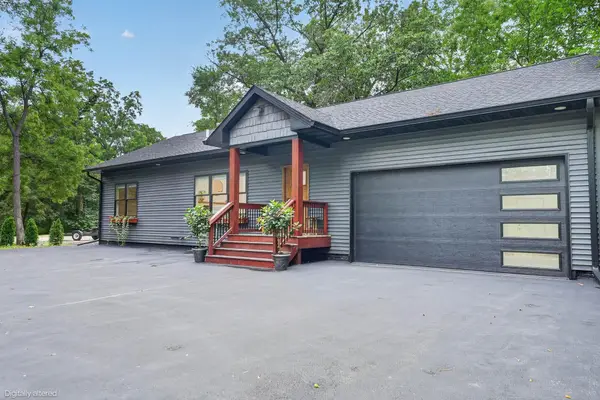 $429,000Active5 beds 3 baths
840 Grand Blvd, Evansdale, IA 50707
MLS# 20263812Listed by: OAKRIDGE REAL ESTATE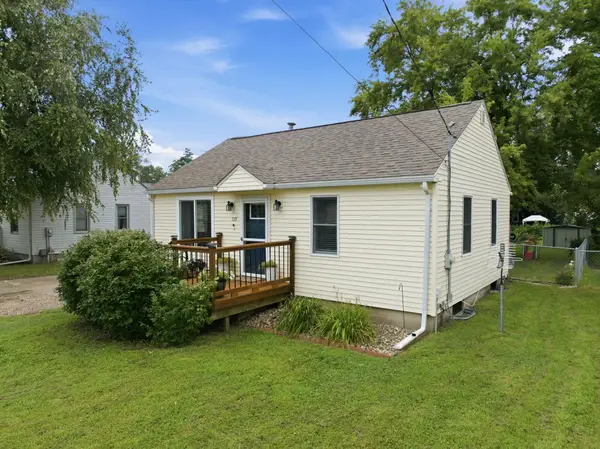 $139,900Pending2 beds 1 baths
1115 Brookside Avenue, Evansdale, IA 50707
MLS# 20263671Listed by: OAKRIDGE REAL ESTATE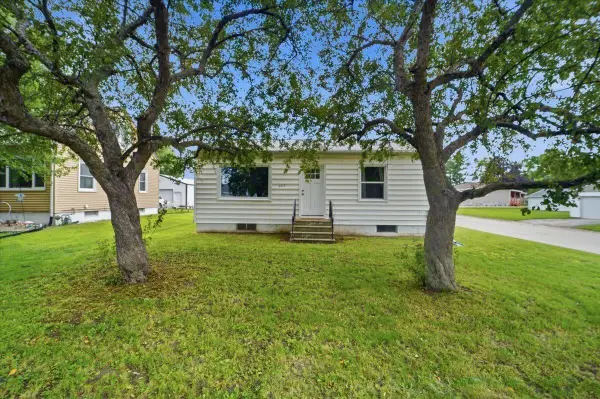 $152,000Pending2 beds 1 baths
602 E End Avenue, Evansdale, IA 50707
MLS# 20263662Listed by: LOCKARD REALTY COMPANY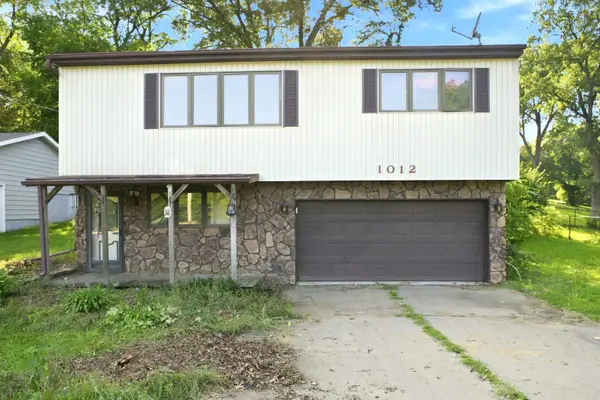 $104,900Pending2 beds 2 baths
1012 Mccoy Road, Evansdale, IA 50707
MLS# 20263646Listed by: AWRE, EXP REALTY, LLC


Protect your home and budget from life's surprises with an Assurant Home Warranty, backed by a partner that supports you through every step of homeownership. Explore Plans.
©2026 Century 21 Real Estate LLC. All rights reserved. CENTURY 21®, the CENTURY 21 Logo and C21® are service marks owned by Century 21 Real Estate LLC. Century 21 Real Estate LLC fully supports the principles of the Fair Housing Act and the Equal Opportunity Act. Each office is independently owned and operated. Listing information is deemed reliable but not guaranteed accurate.