
1826 6th Street, Evansdale, IA 50707
Local realty services provided by:CENTURY 21 BW Preferred, Inc.
Listed by: ryan backes
Office: backes real estate
MLS#:20265056
Source:IA_NEIMLS
Price summary
- Price:$144,900
About this home
There’s more room than you might expect in this two-bedroom ranch in Evansdale. The spacious living room features a large front window that brings in plenty of natural light, while the adjoining open space gives you options for arranging furniture or creating an additional sitting area. A separate dining area sits near the kitchen, which offers white cabinetry, ample counter space, and backsplash. Main-floor laundry adds everyday convenience. Both bedrooms feature neutral carpeting and natural wood trim, and the bathroom includes a walk-in shower with built-in seating. Outside, the quarter-acre lot offers room for gardening and outdoor activities, with a deck for grilling or enjoying a quiet evening. A two-stall garage provides parking and extra storage. Take a look at all this home has to offer!
Contact an agent
Home facts
- Year built:1945
- Subdivision & Development:FIRST ADD TO CASEBEERS HEIGHTS
- Listing ID #:20265056
- Added:4 day(s) ago
- Updated:October 21, 2026 at 12:05 PM
Rooms and interior
- Bedrooms:2
- Total bathrooms:1
- Dining Description:Living/Dining Room Combo
- Kitchen Description:Free-Standing Range, Refrigerator
- Basement Description:Block, Concrete, Entrance-Outside
Heating and cooling
- Cooling:Central Air
- Heating:Forced Air, Gas
- Central air:Yes
Structure and exterior
- Roof:Asphalt, Shingle
- Year built:1945
- Lot area:0.28 Acres
- Construction Materials:Vinyl Siding
- Exterior Features:Deck
Schools
- High school:East High
- Middle school:Bunger
- Elementary school:Poyner
Finances and disclosures
- Price:$144,900
- Tax amount:$1,800
Features and amenities
- Laundry features:1st Floor, Dryer, In Kitchen, Washer
Parking
- Parking description:Detached Garage
- Carport spaces:2
New listings near 1826 6th Street
- New
 $189,900Active4 beds 1 baths
326 Wema Avenue, Evansdale, IA 50707
MLS# 20265059Listed by: OAKRIDGE REAL ESTATE - New
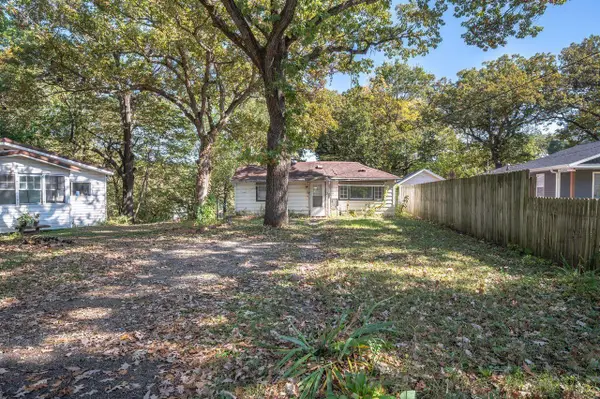 $79,500Active1 beds 1 baths
181 4th St, Evansdale, IA 50707
MLS# 20264946Listed by: PINNACLE REALTY 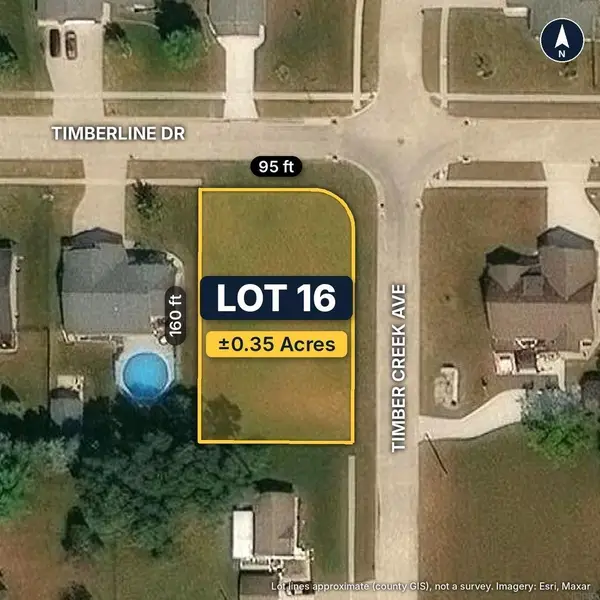 $45,000Active0.35 Acres
Lot 16 Timberline Drive, Evansdale, IA 50707
MLS# 20264910Listed by: EPIQUE REALTY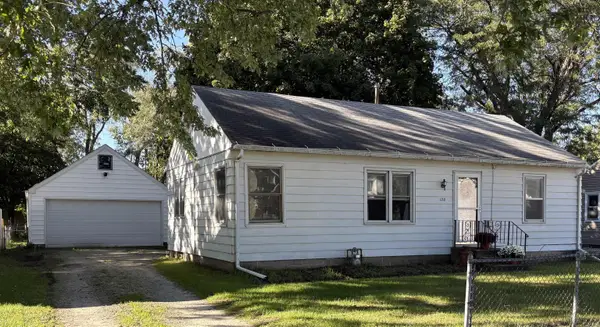 $127,500Pending2 beds 1 baths
128 Lawrence Avenue, Evansdale, IA 50707
MLS# 20264824Listed by: FISCHELS RESIDENTIAL GROUP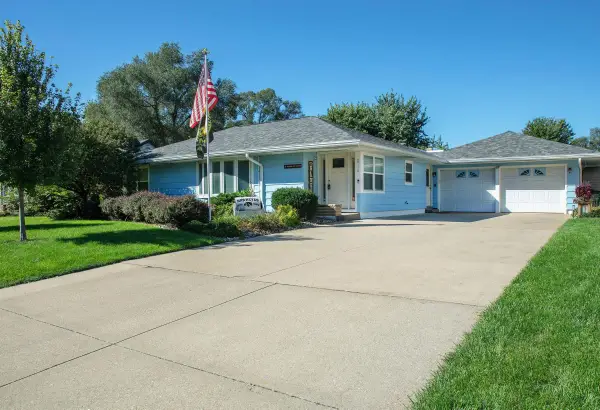 $299,900Active3 beds 2 baths
214 Grand Boulevard, Evansdale, IA 50707
MLS# 20264799Listed by: FOUNDATIONS REALTY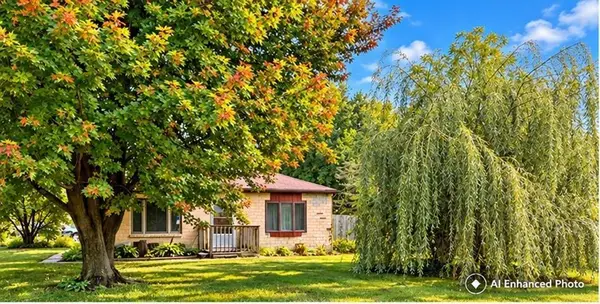 $124,900Active2 beds 1 baths
705 Burr Oak Avenue, Evansdale, IA 50707
MLS# 20264770Listed by: OAKRIDGE REAL ESTATE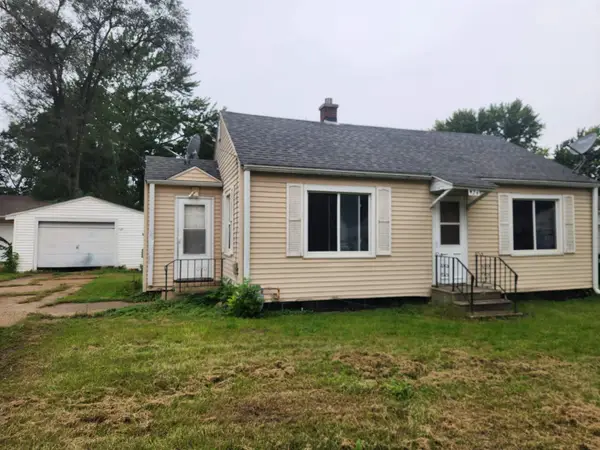 $69,900Pending2 beds 1 baths
924 Colleen Avenue, Evansdale, IA 50707
MLS# 20264703Listed by: RE/MAX CONCEPTS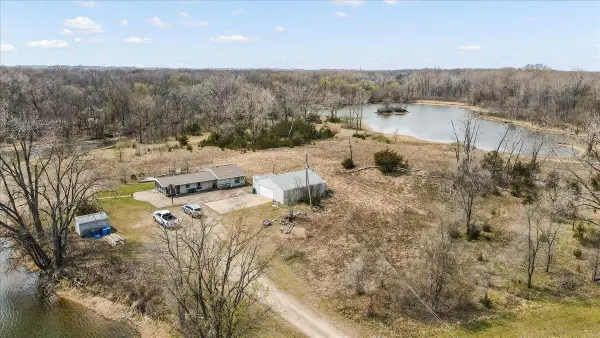 $649,900Active-- beds -- baths
701 Evansdale Drive, Evansdale, IA 50707
MLS# 20264694Listed by: LOCKARD REALTY COMPANY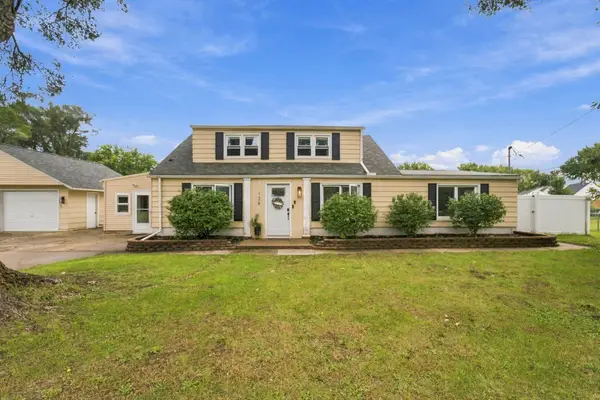 $229,900Active3 beds 3 baths
126 N Roosevelt Road, Evansdale, IA 50707
MLS# 20264667Listed by: OAKRIDGE REAL ESTATE


Protect your home and budget from life's surprises with an Assurant Home Warranty, backed by a partner that supports you through every step of homeownership. Explore Plans.
©2026 Century 21 Real Estate LLC. All rights reserved. CENTURY 21®, the CENTURY 21 Logo and C21® are service marks owned by Century 21 Real Estate LLC. Century 21 Real Estate LLC fully supports the principles of the Fair Housing Act and the Equal Opportunity Act. Each office is independently owned and operated. Listing information is deemed reliable but not guaranteed accurate.