
523 East End Avenue, Evansdale, IA 50707
Local realty services provided by:CENTURY 21 BW Preferred, Inc.
523 East End Avenue,Evansdale, IA 50707
$229,000
- 5 Beds
- 3 Baths
- - sq. ft.
- Single family
- Active
Listed by: justin finn
Office: four seasons realtors
MLS#:20265207
Source:IA_NEIMLS
Price summary
- Price:$229,000
About this home
SPACE, STYLE & A 4-CAR GARAGE — THIS ONE HAS IT ALL! Looking for room to spread out? Welcome to this spacious 5-bedroom Evansdale home featuring a classic brick exterior and room for everyone! The main level offers two separate living rooms, providing plenty of space to relax, entertain, or create the perfect hangout. Downstairs, you'll find a family room with a wet bar, plus an additional bedroom with an egress window—ideal for guests, a home office, or extra flexibility. Enjoy fresh updates, including new carpet, new countertops, and a new roof, along with an HVAC/furnace system approximately 5 years old. Need garage space? You'll love the 4-car garage with a separate workshop area in the back—perfect for hobbies, projects, tools, and extra storage. Out back, a large deck is ready for summer cookouts, outdoor gatherings, and relaxing evenings. With 5 bedrooms, 1 full bath, and 2 half baths, there's plenty of room to make this home your own. Conveniently located near a grocery store and elementary/middle school, this property combines generous living space, practical updates, and everyday convenience. Five bedrooms. Two main-level living rooms. A downstairs wet bar. Classic brick exterior. A 4-car garage with workshop space. Homes with this much space and garage potential don't come along every day! Don't just scroll past this one—schedule your private showing today and discover everything this Evansdale home has to offer!...
Contact an agent
Home facts
- Year built:1941
- Listing ID #:20265207
- Added:1 day(s) ago
- Updated:October 25, 2026 at 11:22 AM
Rooms and interior
- Bedrooms:5
- Total bathrooms:3
- Full bathrooms:1
- Half bathrooms:2
- Bathrooms Description:Tub/Shower
- Kitchen Description:Refrigerator
- Basement Description:Partially Finished
Heating and cooling
- Cooling:Ceiling Fan(s), Central Air
- Heating:Forced Air
- Central air:Yes
Structure and exterior
- Roof:Shingle
- Year built:1941
- Lot area:0.28 Acres
- Construction Materials:Brick
- Exterior Features:Deck
Schools
- High school:East High
- Middle school:Bunger
- Elementary school:Poyner
Finances and disclosures
- Price:$229,000
- Tax amount:$2,582
Features and amenities
- Laundry features:Lower Level
- Amenities:Ceiling Fan(s), Wet Bar
Parking
- Parking description:Detached Garage, Garage Door Opener, Oversized, Workshop in Garage
- Carport spaces:4
New listings near 523 East End Avenue
- New
 $99,900Active2 beds 1 baths
118 Hansen Avenue, Evansdale, IA 50707
MLS# 20265158Listed by: OAKRIDGE REAL ESTATE - New
 $189,900Active4 beds 1 baths
326 Wema Avenue, Evansdale, IA 50707
MLS# 20265059Listed by: OAKRIDGE REAL ESTATE 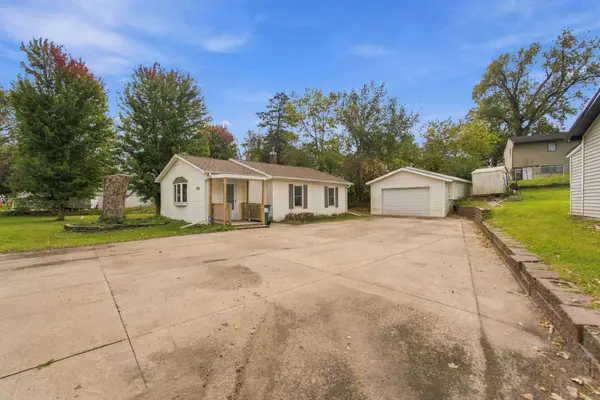 $144,900Pending2 beds 1 baths
1826 6th Street, Evansdale, IA 50707
MLS# 20265056Listed by: BACKES REAL ESTATE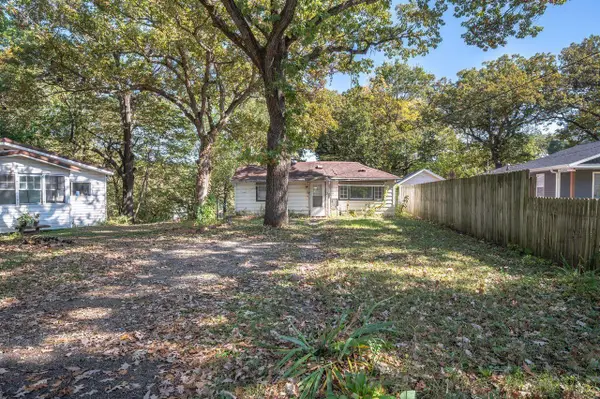 $79,500Active1 beds 1 baths
181 4th St, Evansdale, IA 50707
MLS# 20264946Listed by: PINNACLE REALTY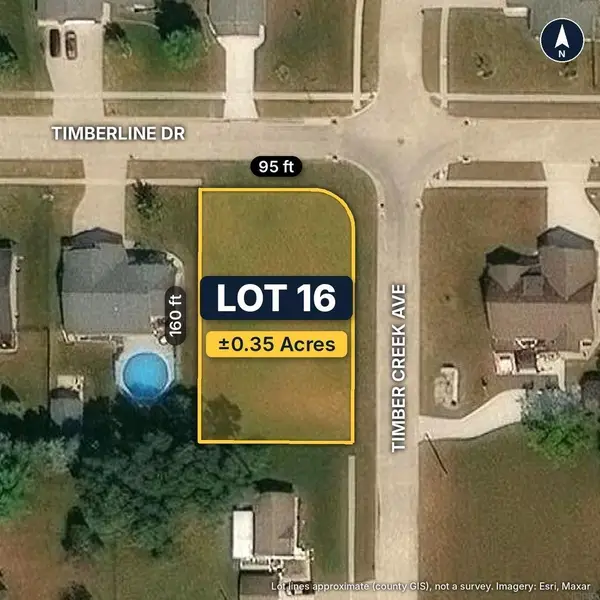 $45,000Active0.35 Acres
Lot 16 Timberline Drive, Evansdale, IA 50707
MLS# 20264910Listed by: EPIQUE REALTY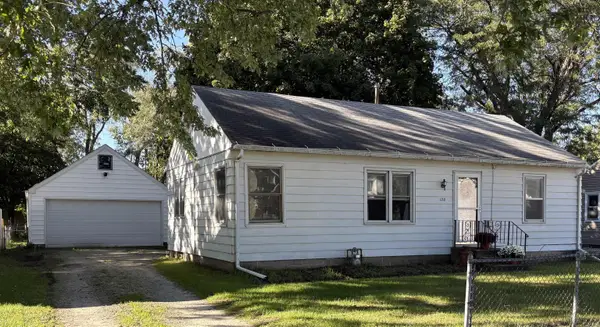 $127,500Pending2 beds 1 baths
128 Lawrence Avenue, Evansdale, IA 50707
MLS# 20264824Listed by: FISCHELS RESIDENTIAL GROUP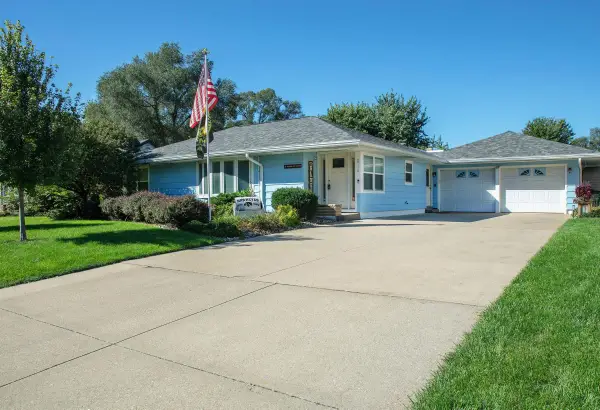 $299,900Active3 beds 2 baths
214 Grand Boulevard, Evansdale, IA 50707
MLS# 20264799Listed by: FOUNDATIONS REALTY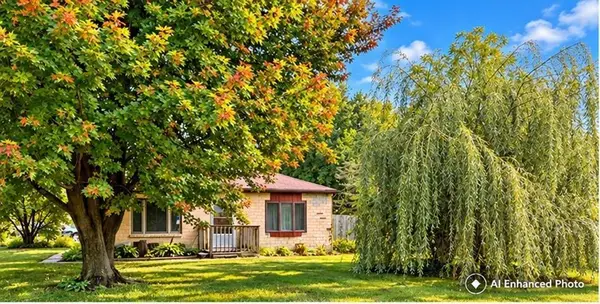 $124,900Active2 beds 1 baths
705 Burr Oak Avenue, Evansdale, IA 50707
MLS# 20264770Listed by: OAKRIDGE REAL ESTATE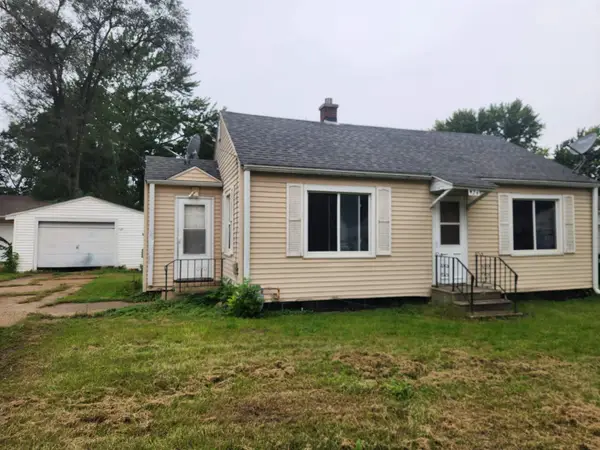 $69,900Pending2 beds 1 baths
924 Colleen Avenue, Evansdale, IA 50707
MLS# 20264703Listed by: RE/MAX CONCEPTS


Protect your home and budget from life's surprises with an Assurant Home Warranty, backed by a partner that supports you through every step of homeownership. Explore Plans.
©2026 Century 21 Real Estate LLC. All rights reserved. CENTURY 21®, the CENTURY 21 Logo and C21® are service marks owned by Century 21 Real Estate LLC. Century 21 Real Estate LLC fully supports the principles of the Fair Housing Act and the Equal Opportunity Act. Each office is independently owned and operated. Listing information is deemed reliable but not guaranteed accurate.