
947 Gilbert Road, Evansdale, IA 50707
Local realty services provided by:CENTURY 21 Signature Real Estate
947 Gilbert Road,Evansdale, IA 50707
$510,000
- 5 Beds
- 4 Baths
- - sq. ft.
- Single family
- Active
Listed by: michael rotsaert
Office: re/max concepts
MLS#:20263966
Source:IA_NEIMLS
Price summary
- Price:$510,000
About this home
Welcome home to 947 Gilbert Rd in Evansdale located on a huge corner lot with two garages. This 5 bedroom 3.50 bathroom home has everything you would ever need in a home. You have a deck out the front and the back door, anytime is a goodtime for sipping on your favorite beverage with your other half on the deck!! Inside is open space done to a perfection. Living Room, dining room, and kitchen is one great big happy place in the center of this beautiful home! Cook, Chat , entertain all you want if the party gets too big you spill into the basement fully done with 2 more bedrooms and a full bath where as the upstairs you have 3 bedrooms and 2.50 baths on the main floor. Come see what truly could be yours!!!
Contact an agent
Home facts
- Year built:2020
- Listing ID #:20263966
- Added:49 day(s) ago
- Updated:October 09, 2026 at 03:52 PM
Rooms and interior
- Bedrooms:5
- Total bathrooms:4
- Full bathrooms:3
- Half bathrooms:1
- Kitchen Description:Appliances Negotiable, Dishwasher, Disposal, Free-Standing Range, Microwave, Refrigerator
- Basement Description:Block, Finished, Floor Drain, Radon Mitigation System
Heating and cooling
- Cooling:Ceiling Fan(s), Central Air
- Heating:Forced Air
- Central air:Yes
Structure and exterior
- Roof:Shingle
- Year built:2020
- Lot area:0.49 Acres
- Construction Materials:Brick Accent, Vinyl Siding
Schools
- High school:East High
- Middle school:Bunger
- Elementary school:Poyner
Finances and disclosures
- Price:$510,000
- Tax amount:$5,142
Features and amenities
- Laundry features:Dryer, Washer
Parking
- Parking description:Detached Garage, Heated Garage, Oversized
- Carport spaces:3
New listings near 947 Gilbert Road
- New
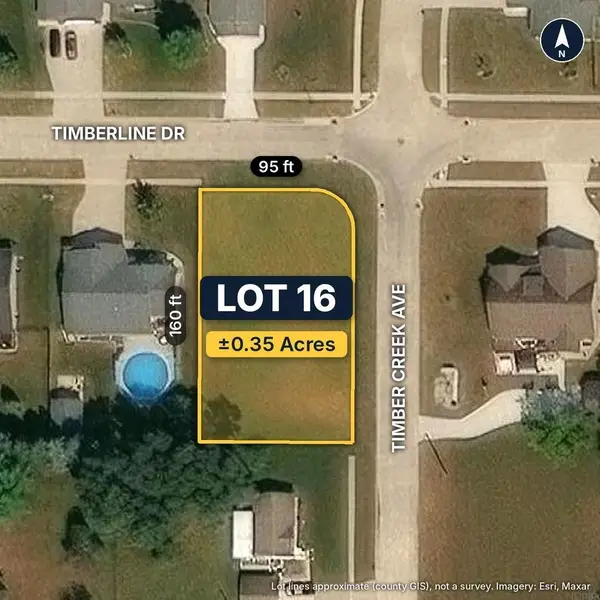 $45,000Active0.35 Acres
Lot 16 Timberline Drive, Evansdale, IA 50707
MLS# 20264910Listed by: EPIQUE REALTY 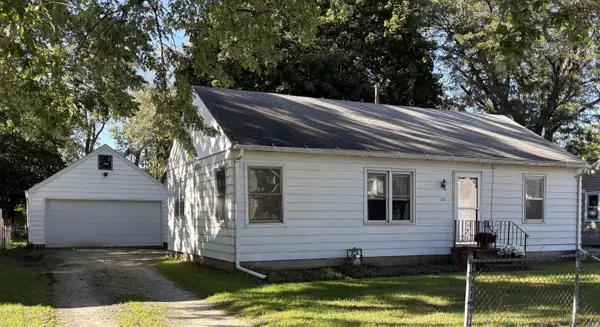 $127,500Pending2 beds 1 baths
128 Lawrence Avenue, Evansdale, IA 50707
MLS# 20264824Listed by: FISCHELS RESIDENTIAL GROUP- New
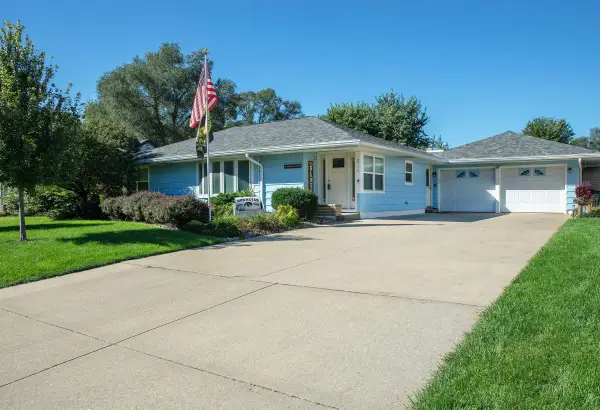 $309,900Active3 beds 2 baths
214 Grand Boulevard, Evansdale, IA 50707
MLS# 20264799Listed by: FOUNDATIONS REALTY - New
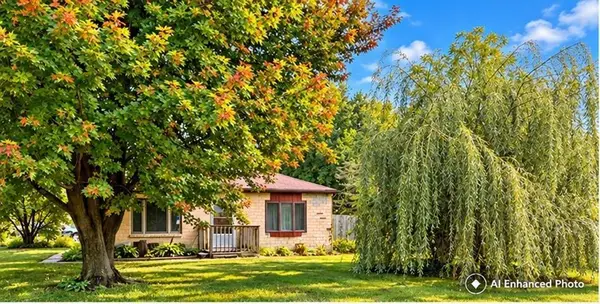 $124,900Active2 beds 1 baths
705 Burr Oak Avenue, Evansdale, IA 50707
MLS# 20264770Listed by: OAKRIDGE REAL ESTATE - New
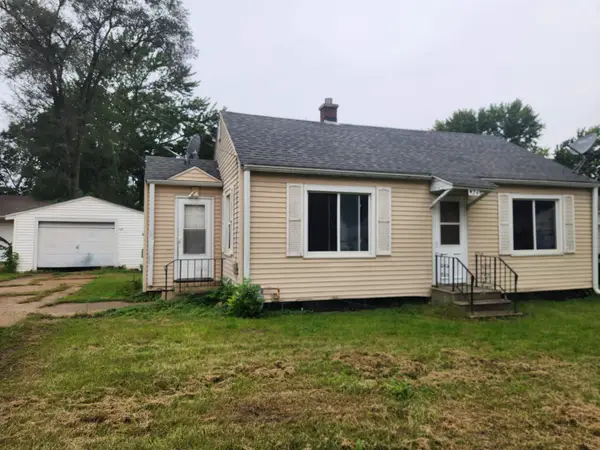 $69,900Active2 beds 1 baths
924 Colleen Avenue, Evansdale, IA 50707
MLS# 20264703Listed by: RE/MAX CONCEPTS - New
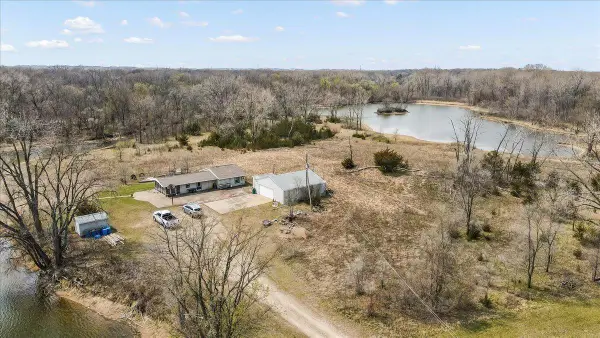 $649,900Active-- beds -- baths
701 Evansdale Drive, Evansdale, IA 50707
MLS# 20264694Listed by: LOCKARD REALTY COMPANY - New
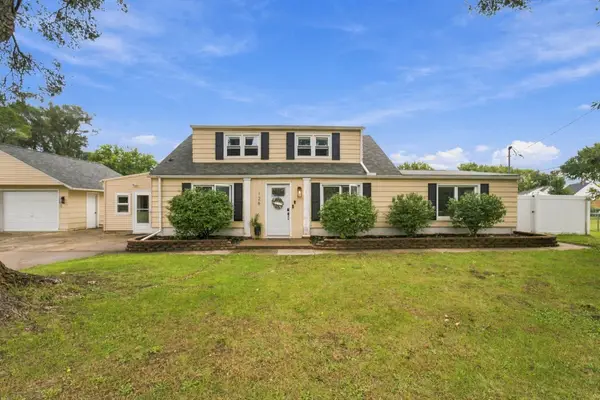 $229,900Active3 beds 3 baths
126 N Roosevelt Road, Evansdale, IA 50707
MLS# 20264667Listed by: OAKRIDGE REAL ESTATE 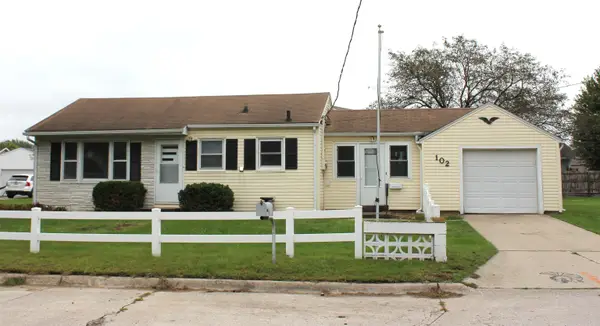 $124,500Active2 beds 1 baths
102 Mary Drive, Evansdale, IA 50707
MLS# 20264507Listed by: RE/MAX CONCEPTS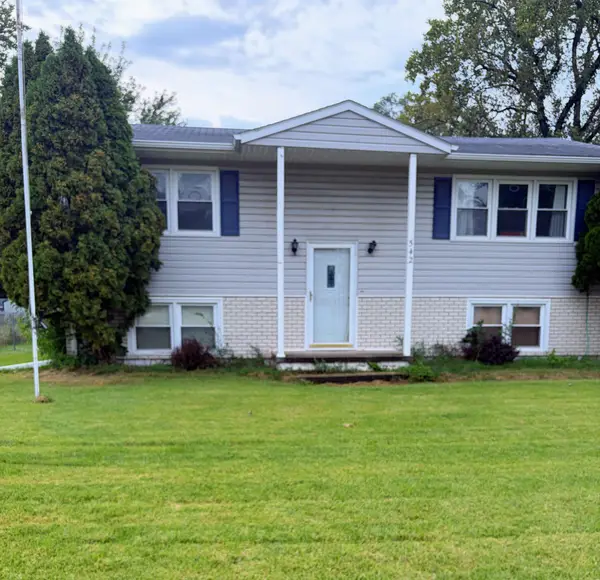 $239,900Active4 beds 2 baths
542 Home Acres Avenue, Evansdale, IA 50707
MLS# 20264434Listed by: REALTY ONE GROUP MOVEMENT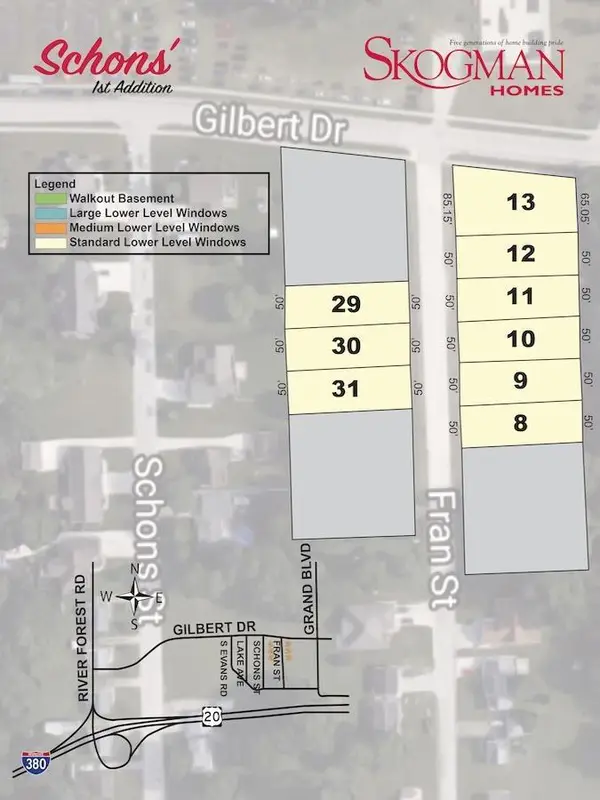 $25,000Active0.17 Acres
Lot 29 Fran Street, Evansdale, IA 50707
MLS# 20264417Listed by: OAKRIDGE REAL ESTATE


Protect your home and budget from life's surprises with an Assurant Home Warranty, backed by a partner that supports you through every step of homeownership. Explore Plans.
©2026 Century 21 Real Estate LLC. All rights reserved. CENTURY 21®, the CENTURY 21 Logo and C21® are service marks owned by Century 21 Real Estate LLC. Century 21 Real Estate LLC fully supports the principles of the Fair Housing Act and the Equal Opportunity Act. Each office is independently owned and operated. Listing information is deemed reliable but not guaranteed accurate.