
840 Grand Blvd, Evansdale, IA 50707
Local realty services provided by:CENTURY 21 BW Preferred, Inc.
Listed by: lauren duhaime
Office: oakridge real estate
MLS#:20263812
Source:IA_NEIMLS
Price summary
- Price:$429,000
About this home
Welcome to 840 Grand Blvd., a brand-new, beautifully designed home offering over 2,400 square feet of finished living space with 5 bedrooms and 3 bathrooms, all situated on a private 0.84-acre wooded lot. Thoughtful upgrades and quality craftsmanship can be found throughout, including real wood doors and trim and quartz and Corian surfaces. The kitchen was designed with both style and function in mind, featuring a pot filler, additional refrigerator drawers, and a spacious walk-in pantry—perfect for keeping small appliances organized and countertops clutter-free. The primary suite offers a beautifully tiled shower and dual sinks, while laundry on both the main and lower levels adds everyday convenience. Additional highlights include a tankless water heater, exterior soffit lighting, and a welcoming real cedar front porch. Even the garage has been thoughtfully finished, with epoxy floors, mini split and storage. With modern conveniences, quality finishes, wooded privacy, and carefully planned details throughout, this new construction home offers the perfect combination of style, comfort, and functionality....
Contact an agent
Home facts
- Year built:2026
- Listing ID #:20263812
- Added:69 day(s) ago
- Updated:October 22, 2026 at 11:53 PM
Rooms and interior
- Bedrooms:5
- Total bathrooms:3
- Full bathrooms:1
- Dining Description:Eat-In Kitchen
- Bathrooms Description:Tub/Shower
- Kitchen Description:Dishwasher, Disposal, Free-Standing Range, Microwave, Refrigerator, Water Purifier
- Basement Description:Finished
Heating and cooling
- Cooling:Ceiling Fan(s), Central Air
- Heating:Forced Air, Gas
- Central air:Yes
Structure and exterior
- Roof:Asphalt, Shingle
- Year built:2026
- Lot area:0.77 Acres
- Lot Features:Wooded
- Construction Materials:Vinyl Siding
- Exterior Features:Deck
Schools
- High school:East High
- Middle school:Bunger
- Elementary school:Poyner
Finances and disclosures
- Price:$429,000
- Tax amount:$2,959
Features and amenities
- Laundry features:1st Floor, Dryer, In Hall, Lower Level, Washer
- Amenities:Ceiling Fan(s), Ceiling Fan/Light, Ceiling-Vaulted, Crown Molding, Pantry, Solid Surface Counters
Parking
- Parking description:Attached Garage, Heated Garage
- Carport spaces:2
New listings near 840 Grand Blvd
- New
 $99,900Active2 beds 1 baths
118 Hansen Avenue, Evansdale, IA 50707
MLS# 20265158Listed by: OAKRIDGE REAL ESTATE - New
 $189,900Active4 beds 1 baths
326 Wema Avenue, Evansdale, IA 50707
MLS# 20265059Listed by: OAKRIDGE REAL ESTATE 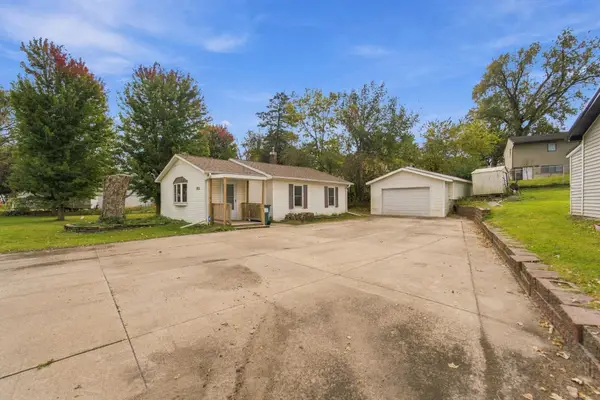 $144,900Pending2 beds 1 baths
1826 6th Street, Evansdale, IA 50707
MLS# 20265056Listed by: BACKES REAL ESTATE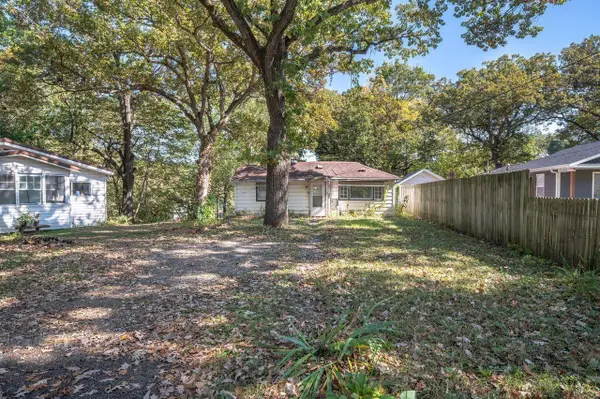 $79,500Active1 beds 1 baths
181 4th St, Evansdale, IA 50707
MLS# 20264946Listed by: PINNACLE REALTY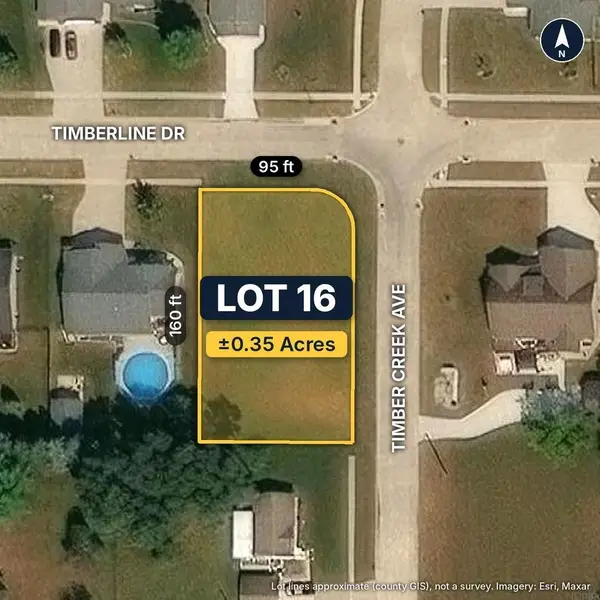 $45,000Active0.35 Acres
Lot 16 Timberline Drive, Evansdale, IA 50707
MLS# 20264910Listed by: EPIQUE REALTY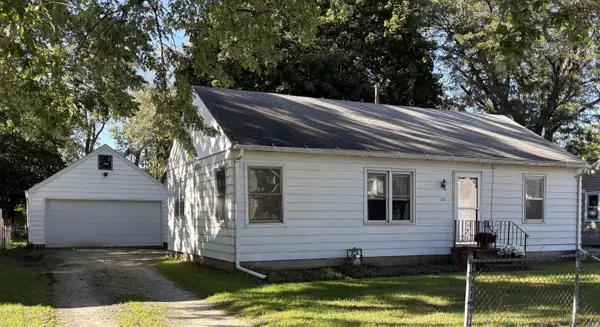 $127,500Pending2 beds 1 baths
128 Lawrence Avenue, Evansdale, IA 50707
MLS# 20264824Listed by: FISCHELS RESIDENTIAL GROUP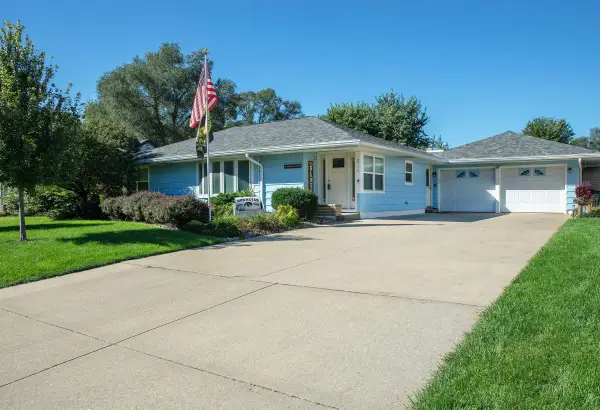 $299,900Active3 beds 2 baths
214 Grand Boulevard, Evansdale, IA 50707
MLS# 20264799Listed by: FOUNDATIONS REALTY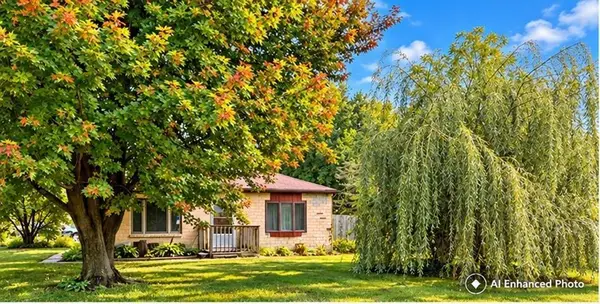 $124,900Active2 beds 1 baths
705 Burr Oak Avenue, Evansdale, IA 50707
MLS# 20264770Listed by: OAKRIDGE REAL ESTATE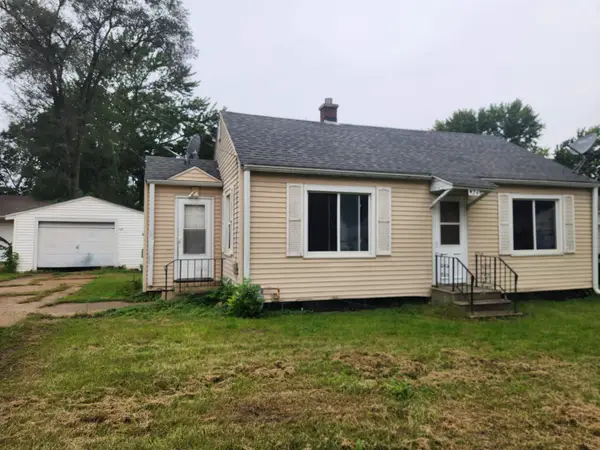 $69,900Pending2 beds 1 baths
924 Colleen Avenue, Evansdale, IA 50707
MLS# 20264703Listed by: RE/MAX CONCEPTS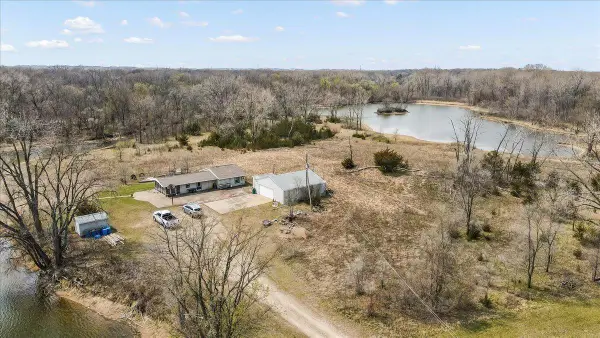 $649,900Active-- beds -- baths
701 Evansdale Drive, Evansdale, IA 50707
MLS# 20264694Listed by: LOCKARD REALTY COMPANY


Protect your home and budget from life's surprises with an Assurant Home Warranty, backed by a partner that supports you through every step of homeownership. Explore Plans.
©2026 Century 21 Real Estate LLC. All rights reserved. CENTURY 21®, the CENTURY 21 Logo and C21® are service marks owned by Century 21 Real Estate LLC. Century 21 Real Estate LLC fully supports the principles of the Fair Housing Act and the Equal Opportunity Act. Each office is independently owned and operated. Listing information is deemed reliable but not guaranteed accurate.