
403 Wildflower Dr, Fairfax, IA 52228
Local realty services provided by:CENTURY 21 Signature Real Estate
403 Wildflower Dr,Fairfax, IA 52228
$495,000
- 4 Beds
- 4 Baths
- 2,947 sq. ft.
- Single family
- Active
Listed by: whitney stormer, kari juhl
Office: lepic-kroeger, realtors
MLS#:202605581
Source:IA_ICAAR
Price summary
- Price:$495,000
- Price per sq. ft.:$167.97
About this home
Quality craftsmanship and meticulous care shine throughout this beautifully maintained ranch home. Large windows span the back of the home, filling the inviting living room with natural light & highlighting the soaring cathedral ceiling and gas fireplace. The kitchen features custom hickory cabinets, hardwood floors, breakfast bar, pantry, & convenient access to the half bath & main-level laundry room. The sliding glass door leads to the spacious maintenance-free deck with stairs to the backyard & 10X15 storage shed. The desirable split-bedroom layout provides added privacy. The expansive primary suite features beautiful windows with custom plantation shutters, lighted tray ceiling, enlarged walk-in closet, & remodeled ensuite with a tiled walk-in shower, double vanity, & additional storage. Two more bedrooms, a full bathroom with updated LVP flooring complete the main level. An open switchback staircase leads to the spacious finished lower level, where garden-view windows provide abundant natural light. This versatile level includes a fourth conforming bedroom, full bathroom, bonus room ideal for a home office, two storage rooms, & additional space for a theater room, home gym, playroom, or whatever best fits your needs. This thoughtfully designed, exceptionally maintained home offers generous living space & quality updates....
Contact an agent
Home facts
- Year built:2003
- Subdivision & Development:Not Applicable
- Listing ID #:202605581
- Added:1 day(s) ago
- Updated:September 16, 2026 at 04:47 PM
Rooms and interior
- Bedrooms:4
- Total bathrooms:4
- Full bathrooms:3
- Half bathrooms:1
- Dining Description:On Level M
- Kitchen Description:On Level M
- Living area:2,947 sq. ft.
Structure and exterior
- Year built:2003
- Building area:2,947 sq. ft.
- Lot area:0.31 Acres
- Construction Materials:Frame
Schools
- High school:College Comm
- Middle school:College Comm
- Elementary school:College Comm
Utilities
- Water:City Water
- Sewer:City Sewer
Finances and disclosures
- Price:$495,000
- Price per sq. ft.:$167.97
- Tax amount:$6,410
Features and amenities
- Laundry features:Laundry Room, Main
Parking
- Total parking spaces:3
New listings near 403 Wildflower Dr
- New
 $99,900Active-- beds -- baths
1385 Heartland Street, Fairfax, IA 52228
MLS# 2606398Listed by: SKOGMAN REALTY - New
 $285,000Active3 beds 1 baths1,120 sq. ft.
6900 Williams Blvd, Fairfax, IA 52228
MLS# 2606326Listed by: GRAF REAL ESTATE, ERA POWERED  $529,000Active4 beds 4 baths3,066 sq. ft.
909 Aster Ct, Fairfax, IA 52228
MLS# 2606155Listed by: INTREPID REAL ESTATE $425,000Active3 beds 3 baths3,055 sq. ft.
544 Meadow Oak Circle, Fairfax, IA 52228
MLS# 2606191Listed by: REALTY87 $317,000Active4 beds 3 baths2,290 sq. ft.
460 2nd Street, Fairfax, IA 52228
MLS# 2606126Listed by: REALTY87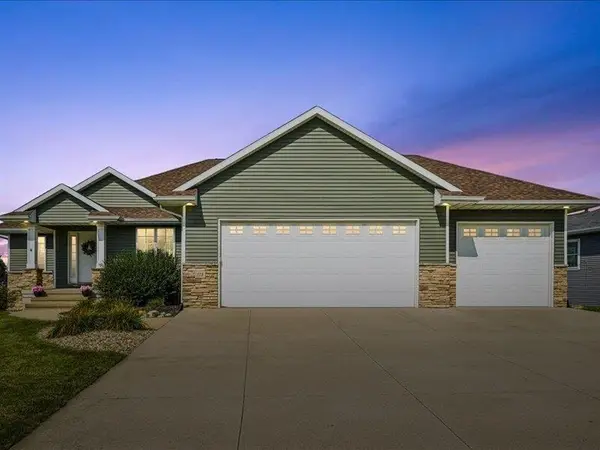 $484,900Pending4 beds 3 baths3,275 sq. ft.
115 Ridge Drive, Fairfax, IA 52228
MLS# 202605239Listed by: LEPIC-KROEGER, REALTORS- Open Sat, 12 to 1:30pm
 $443,000Active4 beds 3 baths3,084 sq. ft.
426 Prairie View Drive, Fairfax, IA 52228
MLS# 2605920Listed by: SKOGMAN REALTY  $319,000Pending4 beds 3 baths2,229 sq. ft.
831 Heartland Court, Fairfax, IA 52228
MLS# 2605912Listed by: REALTY87 $425,000Pending5 beds 4 baths2,870 sq. ft.
440 Driftwood Lane, Fairfax, IA 52228
MLS# 2605706Listed by: RE/MAX CONCEPTS


Protect your home and budget from life's surprises with an Assurant Home Warranty, backed by a partner that supports you through every step of homeownership. Explore Plans.
©2026 Century 21 Real Estate LLC. All rights reserved. CENTURY 21®, the CENTURY 21 Logo and C21® are service marks owned by Century 21 Real Estate LLC. Century 21 Real Estate LLC fully supports the principles of the Fair Housing Act and the Equal Opportunity Act. Each office is independently owned and operated. Listing information is deemed reliable but not guaranteed accurate.