
426 Prairie View Drive, Fairfax, IA 52228
Local realty services provided by:CENTURY 21 Signature Real Estate
Upcoming open houses
- Sun, Sep 1312:30 pm - 01:30 pm
Listed by: diana salazar
Office: skogman realty
MLS#:2605920
Source:IA_CRAAR
Price summary
- Price:$443,000
- Price per sq. ft.:$143.64
About this home
STUNNING RANCH WITH PRIVATE DRY SAUNA, WET BAR & WALKOUT BASEMENT! Beautifully maintained and offering over 3,000 finished sq. ft. of comfortable living space in Fairfax! The open main level features soaring vaulted ceilings, abundant natural light, and a seamless flow connecting the living room, dining area, and spacious kitchen. The primary suite provides a peaceful retreat with a walk-in closet and private bath, accompanied by two additional main-floor bedrooms and a second full bath.
The walkout lower level is built for ultimate entertaining with 10-foot ceilings, 8-foot interior doors, a cozy gas fireplace with custom built-ins, full wet bar, dedicated office with French doors, exercise room, and your very own private dry sauna! Enjoy quiet evenings on the screened porch or entertain on the composite deck complete with a dedicated natural gas hookup. Complete with an attached 3-car garage, central vacuum, built-in speakers, newer lower-level carpet, and located in the highly desirable College Community School District!...
Contact an agent
Home facts
- Year built:2005
- Listing ID #:2605920
- Added:21 day(s) ago
- Updated:September 11, 2026 at 03:50 PM
Rooms and interior
- Bedrooms:4
- Total bathrooms:3
- Full bathrooms:3
- Kitchen Description:Dishwasher, Microwave, Range, Refrigerator
- Basement:Yes
- Basement Description:Full
- Living area:3,084 sq. ft.
Heating and cooling
- Heating:Gas
- Central air:Yes
Structure and exterior
- Year built:2005
- Building area:3,084 sq. ft.
- Lot area:0.35 Acres
- Architectural Style:Ranch
- Construction Materials:Brick, Frame
- Exterior Features:Deck, Patio
- Levels:1 Story
Schools
- High school:College Comm
- Middle school:College Comm
- Elementary school:College Comm
Utilities
- Water:Public
Finances and disclosures
- Price:$443,000
- Price per sq. ft.:$143.64
- Tax amount:$6,194
Features and amenities
- Laundry features:Dryer, Washer
Parking
- Parking description:Attached, Garage
- Garage:Yes
- Garage spaces:3
New listings near 426 Prairie View Drive
- New
 $99,900Active-- beds -- baths
1385 Heartland Street, Fairfax, IA 52228
MLS# 2606398Listed by: SKOGMAN REALTY - New
 $299,950Active3 beds 1 baths6,289 sq. ft.
6900 Williams Blvd, Fairfax, IA 52228
MLS# 2606326Listed by: GRAF REAL ESTATE, ERA POWERED - New
 $529,000Active4 beds 4 baths3,066 sq. ft.
909 Aster Ct, Fairfax, IA 52228
MLS# 2606155Listed by: INTREPID REAL ESTATE - New
 $425,000Active3 beds 3 baths3,055 sq. ft.
544 Meadow Oak Circle, Fairfax, IA 52228
MLS# 2606191Listed by: REALTY87 - Open Sun, 1 to 2:30pmNew
 $317,000Active4 beds 3 baths2,290 sq. ft.
460 2nd Street, Fairfax, IA 52228
MLS# 2606126Listed by: REALTY87 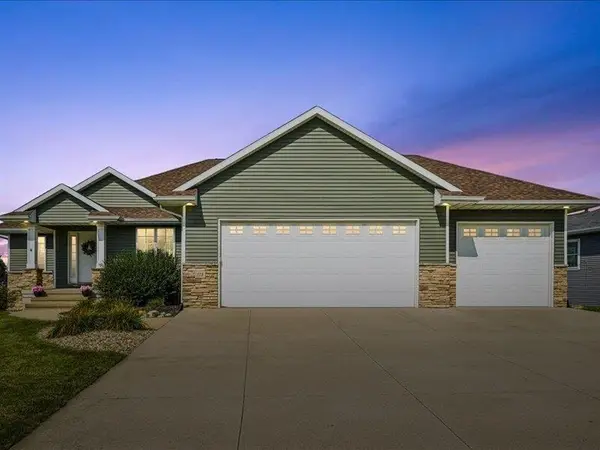 $484,900Pending4 beds 3 baths3,275 sq. ft.
115 Ridge Drive, Fairfax, IA 52228
MLS# 202605239Listed by: LEPIC-KROEGER, REALTORS $319,000Pending4 beds 3 baths2,229 sq. ft.
831 Heartland Court, Fairfax, IA 52228
MLS# 2605912Listed by: REALTY87 $425,000Pending5 beds 4 baths2,870 sq. ft.
440 Driftwood Lane, Fairfax, IA 52228
MLS# 2605706Listed by: RE/MAX CONCEPTS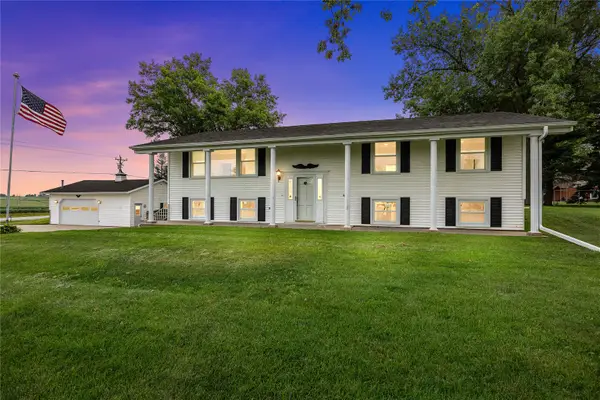 $425,000Pending3 beds 3 baths1,720 sq. ft.
7405 Beverly Road Sw, Fairfax, IA 52228
MLS# 2605625Listed by: SKOGMAN REALTY


Protect your home and budget from life's surprises with an Assurant Home Warranty, backed by a partner that supports you through every step of homeownership. Explore Plans.
©2026 Century 21 Real Estate LLC. All rights reserved. CENTURY 21®, the CENTURY 21 Logo and C21® are service marks owned by Century 21 Real Estate LLC. Century 21 Real Estate LLC fully supports the principles of the Fair Housing Act and the Equal Opportunity Act. Each office is independently owned and operated. Listing information is deemed reliable but not guaranteed accurate.